
7041 Garfield Avenue, Richfield, MN 55423
Local realty services provided by:ERA Prospera Real Estate
7041 Garfield Avenue,Richfield, MN 55423
$359,000
- 3 Beds
- 2 Baths
- 1,499 sq. ft.
- Single family
- Pending
Listed by: jamie bolinger
Office: keller williams realty integrity lakes
MLS#:7124411
Source:NSMLS
Price summary
- Price:$359,000
- Price per sq. ft.:$239.49
About this home
Step inside 7041 Garfield Ave S to hardwood floors and a sun-filled living room that sets the tone for this Richfield gem. The main floor offers two comfortable bedrooms and an easy, functional layout, upstairs you'll find an oversized third bedroom, and the finished basement offers plenty of extra space for additional family room, play space, office, or home gym.
The screened porch off the kitchen is perfect for summer evenings, opening onto a spacious, private yard wrapped in mature trees and with a beautiful paver patio. Room to garden, entertain, or for your dog to have a backyard of their own.
Set on a quiet, well-kept street in established Richfield, you're minutes from parks, shopping, dining, and transit, with easy access to routes across the Twin Cities.
Contact an agent
Home facts
- Year built:1948
- Subdivision & Development:Augsburg Park
- Listing ID #:7124411
- Added:47 day(s) ago
- Updated:September 28, 2026 at 11:43 AM
Rooms and interior
- Bedrooms:3
- Total bathrooms:2
- Full bathrooms:2
- Bathrooms Description:Main Floor Full Bath
- Kitchen Description:Dishwasher, Double Oven, Microwave, Range, Refrigerator, Stainless Steel Appliances
- Basement:Yes
- Basement Description:Finished
- Living area:1,499 sq. ft.
Heating and cooling
- Cooling:Central Air
- Heating:Forced Air
- Central air:Yes
Structure and exterior
- Year built:1948
- Building area:1,499 sq. ft.
- Lot area:0.15 Acres
- Levels:1 1/2 Story
Utilities
- Water:City Water - Connected
- Sewer:City Sewer - Connected
Finances and disclosures
- Price:$359,000
- Price per sq. ft.:$239.49
- Tax amount:$4,627 (2026)
Features and amenities
- Appliances:Microwave, Range, Refrigerator, Stainless Steel Appliances
Parking
- Parking description:Detached Garage
- Garage:Yes
- Garage spaces:1
New listings near 7041 Garfield Avenue
- Coming Soon
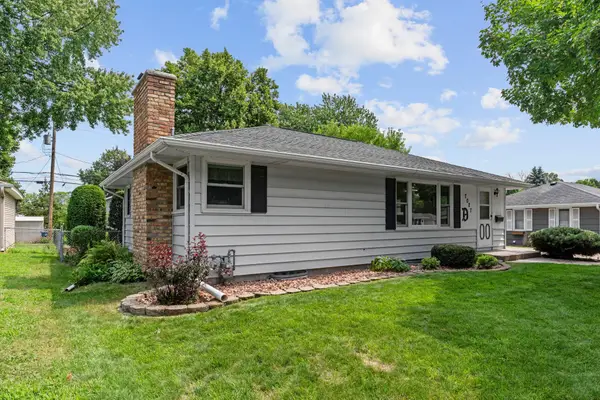 $339,900Coming Soon3 beds 1 baths1,527 sq. ft.
7027 13th Avenue S, Richfield, MN 55423
MLS# 7150846Listed by: REAL BROKER, LLC - Coming Soon
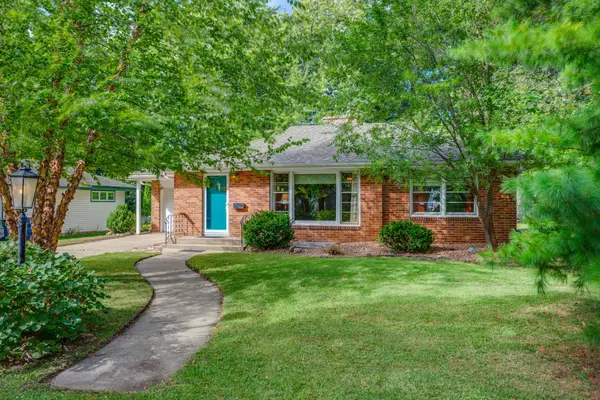 $424,900Coming Soon3 beds 2 baths1,885 sq. ft.
7620 Upton Avenue S, Richfield, MN 55423
MLS# 7150348Listed by: COLDWELL BANKER REALTY - LAKES - New
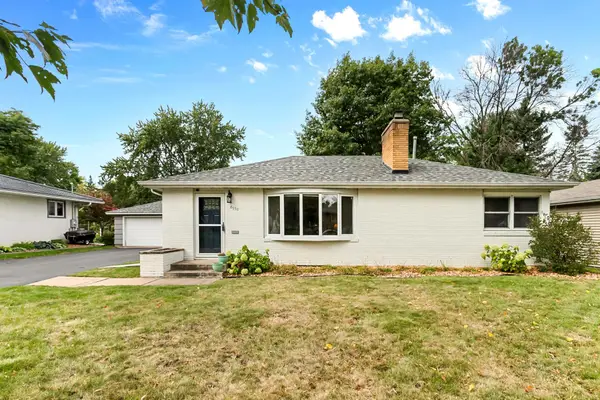 $400,000Active5 beds 2 baths2,142 sq. ft.
6938 Stevens Avenue S, Richfield, MN 55423
MLS# 7148879Listed by: LPT REALTY, LLC - New
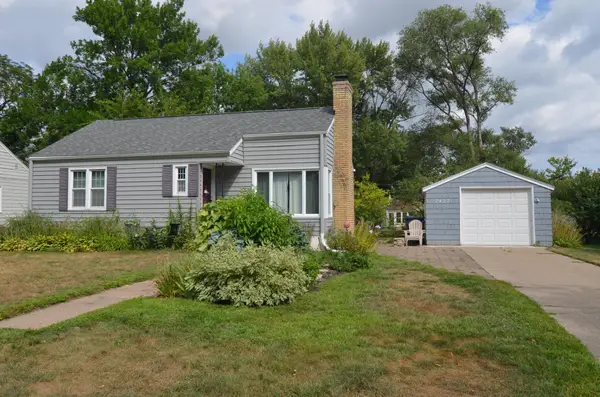 $299,900Active2 beds 1 baths1,068 sq. ft.
7427 Stevens Avenue, Richfield, MN 55423
MLS# 7140295Listed by: LONE BIRCH REALTY - New
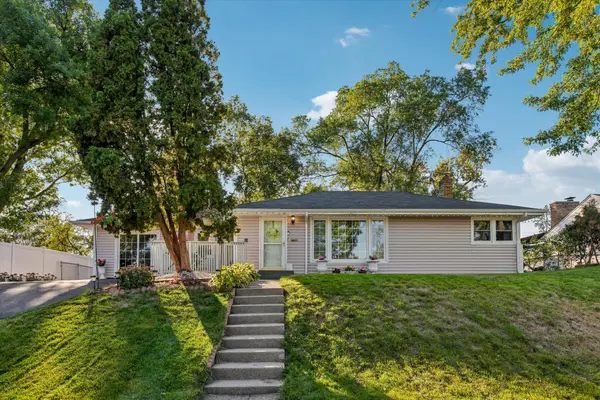 $350,000Active4 beds 2 baths1,983 sq. ft.
6950 1st Avenue S, Richfield, MN 55423
MLS# 7145871Listed by: COLDWELL BANKER REALTY - New
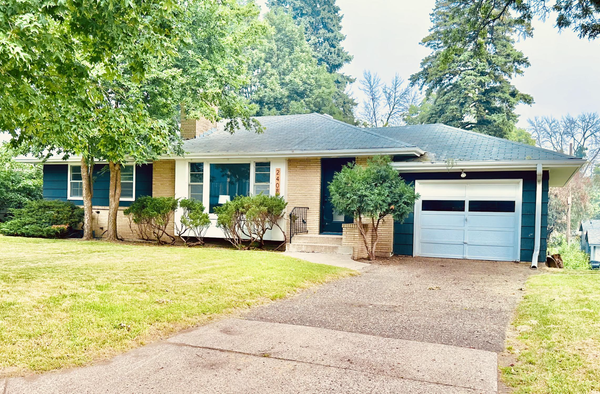 $364,900Active4 beds 2 baths2,258 sq. ft.
2408 W 65 1/2 Street, Richfield, MN 55423
MLS# 7149668Listed by: RE/MAX RESULTS - New
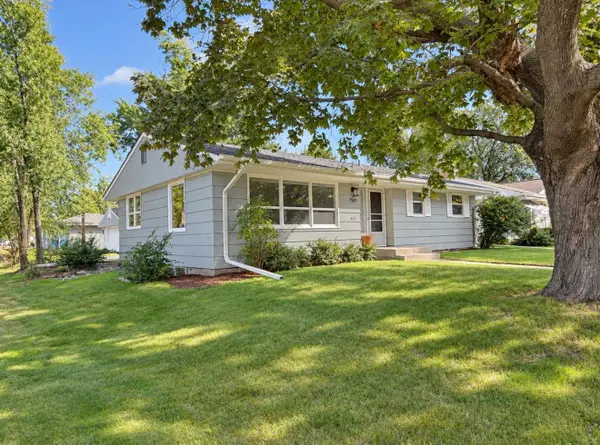 $424,900Active5 beds 2 baths2,300 sq. ft.
7501 Morgan Avenue S, Richfield, MN 55423
MLS# 7148836Listed by: RE/MAX ADVANTAGE PLUS - New
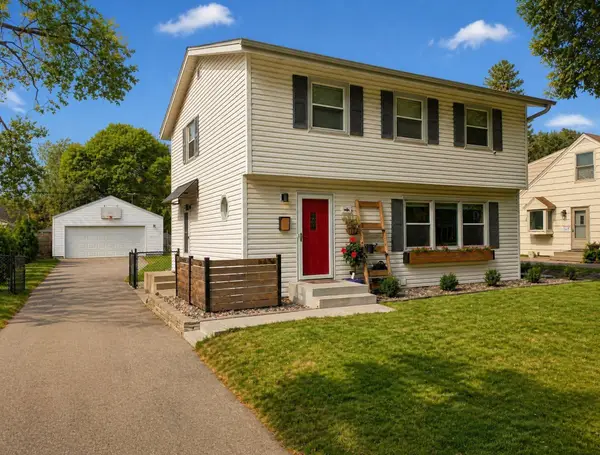 $460,000Active4 beds 4 baths2,290 sq. ft.
6424 Humboldt Avenue S, Richfield, MN 55423
MLS# 7148790Listed by: NORTHSTAR REAL ESTATE ASSOCIATES - New
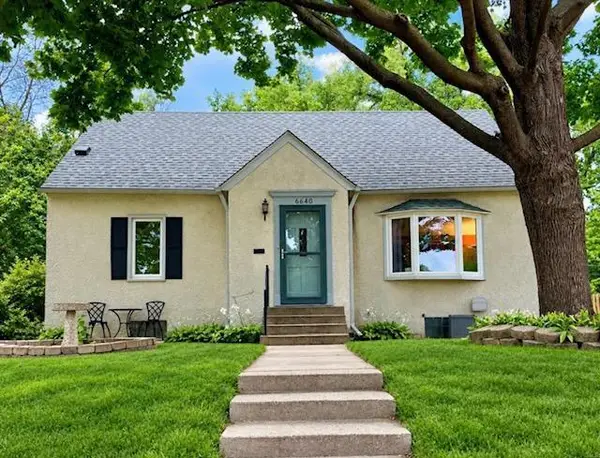 $370,000Active3 beds 3 baths1,700 sq. ft.
6640 4th Avenue S, Richfield, MN 55423
MLS# 7148723Listed by: HOMESMART SAPPHIRE REALTY - New
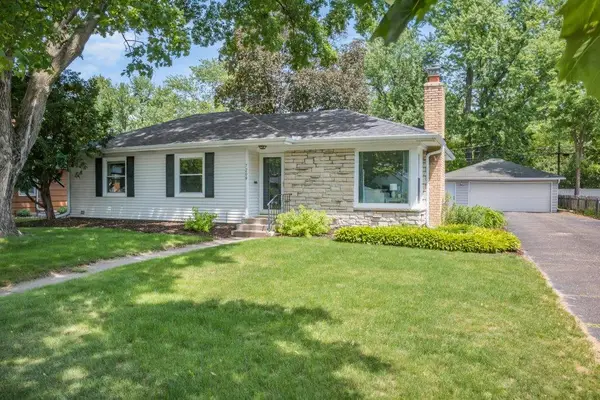 $419,900Active4 beds 2 baths2,034 sq. ft.
7209 Newton Avenue S, Richfield, MN 55423
MLS# 7148085Listed by: KELLER WILLIAMS CLASSIC RLTY NW


Protect your home and budget from life's surprises with an Assurant Home Warranty, backed by a partner that supports you through every step of homeownership. Explore Plans.
© 2023 - 2026 ERA Franchise Systems LLC. All rights reserved. ERA Franchise Systems LLC fully supports the principles of the Fair Housing Act and the Equal Opportunity Act. ERA, ERA Real Estate powered, and their respective logos are registered service marks of ERA Franchise Systems LLC. Each office is independently owned and operated.