
7124 1st Avenue S, Richfield, MN 55423
Local realty services provided by:ERA Gillespie Real Estate
Listed by: taylor kielty
Office: pemberton re
MLS#:7119434
Source:NSMLS
Price summary
- Price:$295,000
- Price per sq. ft.:$167.71
About this home
Welcome to this charming 2-bedroom, 1-bathroom home in Richfield, filled with original character and thoughtful updates. Built in 1935, this one-and-a-half-story home offers 1,060 finished square feet with beautiful original hardwood floors, high ceilings, classic glass doorknobs, and a cozy gas fireplace that highlight the home's timeless appeal.
The freshly painted interior creates a bright and welcoming atmosphere, while the kitchen features refreshed cabinetry, an updated sink and faucet, and plenty of character. The bathroom also features an updated faucet along with tile flooring. Two bedrooms and an upstairs spacious recreation room provide flexibility for everyday living, guests, or a home office.
The unfinished basement offers excellent potential for future customization, whether you're looking to create additional living space, a recreation area, home gym, workshop, or added storage. Workbenches in both the basement and detached 2-car garage provide additional space for hobbies and projects.
Outside, enjoy a fully fenced backyard complete with a landscaped patio, creating an inviting setting for entertaining, gardening, or relaxing outdoors. A newer washer and dryer add even more everyday convenience.
Ideally located directly across from Augsburg Park and the Richfield Library, this home is also close to Wood Lake Nature Center, Veterans Memorial Park, Richfield High School, and a variety of nearby amenities. With its original charm, inviting outdoor space, and opportunity to make it your own, this Richfield home is ready for its next chapter....
Contact an agent
Home facts
- Year built:1935
- Subdivision & Development:Sheldon Blairs Wooddale 4th Add
- Listing ID #:7119434
- Added:6 day(s) ago
- Updated:September 07, 2026 at 01:43 PM
Rooms and interior
- Bedrooms:2
- Total bathrooms:1
- Full bathrooms:1
- Kitchen Description:Microwave, Range, Refrigerator
- Basement:Yes
- Basement Description:Unfinished
- Living area:1,060 sq. ft.
Heating and cooling
- Cooling:Central Air, Wall Unit(s)
- Heating:Forced Air
- Central air:Yes
Structure and exterior
- Roof:Age Over 8 Years, Asphalt
- Year built:1935
- Building area:1,060 sq. ft.
- Lot area:0.14 Acres
- Levels:1 1/2 Story
Utilities
- Water:City Water - Connected
- Sewer:City Sewer - Connected
Finances and disclosures
- Price:$295,000
- Price per sq. ft.:$167.71
- Tax amount:$3,358 (2026)
Features and amenities
- Appliances:Microwave, Range, Refrigerator
Parking
- Parking description:Detached Garage
- Garage:Yes
- Garage spaces:2
New listings near 7124 1st Avenue S
- Coming Soon
 $305,000Coming Soon2 beds 1 baths1,565 sq. ft.
6828 Grand Avenue S, Richfield, MN 55423
MLS# 7139704Listed by: COMPASS - Coming Soon
 $425,000Coming Soon3 beds 2 baths1,664 sq. ft.
6732 3rd Avenue S, Richfield, MN 55423
MLS# 7131602Listed by: EXP REALTY - Coming Soon
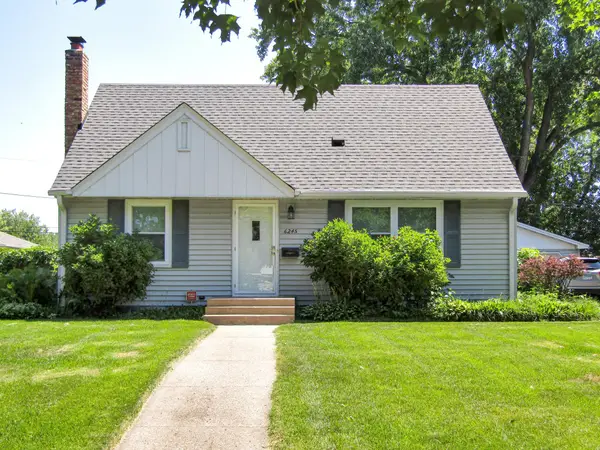 $335,000Coming Soon3 beds 2 baths1,602 sq. ft.
6245 5th Avenue S, Richfield, MN 55423
MLS# 7128783Listed by: PEDERSON REALTY INC - New
 $297,500Active3 beds 1 baths1,389 sq. ft.
7545 Vincent Avenue S, Richfield, MN 55423
MLS# 7138508Listed by: EXP REALTY - New
 $335,000Active3 beds 2 baths1,605 sq. ft.
7638 Upton Avenue S, Richfield, MN 55423
MLS# 7101593Listed by: KELLER WILLIAMS REALTY INTEGRITY - New
 $400,000Active4 beds 2 baths1,850 sq. ft.
6809 5th Avenue S, Richfield, MN 55423
MLS# 7133147Listed by: EDINA REALTY, INC. - New
 $399,000Active3 beds 2 baths2,155 sq. ft.
6334 Pleasant Avenue, Richfield, MN 55423
MLS# 7134760Listed by: REDFIN CORPORATION - New
 $349,900Active3 beds 2 baths1,618 sq. ft.
6624 Oliver Avenue S, Richfield, MN 55423
MLS# 7136729Listed by: RE/MAX RESULTS - New
 $309,900Active3 beds 1 baths1,376 sq. ft.
2938 Washburn Circle, Richfield, MN 55423
MLS# 7136332Listed by: EDINA REALTY, INC.


Protect your home and budget from life's surprises with an Assurant Home Warranty, backed by a partner that supports you through every step of homeownership. Explore Plans.
© 2023 - 2026 ERA Franchise Systems LLC. All rights reserved. ERA Franchise Systems LLC fully supports the principles of the Fair Housing Act and the Equal Opportunity Act. ERA, ERA Real Estate powered, and their respective logos are registered service marks of ERA Franchise Systems LLC. Each office is independently owned and operated.