
21484 Big Lake Road, Richmond, MN 56368
Local realty services provided by:ERA Gillespie Real Estate
21484 Big Lake Road,Richmond, MN 56368
$274,500
- 2 Beds
- 2 Baths
- 575 sq. ft.
- Single family
- Active
Listed by: stephanie schmitz
Office: real broker, llc.
MLS#:7121777
Source:NSMLS
Price summary
- Price:$274,500
- Price per sq. ft.:$477.39
About this home
Lake life without the fuss! This charming 2-bedroom + loft cabin on Big Lake is ready to enjoy. Updated, well maintained, and has plenty of space to gather inside and out.
Inside, the bright and comfortable layout features an updated kitchen with plenty of cabinetry, a center island, and dining space overlooking the lake. The inviting living room is made for relaxing after a day on the water, while two main-level bedrooms and a spacious loft provide plenty of room for overnight guests.
Outside is where summer really happens—enjoy beautiful lake views right from your deck, evenings around the firepit, a large treed lot for yard games and gatherings, and shared access to a level sandy beach. 8'x20' storage shed for all the lake toys.
Close to town and full of that relaxed Minnesota cabin feel. Affordable taxes and an easy lake lifestyle make this a fantastic opportunity to own your own little getaway on Big Lake.
Contact an agent
Home facts
- Year built:1950
- Subdivision & Development:Jeannes Best
- Listing ID #:7121777
- Added:1 day(s) ago
- Updated:August 27, 2026 at 06:33 PM
Rooms and interior
- Bedrooms:2
- Total bathrooms:2
- Full bathrooms:1
- Half bathrooms:1
- Dining Description:Eat In Kitchen
- Bathrooms Description:Main Floor 3/4 Bath
- Kitchen Description:Microwave, Range, Refrigerator
- Basement:Yes
- Basement Description:Block
- Living area:575 sq. ft.
Heating and cooling
- Cooling:Wall Unit(s)
- Heating:Space Heater
Structure and exterior
- Roof:Age Over 8 Years
- Year built:1950
- Building area:575 sq. ft.
- Lot area:0.22 Acres
- Lot Features:Accessible Shoreline, Tree Coverage - Medium
- Levels:1 1/2 Story
Utilities
- Water:Private, Well
- Sewer:Private Sewer, Shared Septic, Tank with Drainage Field
Finances and disclosures
- Price:$274,500
- Price per sq. ft.:$477.39
- Tax amount:$865 (2025)
Features and amenities
- Appliances:Microwave, Range, Refrigerator
Parking
- Parking description:Driveway - Other Surface, More Parking Onsite for Fee, On-Street Parking Only, Open
New listings near 21484 Big Lake Road
- Coming SoonOpen Sat, 12 to 1:30pm
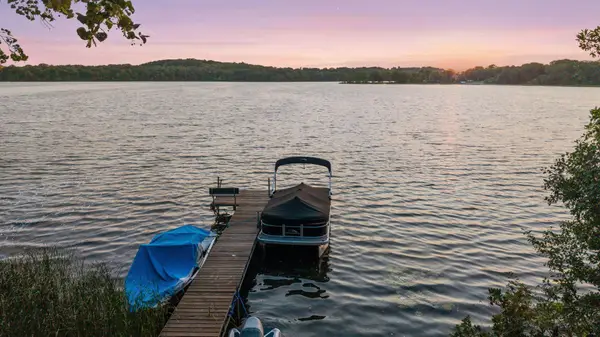 $279,000Coming Soon2 beds 1 baths432 sq. ft.
20805 Edgewater Road, Richmond, MN 56368
MLS# 7127660Listed by: EDINA REALTY, INC. - Coming Soon
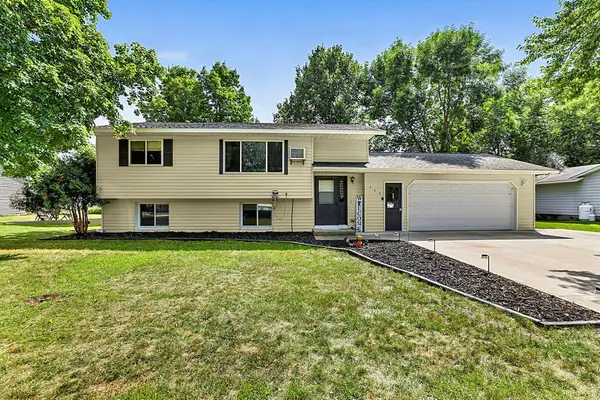 $275,000Coming Soon3 beds 2 baths1,487 sq. ft.
445 1st Street Ne, Richmond, MN 56368
MLS# 7131921Listed by: CENTRAL MN REALTY LLC - New
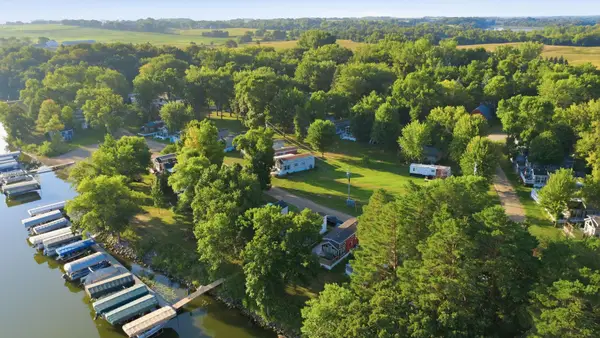 $160,000Active1 beds 1 baths520 sq. ft.
18096 Browns Lake Road #65, Richmond, MN 56368
MLS# 7133279Listed by: RE/MAX RESULTS - New
 $750,000Active3 beds 3 baths3,270 sq. ft.
19573 Florence Circle, Richmond, MN 56368
MLS# 7126651Listed by: MIDWEST PROPERTY CONNECTIONS 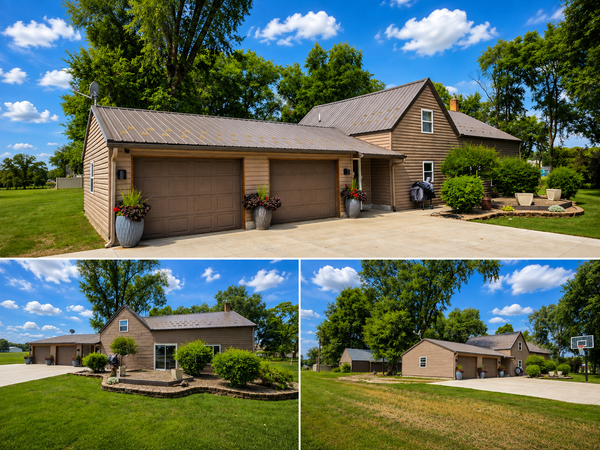 $284,898Pending3 beds 2 baths1,714 sq. ft.
231 County Road 23, Richmond, MN 56368
MLS# 7126483Listed by: RE/MAX RESULTS $80,000Active0.06 Acres
21336 State Highway 22 Lot #2, Richmond, MN 56368
MLS# 7125214Listed by: COLDWELL BANKER REALTY $395,000Pending3 beds 2 baths1,806 sq. ft.
20675 Becker Lake Circle, Richmond, MN 56368
MLS# 7121620Listed by: RE/MAX RESULTS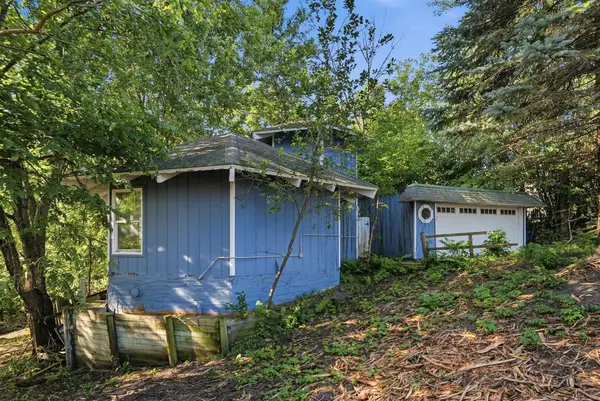 $145,000Pending-- beds 1 baths916 sq. ft.
21455 Finley Circle, Richmond, MN 56368
MLS# 7114561Listed by: VOIGTJOHNSON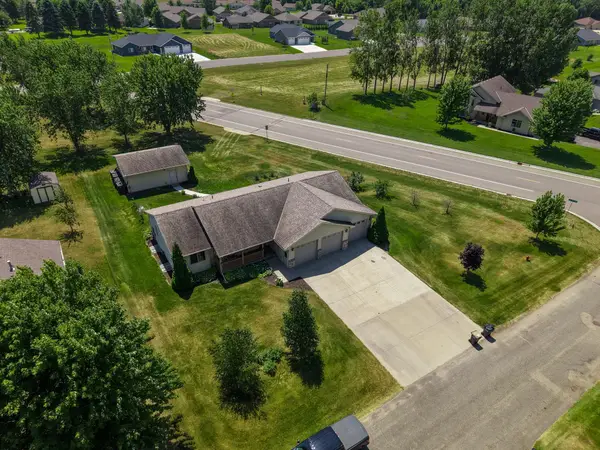 $419,000Pending4 beds 3 baths2,224 sq. ft.
627 5th Street Nw, Richmond, MN 56368
MLS# 7109216Listed by: EXP REALTY


Protect your home and budget from life's surprises with an Assurant Home Warranty, backed by a partner that supports you through every step of homeownership. Explore Plans.
© 2023 - 2026 ERA Franchise Systems LLC. All rights reserved. ERA Franchise Systems LLC fully supports the principles of the Fair Housing Act and the Equal Opportunity Act. ERA, ERA Real Estate powered, and their respective logos are registered service marks of ERA Franchise Systems LLC. Each office is independently owned and operated.