
22157 Jay Avenue Se, Richmond, MN 56368
Local realty services provided by:ERA Gillespie Real Estate
22157 Jay Avenue Se,Richmond, MN 56368
$599,900
- 4 Beds
- 2 Baths
- 2,852 sq. ft.
- Single family
- Active
Listed by: curt karls
Office: re/max results
MLS#:7134336
Source:NSMLS
Price summary
- Price:$599,900
- Price per sq. ft.:$203.22
About this home
Welcome to a beautiful walk-out rambler located on the Horseshoe Chain of Lakes. 14 connected lakes for miles of boating, fishing and fun! This is a hard-to-find home with beautiful updates and remodeling throughout. You will also have the convenience of a second detached garage for the lake toys! (24' x 34') Relax in your west facing knotty pine 4-season porch. Entertain from your expansive kitchen with double-oven and plenty of cabinet space! Updates include, paint, flooring, furnace/AC, window treatments, lighting, bathroom with tiled shower, newer interior paneled doors and so much more. This is a great location that is close to town and located on a peaceful street. The septic tank was replaced and compliant in the Fall of 2023 too! There is also a second well that pumps from the lake, dedicated for watering. With lakeshore inventory this low...you will want to come and see it right away! Fourth bedroom needs a closet in order to be a legal bedroom. Would also make a perfect work from home office!...
Contact an agent
Home facts
- Year built:1984
- Subdivision & Development:Everetts Southview Heights
- Listing ID #:7134336
- Added:8 day(s) ago
- Updated:September 06, 2026 at 12:09 PM
Rooms and interior
- Bedrooms:4
- Total bathrooms:2
- Full bathrooms:1
- Dining Description:Informal Dining Room
- Bathrooms Description:3/4 Basement, Main Floor Full Bath
- Kitchen Description:Cooktop, Dishwasher, Double Oven, Microwave, Refrigerator
- Basement:Yes
- Basement Description:Block, Daylight / Lookout Windows, Finished, Full, Walkout
- Living area:2,852 sq. ft.
Heating and cooling
- Cooling:Central Air
- Heating:Forced Air
- Central air:Yes
Structure and exterior
- Roof:Age Over 8 Years, Asphalt, Pitched
- Year built:1984
- Building area:2,852 sq. ft.
- Lot area:0.6 Acres
- Lot Features:Tree Coverage - Medium
- Levels:1 Story
Utilities
- Water:Well
- Sewer:Private Sewer, Septic System Compliant - Yes, Tank with Drainage Field
Finances and disclosures
- Price:$599,900
- Price per sq. ft.:$203.22
- Tax amount:$4,808 (2026)
Features and amenities
- Appliances:Microwave, Refrigerator, Washer
- Laundry features:Dryer, Washer
- Amenities:Central Vacuum
Parking
- Parking description:Attached Garage, Concrete, Detached Garage, Insulated Garage
- Garage:Yes
- Garage spaces:4
New listings near 22157 Jay Avenue Se
- Coming Soon
 $539,900Coming Soon4 beds 3 baths2,552 sq. ft.
19868 Edgeton Road, Richmond, MN 56368
MLS# 7138103Listed by: RE/MAX TODAY'S PROPERTIES - Coming Soon
 $350,000Coming Soon2 beds 1 baths1,088 sq. ft.
18305 Browns Lake Road, Richmond, MN 56368
MLS# 7135845Listed by: EDINA REALTY, INC - New
 $399,000Active2 beds 2 baths1,552 sq. ft.
107 Barry Loop Nw, Richmond, MN 56368
MLS# 7138110Listed by: GRANITE REALTY OF MN - New
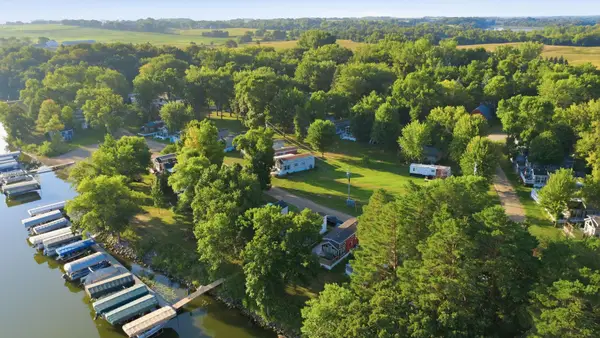 $150,000Active1 beds 1 baths520 sq. ft.
18096 Browns Lake Road #65, Richmond, MN 56368
MLS# 7133279Listed by: RE/MAX RESULTS - New
 $279,000Active2 beds 1 baths432 sq. ft.
20805 Edgewater Road, Richmond, MN 56368
MLS# 7127660Listed by: EDINA REALTY, INC. - New
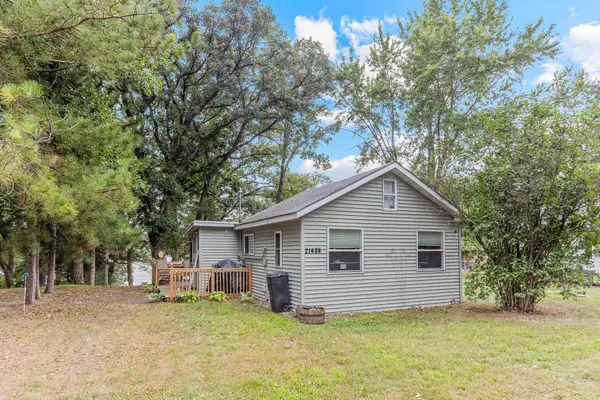 $274,500Active2 beds 2 baths575 sq. ft.
21484 Big Lake Road, Richmond, MN 56368
MLS# 7121777Listed by: REAL BROKER, LLC 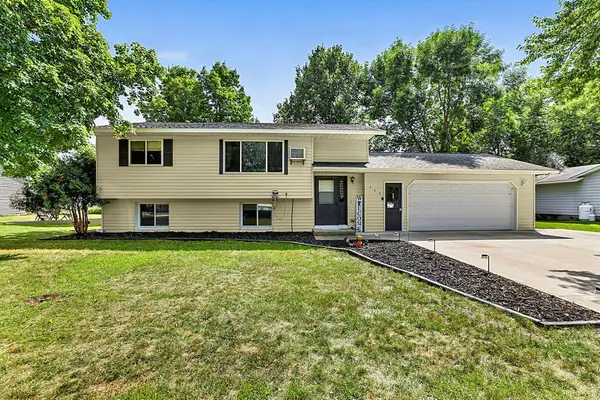 $275,000Pending3 beds 2 baths1,487 sq. ft.
445 1st Street Ne, Richmond, MN 56368
MLS# 7131921Listed by: CENTRAL MN REALTY LLC $750,000Active3 beds 3 baths3,270 sq. ft.
19573 Florence Circle, Richmond, MN 56368
MLS# 7126651Listed by: MIDWEST PROPERTY CONNECTIONS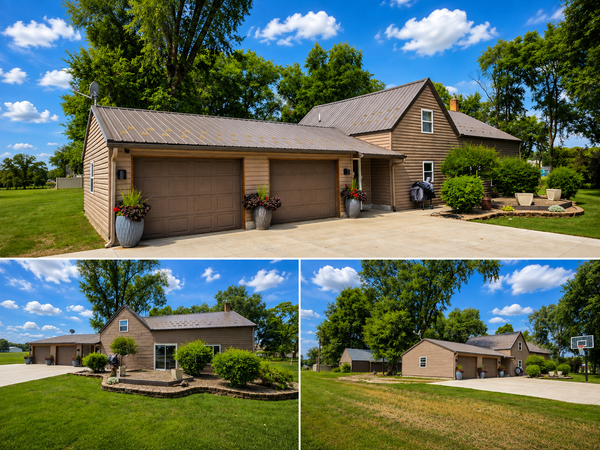 $284,898Pending3 beds 2 baths1,714 sq. ft.
231 County Road 23, Richmond, MN 56368
MLS# 7126483Listed by: RE/MAX RESULTS


Protect your home and budget from life's surprises with an Assurant Home Warranty, backed by a partner that supports you through every step of homeownership. Explore Plans.
© 2023 - 2026 ERA Franchise Systems LLC. All rights reserved. ERA Franchise Systems LLC fully supports the principles of the Fair Housing Act and the Equal Opportunity Act. ERA, ERA Real Estate powered, and their respective logos are registered service marks of ERA Franchise Systems LLC. Each office is independently owned and operated.