
2657 Zenith Avenue N, Robbinsdale, MN 55422
Local realty services provided by:ERA Gillespie Real Estate
2657 Zenith Avenue N,Robbinsdale, MN 55422
$400,000
- 3 Beds
- 2 Baths
- 1,813 sq. ft.
- Single family
- Active
Listed by: winona eichelberger
Office: keller williams realty integrity
MLS#:7042240
Source:NSMLS
Price summary
- Price:$400,000
- Price per sq. ft.:$165.49
About this home
Situated on a corner lot with a stone retaining wall, this 1925 stucco Tudor home combines original historic details with a highly functional, multi-level layout. Once you step out of the tiled the front foyer, you will find original oak hardwood floors, deep crown molding, arched entries, and natural wood trim through out.
The first floor features a living room with a floor-to-ceiling tiled fireplace and built-in leaded glass hutches. An arched opening leads into a bright sunroom, suitable for a home office or extra seating area, where French doors open directly to the backyard. The formal dining room includes a chandelier, a radiator bench window seat, and built-in corner cabinets. The kitchen is equipped with oak cabinetry, solid surface countertops, a stainless steel sink, tile flooring, a wine rack, and stainless steel appliances, including a gas range.
The second floor holds three bedrooms with hardwood flooring. A large primary bedroom sits alongside two additional bedrooms, all sharing a full bathroom styled with a subway-tiled tub surround and a wood vanity.
A large bonus space with painted wood plank floors. This space offers a clean slate for future customization or extra storage.
A clean basement utility space that includes a dedicated laundry zone with a washer, dryer, utility sink, and built-in workbench, alongside a second 3/4 bathroom with a standalone shower and pedestal sink.
The property includes a backyard with a brick-paved pathway, perennial plantings, and a detached 2-car stucco garage. Located just minutes from local parks, trails, and Robbinsdale dining districts, this home offers a solid layout...
Contact an agent
Home facts
- Year built:1925
- Listing ID #:7042240
- Added:10 day(s) ago
- Updated:July 06, 2026 at 12:12 PM
Rooms and interior
- Bedrooms:3
- Total bathrooms:2
- Full bathrooms:1
- Dining Description:Separate/Formal Dining Room
- Bathrooms Description:3/4 Basement, Upper Level Full Bath, Walk-In Shower Stall
- Kitchen Description:Dishwasher, Range, Refrigerator
- Basement:Yes
- Basement Description:Block, Concrete, Daylight / Lookout Windows, Egress Window(s), Full, Partially Finished, Sump Pump
- Living area:1,813 sq. ft.
Heating and cooling
- Cooling:Window Unit(s)
- Heating:Fireplace(s), Gravity Heating, Hot Water
Structure and exterior
- Roof:Asphalt
- Year built:1925
- Building area:1,813 sq. ft.
- Lot area:0.2 Acres
- Lot Features:Corner Lot, Public Transit (w/in 6 blks), Tree Coverage - Medium
- Levels:2+ Story
Utilities
- Water:City Water - Connected
- Sewer:City Sewer - Connected
Finances and disclosures
- Price:$400,000
- Price per sq. ft.:$165.49
- Tax amount:$7,164 (2026)
Features and amenities
- Appliances:Range, Refrigerator
Parking
- Parking description:Asphalt, Detached Garage, Garage Door Opener
- Garage:Yes
- Garage spaces:2
New listings near 2657 Zenith Avenue N
- New
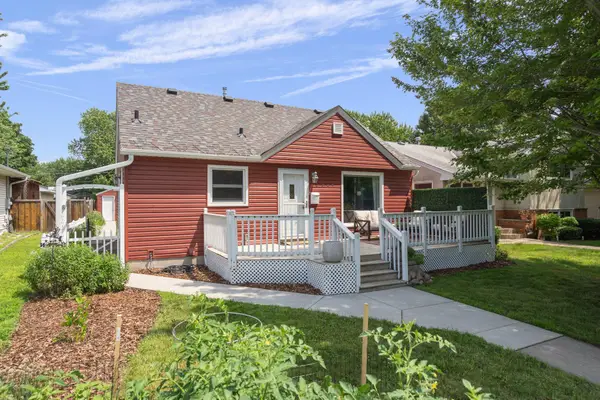 $324,900Active3 beds 2 baths1,578 sq. ft.
3824 Toledo Avenue N, Robbinsdale, MN 55422
MLS# 7104032Listed by: COLDWELL BANKER REALTY - Coming Soon
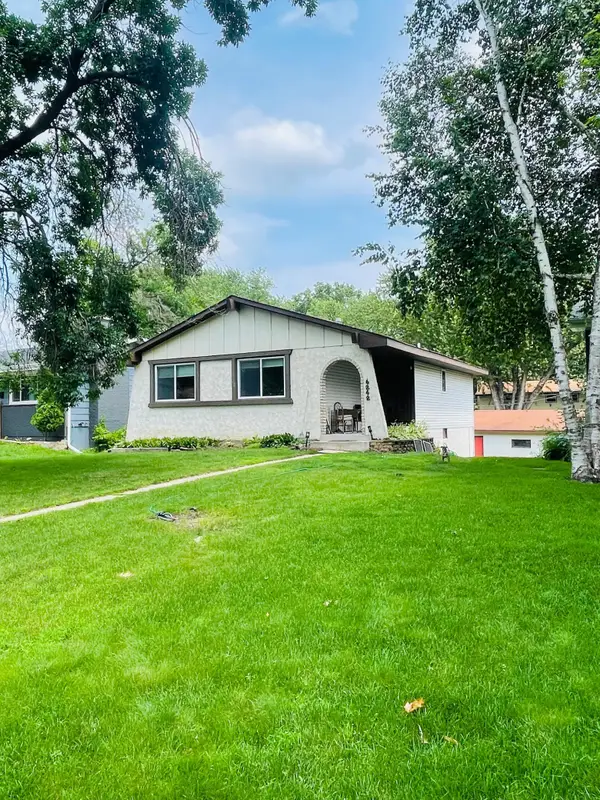 $350,000Coming Soon3 beds 2 baths
4242 Grimes Avenue N, Robbinsdale, MN 55422
MLS# 7103859Listed by: MITCHELL REALTY LLC - New
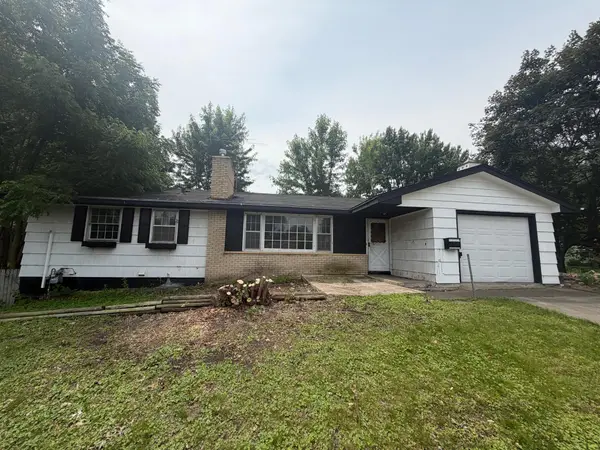 $199,000Active3 beds 2 baths1,235 sq. ft.
3607 Lake Drive Avenue N, Robbinsdale, MN 55422
MLS# 7103321Listed by: COLDWELL BANKER REALTY - LAKES - New
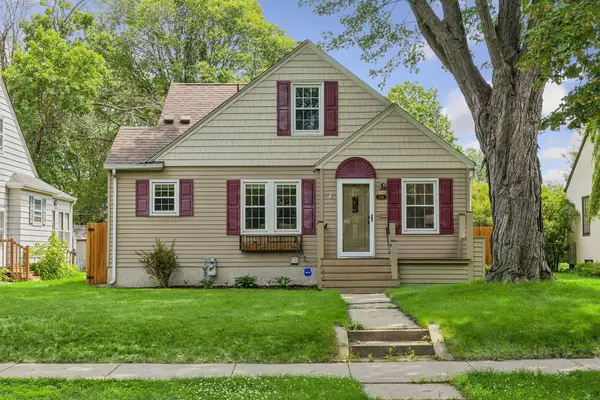 $399,900Active3 beds 3 baths2,002 sq. ft.
4136 Abbott Avenue N, Robbinsdale, MN 55422
MLS# 7068773Listed by: COLDWELL BANKER REALTY - LAKES - New
 $664,900Active3 beds 3 baths3,642 sq. ft.
4429 York Avenue N, Robbinsdale, MN 55422
MLS# 7102776Listed by: COUNSELOR REALTY, INC - New
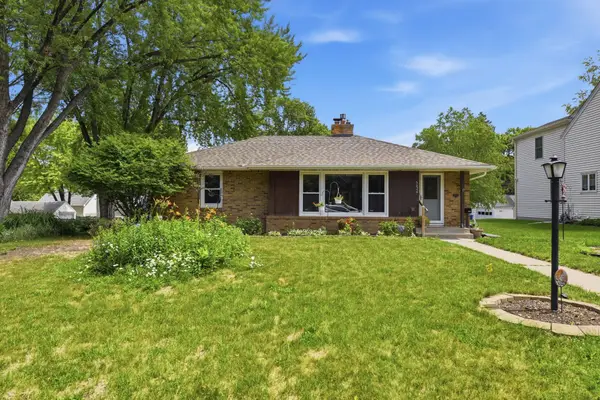 $309,000Active3 beds 1 baths1,440 sq. ft.
3426 Zenith Avenue N, Robbinsdale, MN 55422
MLS# 7097641Listed by: ELEVATE YOUR HOME LLC - Coming Soon
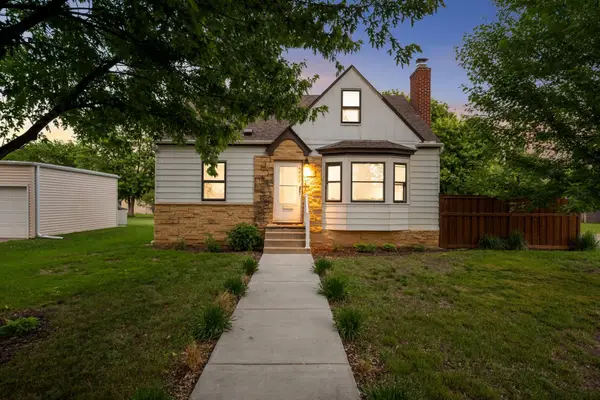 $310,000Coming Soon3 beds 1 baths
4000 Welcome Avenue N, Robbinsdale, MN 55422
MLS# 7042637Listed by: EDINA REALTY, INC. - New
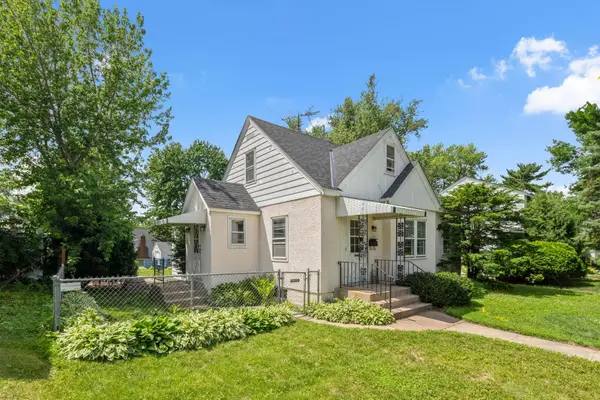 $325,000Active3 beds 2 baths1,839 sq. ft.
3611 Lee Avenue N, Robbinsdale, MN 55422
MLS# 7090258Listed by: ENGEL & VOLKERS MINNEAPOLIS DOWNTOWN - New
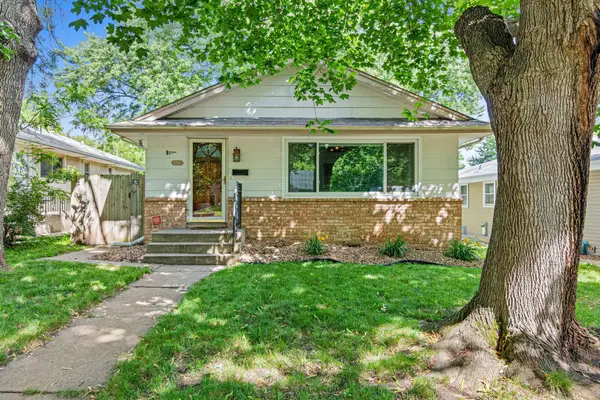 $299,000Active3 beds 1 baths1,480 sq. ft.
3236 N Indiana Avenue N, Robbinsdale, MN 55422
MLS# 7097598Listed by: HIP REALTY - New
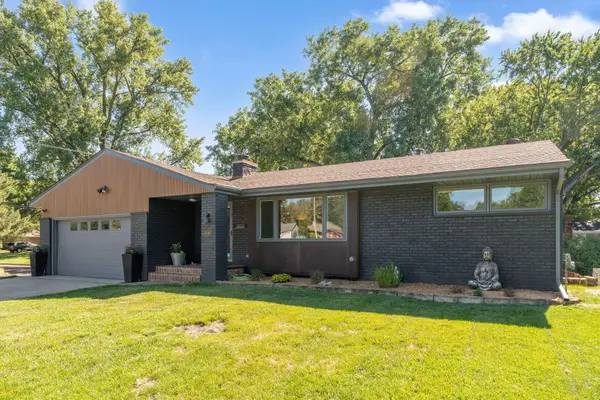 $550,000Active3 beds 3 baths2,384 sq. ft.
4544 Perry Avenue N, Robbinsdale, MN 55422
MLS# 7093435Listed by: REDFIN CORPORATION


Protect your home and budget from life's surprises with an Assurant Home Warranty, backed by a partner that supports you through every step of homeownership. Explore Plans.
© 2023 - 2026 ERA Franchise Systems LLC. All rights reserved. ERA Franchise Systems LLC fully supports the principles of the Fair Housing Act and the Equal Opportunity Act. ERA, ERA Real Estate powered, and their respective logos are registered service marks of ERA Franchise Systems LLC. Each office is independently owned and operated.