
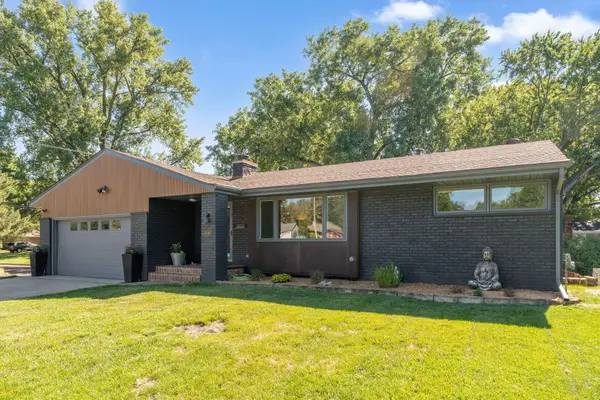
2725 Parkview Boulevard, Robbinsdale, MN 55422
Local realty services provided by:ERA Viking Realty
2725 Parkview Boulevard,Robbinsdale, MN 55422
$350,000
- 3 Beds
- 2 Baths
- 1,785 sq. ft.
- Single family
- Active
Listed by: makenzie r smith
Office: keller williams classic rlty nw
MLS#:7092970
Source:NSMLS
Price summary
- Price:$350,000
- Price per sq. ft.:$196.08
About this home
Welcome to 2725 Parkview Blvd, a well-maintained home in a desirable Robbinsdale neighborhood. Offering approximately 1,785 square feet of living space, this 3-bedroom, 2-bath residence combines comfortable living areas with a convenient location near parks, schools, medical and local amenities. The functional floor plan provides space for both everyday living and entertaining, while the yard offers room for outdoor enjoyment and additional entertainment space with it's walkout design. Located just minutes from Theodore Wirth Park, downtown Robbinsdale casual and fine dining, and major commuter routes, this home delivers a blend of neighborhood charm and city convenience!
Contact an agent
Home facts
- Year built:1965
- Listing ID #:7092970
- Added:19 day(s) ago
- Updated:July 06, 2026 at 12:12 PM
Rooms and interior
- Bedrooms:3
- Total bathrooms:2
- Full bathrooms:1
- Dining Description:Eat In Kitchen, Kitchen/Dining Room
- Bathrooms Description:Main Floor Full Bath, Upper Level Full Bath
- Kitchen Description:Dishwasher, Exhaust Fan, Freezer, Microwave, Range, Refrigerator, Stainless Steel Appliances
- Basement:Yes
- Basement Description:Block, Egress Window(s), Finished, Full, Storage Space, Walkout
- Living area:1,785 sq. ft.
Heating and cooling
- Cooling:Central Air
- Heating:Fireplace(s), Forced Air
- Central air:Yes
Structure and exterior
- Roof:Age 8 Years or Less, Asphalt
- Year built:1965
- Building area:1,785 sq. ft.
- Lot area:0.14 Acres
- Levels:1 Story
Utilities
- Water:City Water - Connected
- Sewer:City Sewer - Connected
Finances and disclosures
- Price:$350,000
- Price per sq. ft.:$196.08
- Tax amount:$5,095 (2025)
Features and amenities
- Appliances:Exhaust Fan, Microwave, Range, Refrigerator, Stainless Steel Appliances, Washer, Water Softener Owned
- Laundry features:Dryer, Washer
- Amenities:Humidifier, Water Filtration System, Water Softener Owned
Parking
- Parking description:Asphalt, Attached Garage, Garage Door Opener
- Garage:Yes
- Garage spaces:1
New listings near 2725 Parkview Boulevard
- New
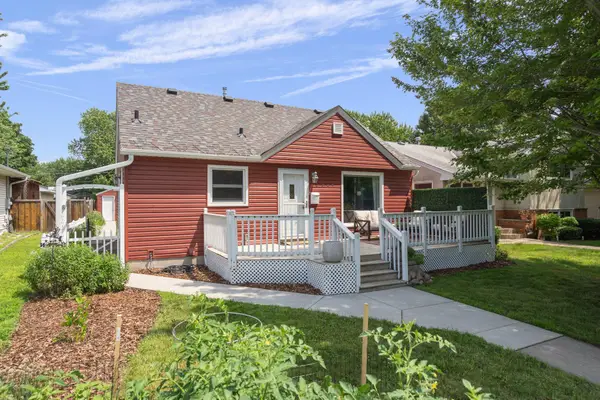 $324,900Active3 beds 2 baths1,578 sq. ft.
3824 Toledo Avenue N, Robbinsdale, MN 55422
MLS# 7104032Listed by: COLDWELL BANKER REALTY - Coming Soon
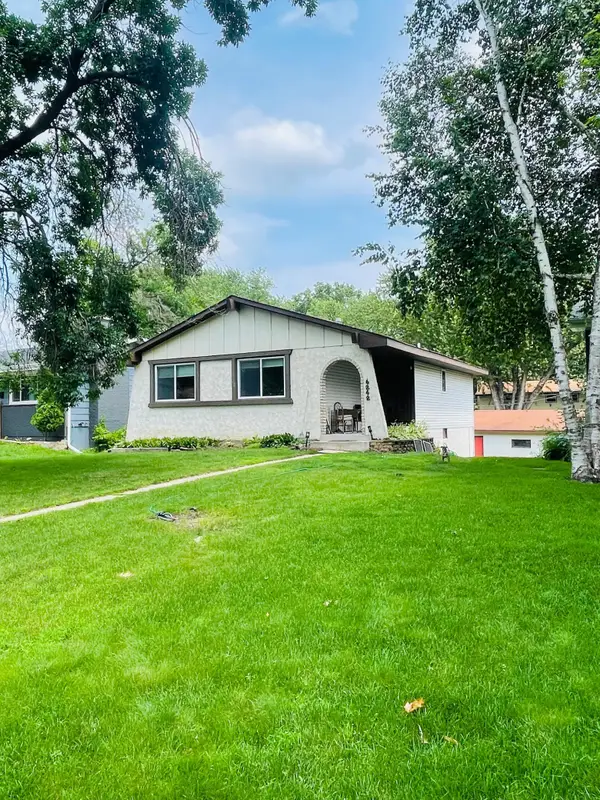 $350,000Coming Soon3 beds 2 baths
4242 Grimes Avenue N, Robbinsdale, MN 55422
MLS# 7103859Listed by: MITCHELL REALTY LLC - New
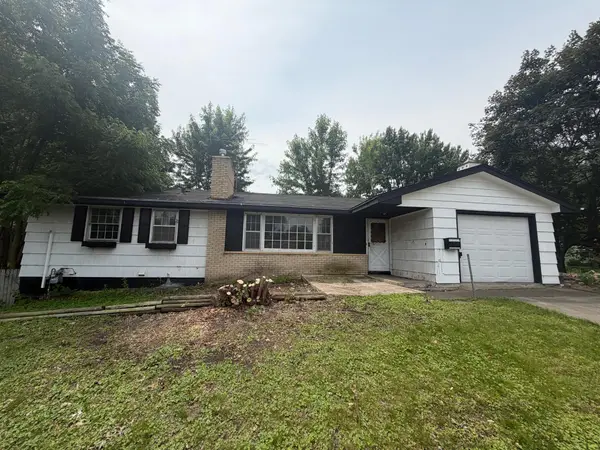 $199,000Active3 beds 2 baths1,235 sq. ft.
3607 Lake Drive Avenue N, Robbinsdale, MN 55422
MLS# 7103321Listed by: COLDWELL BANKER REALTY - LAKES - New
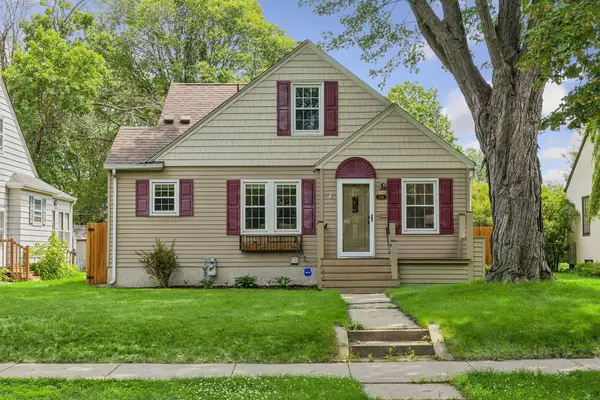 $399,900Active3 beds 3 baths2,002 sq. ft.
4136 Abbott Avenue N, Robbinsdale, MN 55422
MLS# 7068773Listed by: COLDWELL BANKER REALTY - LAKES - New
 $664,900Active3 beds 3 baths3,642 sq. ft.
4429 York Avenue N, Robbinsdale, MN 55422
MLS# 7102776Listed by: COUNSELOR REALTY, INC - New
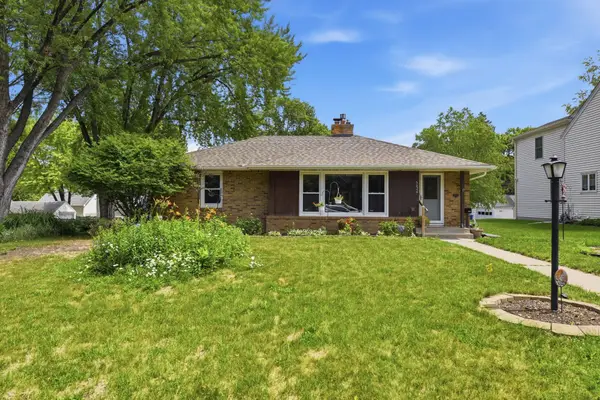 $309,000Active3 beds 1 baths1,440 sq. ft.
3426 Zenith Avenue N, Robbinsdale, MN 55422
MLS# 7097641Listed by: ELEVATE YOUR HOME LLC - Coming Soon
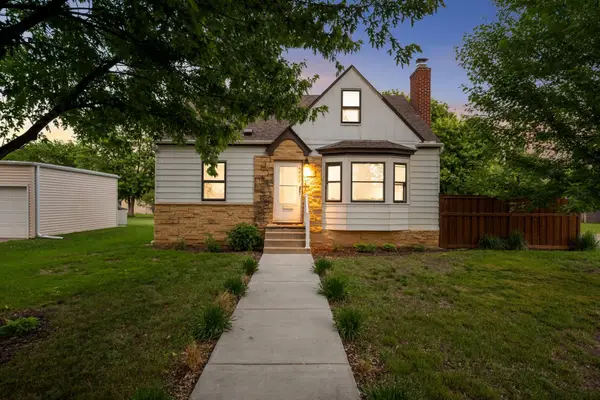 $310,000Coming Soon3 beds 1 baths
4000 Welcome Avenue N, Robbinsdale, MN 55422
MLS# 7042637Listed by: EDINA REALTY, INC. - New
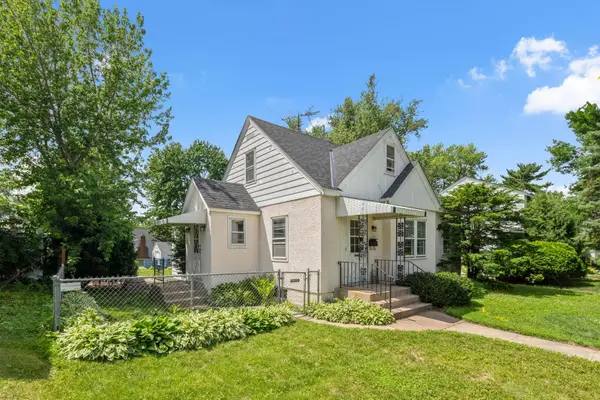 $325,000Active3 beds 2 baths1,839 sq. ft.
3611 Lee Avenue N, Robbinsdale, MN 55422
MLS# 7090258Listed by: ENGEL & VOLKERS MINNEAPOLIS DOWNTOWN - New
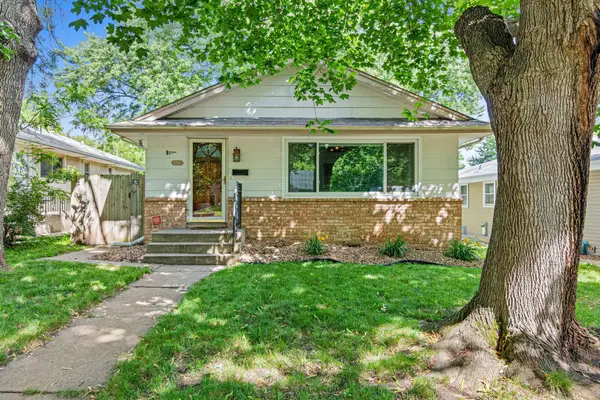 $299,000Active3 beds 1 baths1,480 sq. ft.
3236 N Indiana Avenue N, Robbinsdale, MN 55422
MLS# 7097598Listed by: HIP REALTY - New
 $550,000Active3 beds 3 baths2,384 sq. ft.
4544 Perry Avenue N, Robbinsdale, MN 55422
MLS# 7093435Listed by: REDFIN CORPORATION


Protect your home and budget from life's surprises with an Assurant Home Warranty, backed by a partner that supports you through every step of homeownership. Explore Plans.
© 2023 - 2026 ERA Franchise Systems LLC. All rights reserved. ERA Franchise Systems LLC fully supports the principles of the Fair Housing Act and the Equal Opportunity Act. ERA, ERA Real Estate powered, and their respective logos are registered service marks of ERA Franchise Systems LLC. Each office is independently owned and operated.