
2744 Zenith Avenue N, Robbinsdale, MN 55422
Local realty services provided by:ERA Viking Realty
2744 Zenith Avenue N,Robbinsdale, MN 55422
$374,900
- 3 Beds
- 2 Baths
- 1,835 sq. ft.
- Single family
- Active
Listed by: anne b renstrom
Office: century 21 atwood
MLS#:7082858
Source:NSMLS
Price summary
- Price:$374,900
- Price per sq. ft.:$164.07
About this home
From the moment you arrive, this charming one-and-a-half-story home feels like a place where memories naturally unfold. Morning light spills across the hardwood floors of the main level, inviting you into a space that feels instantly comforting. The heart of the home — a beautifully updated kitchen with rich cabinetry, granite countertops, stainless steel appliances, and a bright eating area — is where slow weekend breakfasts and lively weeknight dinners come to life.
Two main-level bedrooms offer flexibility and ease, while the upper level provides a cozy, serene
retreat, perfect for unwinding at the end of the day. Downstairs, the lower level opens into a welcoming
family room, a dedicated office or exercise area, and a full bath featuring a jetted tub that turns everyday routines into moments of relaxation. Step outside and you’ll find a lovely fenced-in backyard, ideal for gatherings, gardening, or simply enjoying a quiet evening. With new vinyl siding, a new roof, a two-car garage, and additional parking, the home blends charm with practical updates that make living easy.
And when you’re ready to explore, you’re just moments from award-winning restaurants, shopping, Crystal Lake, and miles of hiking and biking trails — a lifestyle that balances comfort at home with adventure nearby....
Contact an agent
Home facts
- Year built:1950
- Listing ID #:7082858
- Added:1 day(s) ago
- Updated:May 29, 2026 at 04:55 PM
Rooms and interior
- Bedrooms:3
- Total bathrooms:2
- Full bathrooms:2
- Dining Description:Breakfast Area, Eat In Kitchen, Kitchen/Dining Room
- Bathrooms Description:Full Basement, Jetted Tub, Main Floor Full Bath
- Kitchen Description:Cooktop, Dishwasher, Double Oven, Exhaust Fan, Freezer, Microwave, Range, Refrigerator, Stainless Steel Appliances, Wall Oven
- Basement:Yes
- Basement Description:Block, Drain Tiled, Egress Window(s), Finished, Full, Sump Pump
- Living area:1,835 sq. ft.
Heating and cooling
- Cooling:Central Air
- Heating:Forced Air
- Central air:Yes
Structure and exterior
- Roof:Age 8 Years or Less, Asphalt
- Year built:1950
- Building area:1,835 sq. ft.
- Lot area:0.13 Acres
- Construction Materials:Block
- Levels:1 1/2 Story
Utilities
- Water:City Water - Connected
- Sewer:City Sewer - Connected
Finances and disclosures
- Price:$374,900
- Price per sq. ft.:$164.07
- Tax amount:$4,696 (2026)
Features and amenities
- Appliances:Exhaust Fan, Microwave, Range, Refrigerator, Stainless Steel Appliances, Wall Oven, Washer, Water Softener Owned
- Laundry features:Dryer, Washer
- Amenities:Gas Water Heater, Water Softener Owned
Parking
- Parking description:Asphalt, Detached Garage
- Garage:Yes
- Garage spaces:2
New listings near 2744 Zenith Avenue N
- Open Sun, 11:30am to 1pmNew
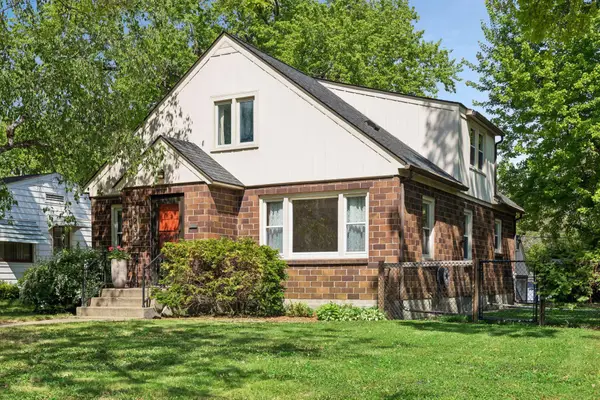 $375,000Active4 beds 3 baths2,187 sq. ft.
3232 Drew Avenue N, Robbinsdale, MN 55422
MLS# 7052357Listed by: EDINA REALTY, INC. - New
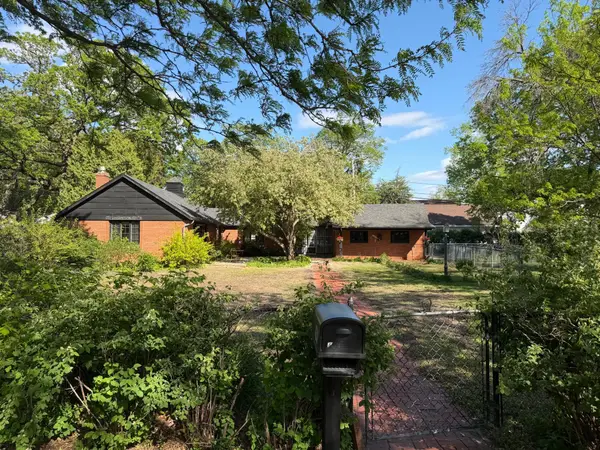 $349,000Active2 beds 1 baths1,368 sq. ft.
4230 Ewing Avenue N, Robbinsdale, MN 55422
MLS# 7082314Listed by: EDINA REALTY, INC. - Open Sun, 2 to 4pmNew
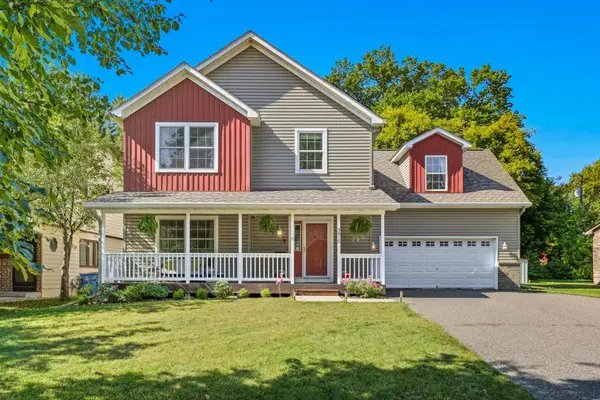 $499,000Active5 beds 4 baths3,200 sq. ft.
3915 Zane Avenue N, Robbinsdale, MN 55422
MLS# 7082750Listed by: ROOT DOWN REALTY, INC - Open Fri, 4 to 5:30pmNew
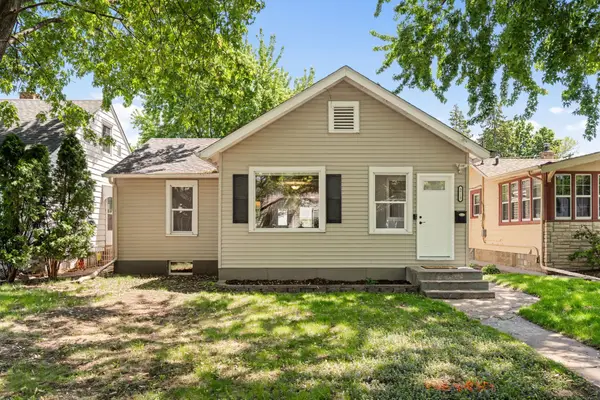 $290,000Active3 beds 1 baths1,766 sq. ft.
3712 Orchard Avenue N, Robbinsdale, MN 55422
MLS# 7081517Listed by: KELLER WILLIAMS SELECT REALTY - Open Sat, 12 to 2pmNew
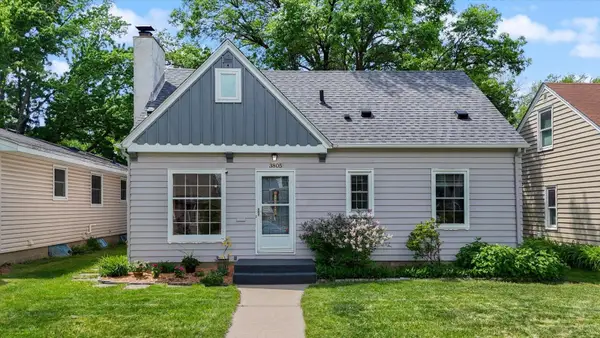 $335,000Active4 beds 2 baths1,332 sq. ft.
3805 Zenith Avenue N, Robbinsdale, MN 55422
MLS# 7078394Listed by: COLDWELL BANKER REALTY - Open Sat, 1 to 3pmNew
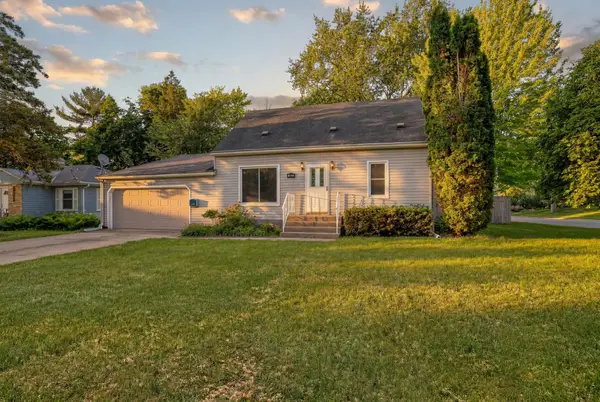 $378,000Active4 beds 2 baths2,844 sq. ft.
3633 Lowry Avenue N, Robbinsdale, MN 55422
MLS# 7082011Listed by: PEMBERTON RE - New
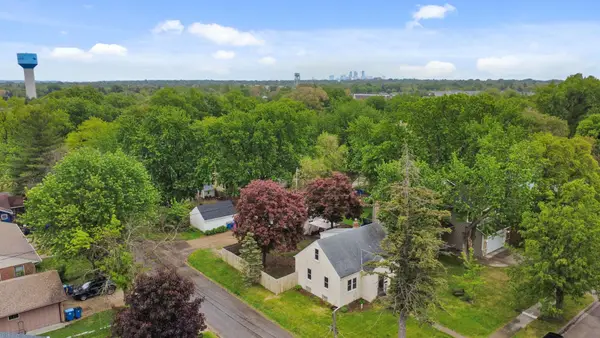 $295,900Active3 beds 1 baths1,023 sq. ft.
4366 Vera Cruz Avenue N, Robbinsdale, MN 55422
MLS# 7078241Listed by: LPT REALTY, LLC - New
 $495,000Active6 beds 4 baths2,851 sq. ft.
4037 37th Avenue N, Robbinsdale, MN 55422
MLS# 7081180Listed by: COLDWELL BANKER REALTY - LAKES - Open Sat, 11:30am to 1pmNew
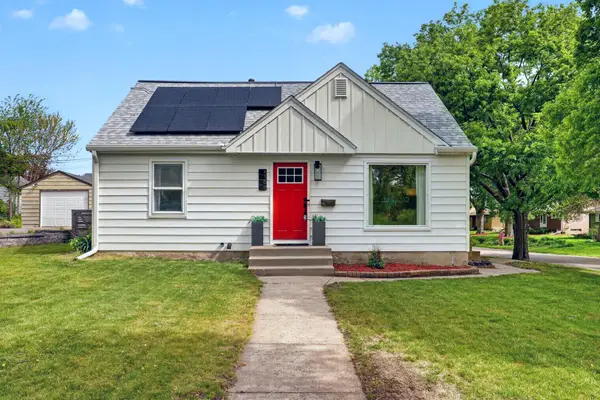 $350,000Active3 beds 2 baths1,820 sq. ft.
4100 43rd Avenue N, Robbinsdale, MN 55422
MLS# 7035159Listed by: PEMBERTON RE


Protect your home and budget from life's surprises with an Assurant Home Warranty, backed by a partner that supports you through every step of homeownership. Explore Plans.
© 2023 - 2026 ERA Franchise Systems LLC. All rights reserved. ERA Franchise Systems LLC fully supports the principles of the Fair Housing Act and the Equal Opportunity Act. ERA, ERA Real Estate powered, and their respective logos are registered service marks of ERA Franchise Systems LLC. Each office is independently owned and operated.