
3104 Abbott Avenue N, Robbinsdale, MN 55422
Local realty services provided by:ERA Gillespie Real Estate
Listed by: elisa eesley
Office: fathom realty mn, llc.
MLS#:7169461
Source:NSMLS
Price summary
- Price:$260,000
- Price per sq. ft.:$180.56
About this home
Welcome home to this charming rambler in an EXCELLENT location! Cross a quiet street to a park with ballfield, tennis court, splash park & playground. Stroll down the block to North Memorial Health campus. Enjoy nearby conveniences, lakes, recreation and entertainment. Minutes to downtown Minneapolis & highway. Host gatherings at the backyard with much green space and mature trees. Inside is a lovely retreat to create memories in. Hardwood floors and period fixtures add character. Potential to finish a third bedroom and more downstairs. A detached garage offers space for a vehicle and other items. A welcoming patio out front can accommodate a bistro set or rocking chairs. New replacements: Shingles '07, Siding & Windows & Washer '17, Walkway '18, Fridge, Stove & Microwave '19, Hot Water Heater, Water Filtration System, Sewer line '20, Toilet & Main Pipe '25. Discover this mid-century dwelling for yourself today. (Some photos virtually-staged)
Contact an agent
Home facts
- Year built:1948
- Subdivision & Development:Mcnair Manor 2nd Unit Robbinsdale
- Listing ID #:7169461
- Added:14 day(s) ago
- Updated:November 20, 2026 at 02:38 PM
Rooms and interior
- Bedrooms:2
- Total bathrooms:1
- Full bathrooms:1
- Dining Description:Living/Dining Room
- Bathrooms Description:Main Floor Full Bath
- Kitchen Description:Microwave, Range, Refrigerator
- Basement:Yes
- Basement Description:Block, Egress Window(s), Full, Storage Space, Unfinished
- Living area:720 sq. ft.
Heating and cooling
- Cooling:Central Air
- Heating:Forced Air, Hot Water
- Central air:Yes
Structure and exterior
- Roof:Pitched
- Year built:1948
- Building area:720 sq. ft.
- Lot area:5227 Acres
- Lot Features:Public Transit (w/in 6 blks), Sod Included in Price, Tree Coverage - Medium
- Construction Materials:Block
- Levels:1 Story
Utilities
- Water:City Water - Connected
- Sewer:City Sewer - Connected
Finances and disclosures
- Price:$260,000
- Price per sq. ft.:$180.56
- Tax amount:$2,893 (2026)
Features and amenities
- Appliances:Microwave, Range, Refrigerator, Washer
- Laundry features:Dryer, Washer
- Amenities:Humidifier, Water Filtration System
Parking
- Parking description:Asphalt, Detached Garage, Garage Door Opener, Parking Garage
- Garage:Yes
- Garage spaces:1
- Carport spaces:1
New listings near 3104 Abbott Avenue N
- New
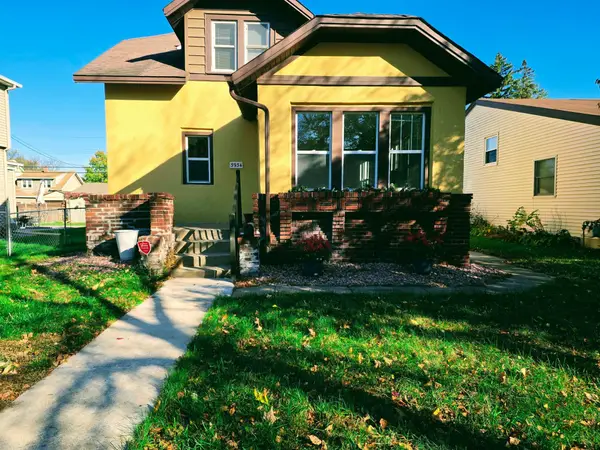 $269,900Active4 beds 2 baths1,466 sq. ft.
3934 Vera Cruz Avenue N, Robbinsdale, MN 55422
MLS# 7174710Listed by: RE/MAX RESULTS - New
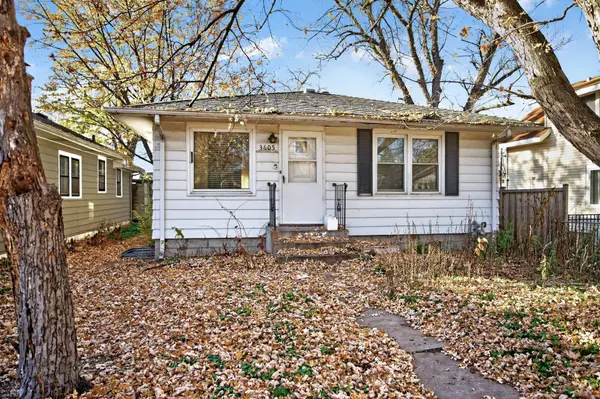 $150,000Active3 beds 2 baths1,350 sq. ft.
3605 Perry Avenue N, Robbinsdale, MN 55422
MLS# 7173740Listed by: KELLER WILLIAMS REALTY INTEGRITY LAKES - Open Sat, 12 to 2pmNew
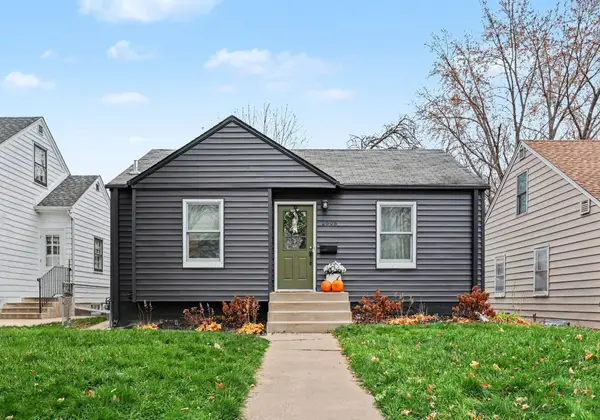 $310,000Active3 beds 1 baths1,240 sq. ft.
2608 Abbott Avenue N, Robbinsdale, MN 55422
MLS# 7170726Listed by: KELLER WILLIAMS CLASSIC REALTY - New
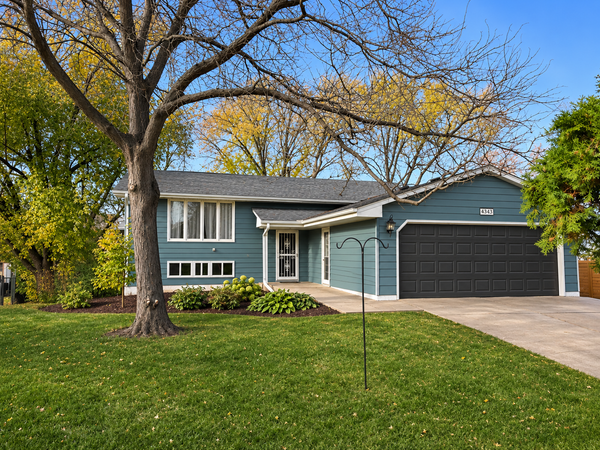 $340,000Active3 beds 2 baths1,856 sq. ft.
4343 Drew Avenue N, Robbinsdale, MN 55422
MLS# 7142038Listed by: REAL BROKER, LLC - New
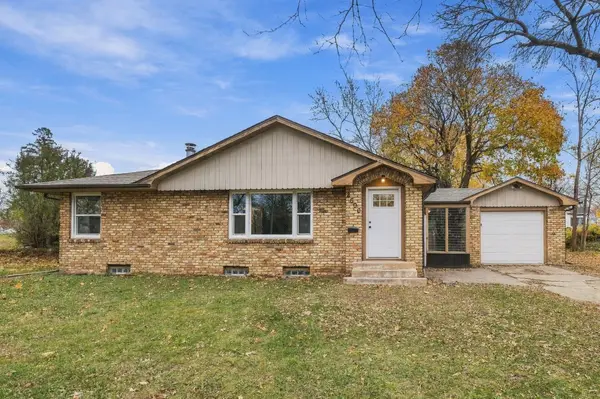 $299,900Active2 beds 2 baths1,738 sq. ft.
2600 Meridian Drive, Robbinsdale, MN 55422
MLS# 7168205Listed by: RE/MAX RESULTS - Open Sun, 1 to 3pmNew
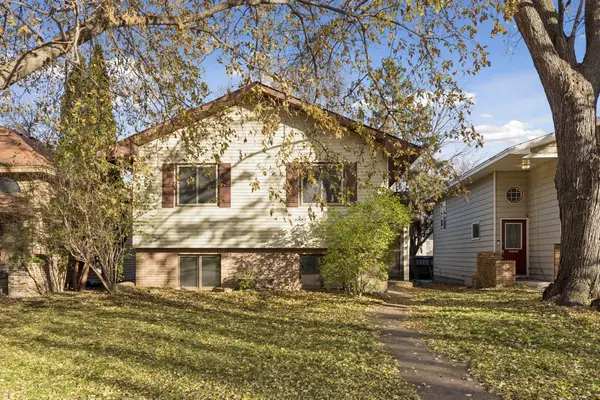 $339,900Active3 beds 2 baths1,535 sq. ft.
4338 Halifax Avenue N, Robbinsdale, MN 55422
MLS# 7172497Listed by: COMPASS - New
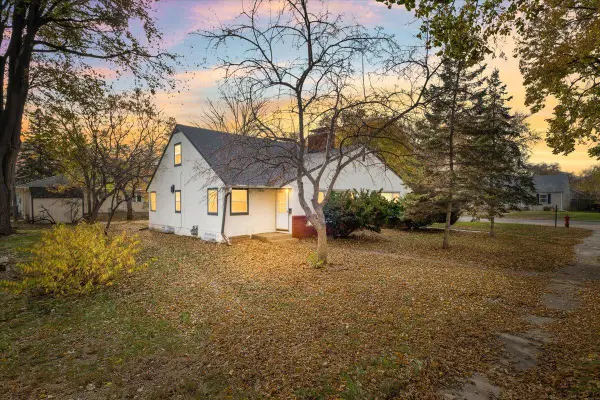 $495,000Active6 beds 2 baths2,922 sq. ft.
5425 & 5427 45th Avenue N, Robbinsdale, MN 55422
MLS# 7171841Listed by: ANDERSON REALTY - New
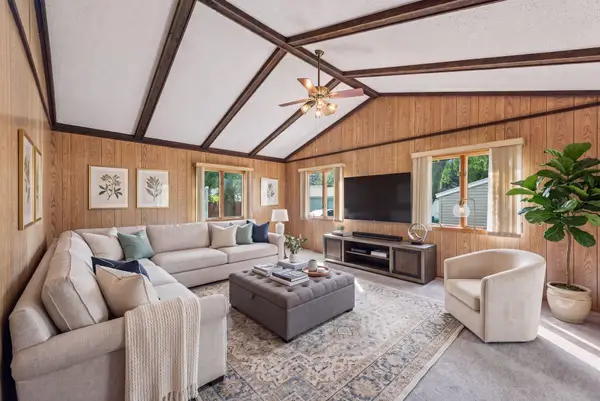 $285,000Active3 beds 1 baths1,836 sq. ft.
3637 Orchard Avenue N, Robbinsdale, MN 55422
MLS# 7171162Listed by: EDINA REALTY, INC. 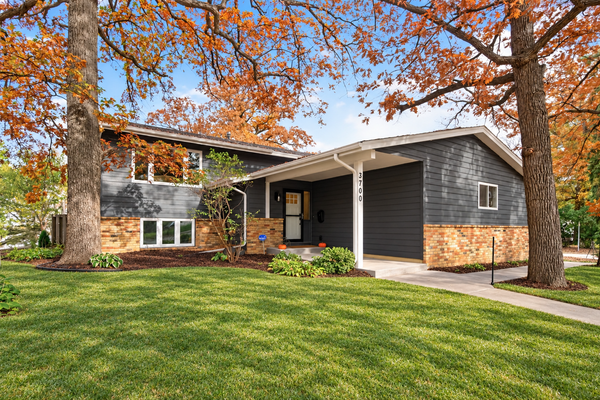 $409,990Active4 beds 2 baths2,104 sq. ft.
3700 Oakdale Avenue N, Robbinsdale, MN 55422
MLS# 7168468Listed by: REAL BROKER, LLC


Protect your home and budget from life's surprises with an Assurant Home Warranty, backed by a partner that supports you through every step of homeownership. Explore Plans.
© 2023 - 2026 ERA Franchise Systems LLC. All rights reserved. ERA Franchise Systems LLC fully supports the principles of the Fair Housing Act and the Equal Opportunity Act. ERA, ERA Real Estate powered, and their respective logos are registered service marks of ERA Franchise Systems LLC. Each office is independently owned and operated.