
4338 Halifax Avenue N, Robbinsdale, MN 55422
Local realty services provided by:ERA Gillespie Real Estate
4338 Halifax Avenue N,Robbinsdale, MN 55422
$339,900
- 3 Beds
- 2 Baths
- 1,535 sq. ft.
- Single family
- Active
Upcoming open houses
- Sun, Nov 2201:00 pm - 03:00 pm
Listed by: stephanie chandler group, nancy a chapman
Office: compass
MLS#:7172497
Source:NSMLS
Price summary
- Price:$339,900
- Price per sq. ft.:$163.41
About this home
Welcome to 4338 Halifax Ave N, a cozy split-level nestled into the heart of Robbinsdale, brimming with character and new paint, carpet and lighting. Three bedrooms, two bathrooms, and 1535 square feet complete the home on this spacious 5200 sq ft lot. The home comes to life before your eyes, full of natural light and splashes of color on beautifully done ceramic wall tiling in the bathrooms and kitchen. The upper level living room boasts vaulted ceilings and a comfortable dining room, both connected to a bumped out kitchen with generous counter space, perfect for entertaining guests. The balcony offers a breath of fresh air and a quick trip down the unique spiral staircase to the back patio. In the lower level, tons of built in shelving and a one-car garage offer tons of storage space. If that’s not enough, there’s a storage shed in the back as well. Also included in the lower level is a laundry room with new LG washing/drying machines, and a flex room that walks out to the back. Come make it home!...
Contact an agent
Home facts
- Year built:1982
- Listing ID #:7172497
- Added:6 day(s) ago
- Updated:November 20, 2026 at 02:38 PM
Rooms and interior
- Bedrooms:3
- Total bathrooms:2
- Full bathrooms:1
- Dining Description:Informal Dining Room
- Bathrooms Description:3/4 Basement, Main Floor Full Bath
- Kitchen Description:Dishwasher, Disposal, Microwave, Range, Refrigerator
- Basement:Yes
- Basement Description:Daylight / Lookout Windows, Finished, Walkout
- Living area:1,535 sq. ft.
Heating and cooling
- Cooling:Central Air
- Heating:Forced Air
- Central air:Yes
Structure and exterior
- Roof:Age Over 8 Years, Asphalt
- Year built:1982
- Building area:1,535 sq. ft.
- Lot Features:Tree Coverage - Medium
- Levels:Bi/Split Level
Utilities
- Water:City Water - Connected
- Sewer:City Sewer - Connected
Finances and disclosures
- Price:$339,900
- Price per sq. ft.:$163.41
- Tax amount:$4,829 (2026)
Features and amenities
- Appliances:Disposal, Microwave, Range, Refrigerator, Washer, Water Softener Owned
- Laundry features:Dryer, Washer
- Amenities:Humidifier, Water Softener Owned
Parking
- Parking description:Attached Garage, Concrete, Garage Door Opener, Insulated Garage, Tuckunder Garage
- Garage:Yes
- Garage spaces:1
New listings near 4338 Halifax Avenue N
- New
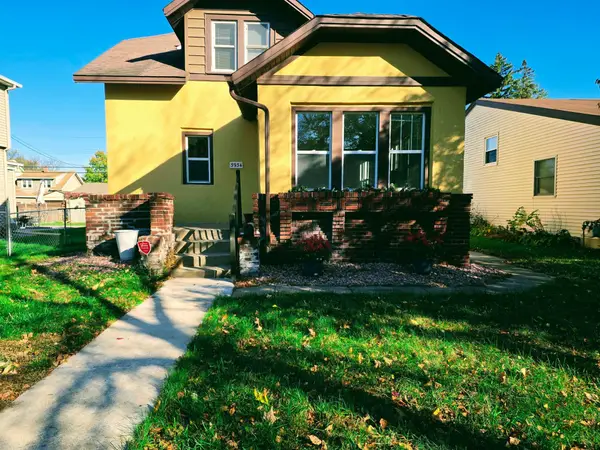 $269,900Active4 beds 2 baths1,466 sq. ft.
3934 Vera Cruz Avenue N, Robbinsdale, MN 55422
MLS# 7174710Listed by: RE/MAX RESULTS - New
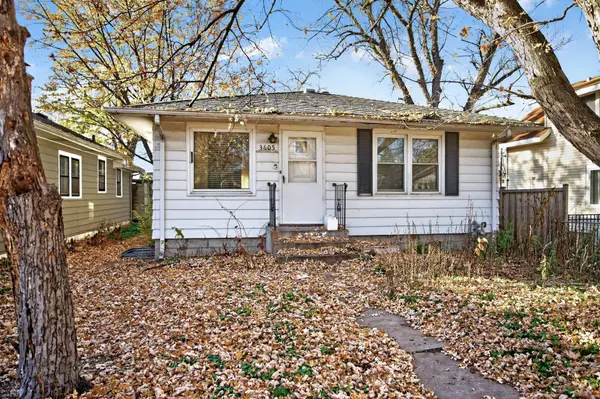 $150,000Active3 beds 2 baths1,350 sq. ft.
3605 Perry Avenue N, Robbinsdale, MN 55422
MLS# 7173740Listed by: KELLER WILLIAMS REALTY INTEGRITY LAKES - Open Sat, 12 to 2pmNew
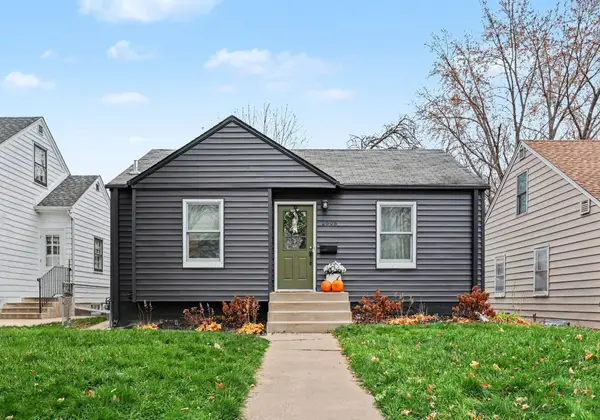 $310,000Active3 beds 1 baths1,240 sq. ft.
2608 Abbott Avenue N, Robbinsdale, MN 55422
MLS# 7170726Listed by: KELLER WILLIAMS CLASSIC REALTY - New
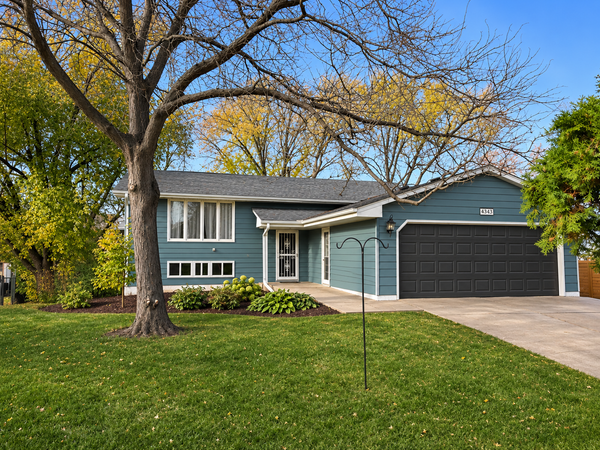 $340,000Active3 beds 2 baths1,856 sq. ft.
4343 Drew Avenue N, Robbinsdale, MN 55422
MLS# 7142038Listed by: REAL BROKER, LLC - New
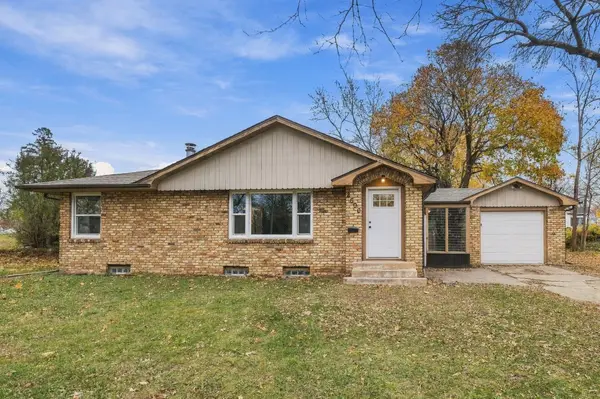 $299,900Active2 beds 2 baths1,738 sq. ft.
2600 Meridian Drive, Robbinsdale, MN 55422
MLS# 7168205Listed by: RE/MAX RESULTS - New
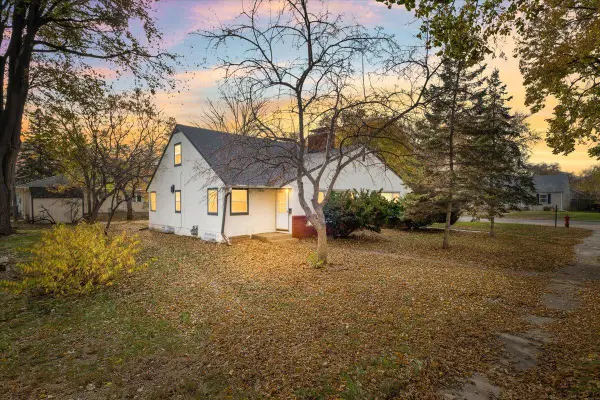 $495,000Active6 beds 2 baths2,922 sq. ft.
5425 & 5427 45th Avenue N, Robbinsdale, MN 55422
MLS# 7171841Listed by: ANDERSON REALTY - New
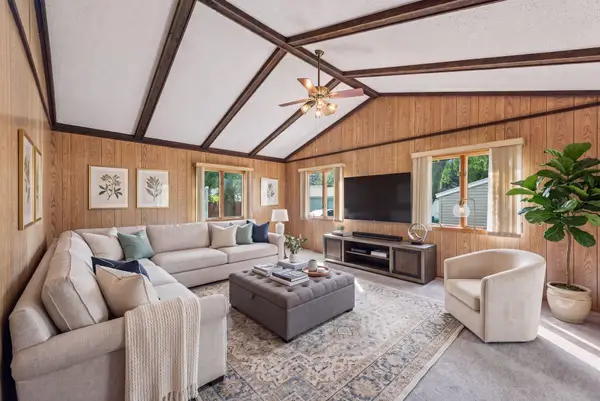 $285,000Active3 beds 1 baths1,836 sq. ft.
3637 Orchard Avenue N, Robbinsdale, MN 55422
MLS# 7171162Listed by: EDINA REALTY, INC. 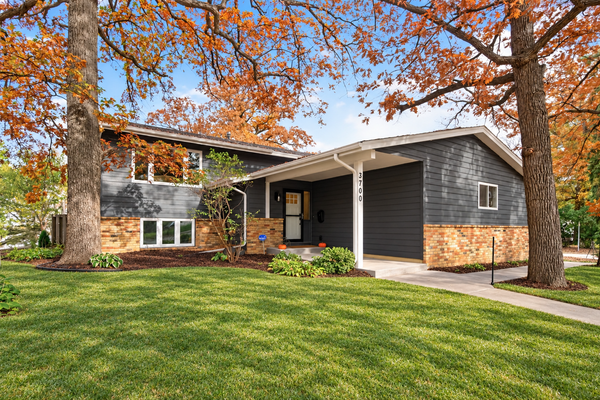 $409,990Active4 beds 2 baths2,104 sq. ft.
3700 Oakdale Avenue N, Robbinsdale, MN 55422
MLS# 7168468Listed by: REAL BROKER, LLC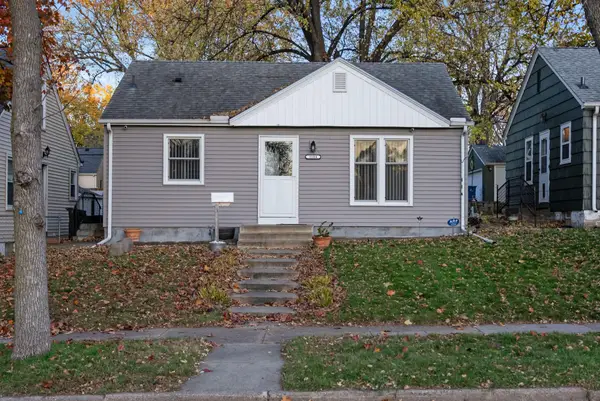 $260,000Active2 beds 1 baths720 sq. ft.
3104 Abbott Avenue N, Robbinsdale, MN 55422
MLS# 7169461Listed by: FATHOM REALTY MN, LLC


Protect your home and budget from life's surprises with an Assurant Home Warranty, backed by a partner that supports you through every step of homeownership. Explore Plans.
© 2023 - 2026 ERA Franchise Systems LLC. All rights reserved. ERA Franchise Systems LLC fully supports the principles of the Fair Housing Act and the Equal Opportunity Act. ERA, ERA Real Estate powered, and their respective logos are registered service marks of ERA Franchise Systems LLC. Each office is independently owned and operated.