
3410 Zenith Avenue N, Robbinsdale, MN 55422
Local realty services provided by:ERA Gillespie Real Estate
Listed by: benjamin c dzurik, alexander l dzurik
Office: keller williams premier realty lake minnetonka
MLS#:7135258
Source:NSMLS
Price summary
- Price:$400,000
- Price per sq. ft.:$147.93
About this home
Your home just hit the market! Both front and back yards are magical! Excellent condition home and beautifully updated by longtime owner of 35 years! Move-in ready! UPDATES: Roof, metal siding, triple pane windows, exterior doors, electrical panel, plumbing, kitchen, bathrooms, and so much more! Newer garage and sunroom addition. The spectacular sunroom has windows on three sides, vaulted ceiling, knotty pine, heat, and walks out to the professionally landscaped backyard! Enjoy the open concept floorplan with walls of windows filling the home with natural light! Kitchen features hickory cabinets to the ceiling, quartz counters, island, gas range, stainless steel appliances, and huge window over the large sink. Two bedrooms and full bath on the main level. Two bedrooms, an office or nursery, and three quarter bath on the upper level. Enjoy the glass and tiled showers, gas fireplace, high end window treatments, hardwood floors, white woodwork, custom iron railings, gutters with helmets, built-ins, and no popcorn ceilings! Unfinished upper level storage room can be an additional closet or you decide! Lower level is unfinished and full of opportunity, currently having a large family room, laundry room, half bath, and workshop! Central AC and forced air furnace. 1 year old roof. Outside, enjoy the private Kentucky Bluestone patio and variety of flower, trees, and bushes! Wonderful curb appeal from the front quiet street and from the back alley! Great location, near parks, paths, schools, restaurants, shopping, and everyday conveniences! Schedule your tour today!...
Contact an agent
Home facts
- Year built:1941
- Subdivision & Development:Rgt Petran Park 3rd Div
- Listing ID #:7135258
- Updated:September 06, 2026 at 12:09 PM
Rooms and interior
- Bedrooms:4
- Total bathrooms:3
- Full bathrooms:1
- Half bathrooms:1
- Dining Description:Breakfast Area, Breakfast Bar, Eat In Kitchen, Informal Dining Room, Kitchen/Dining Room
- Bathrooms Description:1/2 Basement, Main Floor Full Bath
- Kitchen Description:Dishwasher, Microwave, Range, Refrigerator, Stainless Steel Appliances
- Basement:Yes
- Basement Description:Block, Full, Storage Space, Unfinished
- Living area:1,674 sq. ft.
Heating and cooling
- Cooling:Central Air
- Heating:Forced Air
- Central air:Yes
Structure and exterior
- Roof:Age 8 Years or Less
- Year built:1941
- Building area:1,674 sq. ft.
- Lot area:0.15 Acres
- Levels:2 Story
Utilities
- Water:City Water - Connected
- Sewer:City Sewer - Connected
Finances and disclosures
- Price:$400,000
- Price per sq. ft.:$147.93
- Tax amount:$5,162 (2026)
Features and amenities
- Appliances:Microwave, Range, Refrigerator, Stainless Steel Appliances, Washer
- Laundry features:Dryer, Washer
Parking
- Parking description:Concrete, Detached Garage, Garage Door Opener, Storage
- Garage:Yes
- Garage spaces:2
New listings near 3410 Zenith Avenue N
- Coming Soon
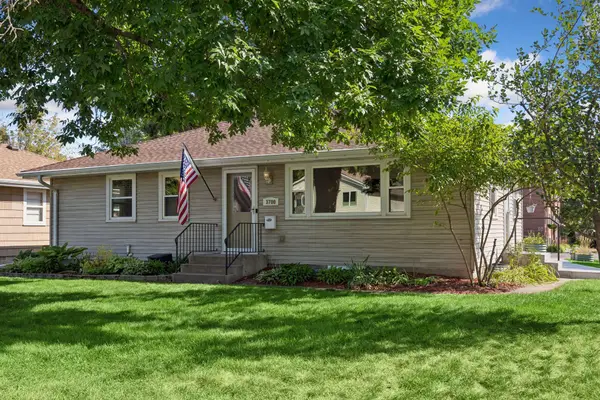 $375,000Coming Soon4 beds 2 baths1,820 sq. ft.
3700 Hubbard Avenue N, Robbinsdale, MN 55422
MLS# 7128854Listed by: COLDWELL BANKER REALTY - New
 $285,000Active4 beds 2 baths1,466 sq. ft.
3934 Vera Cruz Avenue N, Robbinsdale, MN 55422
MLS# 7139733Listed by: RE/MAX RESULTS - New
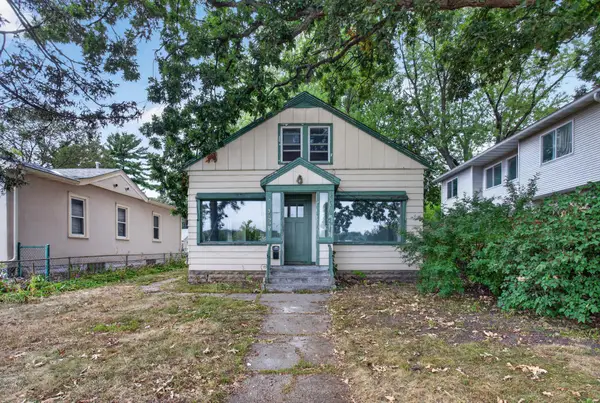 $219,900Active2 beds 1 baths1,300 sq. ft.
3525 France Avenue N, Robbinsdale, MN 55422
MLS# 7139271Listed by: HOMESTEAD ROAD - Open Sun, 12:30 to 2pmNew
 $550,000Active5 beds 4 baths3,268 sq. ft.
4518 Regent Avenue N, Robbinsdale, MN 55422
MLS# 7136971Listed by: EDINA REALTY, INC. - New
 $495,000Active3 beds 2 baths1,854 sq. ft.
3839 Quail Avenue N, Robbinsdale, MN 55422
MLS# 7126990Listed by: JASON MITCHELL GROUP - New
 $350,000Active3 beds 3 baths2,313 sq. ft.
5120 Parker Circle, Robbinsdale, MN 55422
MLS# 7132737Listed by: BRIDGE REALTY, LLC - New
 $500,000Active5 beds 3 baths2,335 sq. ft.
xxxx Grimes Avenue N, Robbinsdale, MN 55422
MLS# 7135107Listed by: KELLER WILLIAMS CLASSIC REALTY - New
 $319,999Active4 beds 4 baths2,048 sq. ft.
4108 Parker Trail, Robbinsdale, MN 55422
MLS# 7136478Listed by: EXP REALTY  $384,900Pending4 beds 2 baths2,119 sq. ft.
4504 Halifax Avenue N, Robbinsdale, MN 55422
MLS# 7132499Listed by: COLDWELL BANKER REALTY


Protect your home and budget from life's surprises with an Assurant Home Warranty, backed by a partner that supports you through every step of homeownership. Explore Plans.
© 2023 - 2026 ERA Franchise Systems LLC. All rights reserved. ERA Franchise Systems LLC fully supports the principles of the Fair Housing Act and the Equal Opportunity Act. ERA, ERA Real Estate powered, and their respective logos are registered service marks of ERA Franchise Systems LLC. Each office is independently owned and operated.