
3934 Vera Cruz Avenue N, Robbinsdale, MN 55422
Local realty services provided by:ERA Prospera Real Estate
3934 Vera Cruz Avenue N,Robbinsdale, MN 55422
$285,000
- 4 Beds
- 2 Baths
- 1,466 sq. ft.
- Single family
- Active
Listed by: darren b jorgenson
Office: re/max results
MLS#:7139733
Source:NSMLS
Price summary
- Price:$285,000
- Price per sq. ft.:$169.24
About this home
Welcome home to 3934 Vera Cruz an inviting 1.5 story renovation charmer in the heart of Robbinsdale! Fresh paint, updated flooring, and warm hardwoods give a clean, welcoming feel from the moment you step inside. You'll love the multiple living spaces, including a bright, cozy living room and an additional family room that offers flexibility for entertaining, relaxing, or creating dedicated work or play area. The updated main floor bathroom adds modern comfort, and the kitchen provides practical funtionality with everything you need within easy reach. With thoughtful updates throughout and room spread out, this refreshed Robbinsdale home is ready to enjoy. Close to schools, shopping, restaurants and recreation.
Contact an agent
Home facts
- Year built:1925
- Subdivision & Development:Seminary Park
- Listing ID #:7139733
- Added:1 day(s) ago
- Updated:September 07, 2026 at 12:43 PM
Rooms and interior
- Bedrooms:4
- Total bathrooms:2
- Full bathrooms:1
- Dining Description:Living/Dining Room
- Bathrooms Description:3/4 Basement, Main Floor Full Bath
- Kitchen Description:Range, Refrigerator
- Basement:Yes
- Basement Description:Egress Window(s), Finished, Full
- Living area:1,466 sq. ft.
Heating and cooling
- Cooling:Central Air
- Heating:Forced Air
- Central air:Yes
Structure and exterior
- Roof:Asphalt, Pitched
- Year built:1925
- Building area:1,466 sq. ft.
- Lot area:0.12 Acres
- Lot Features:Tree Coverage - Light
- Construction Materials:Block
- Levels:1 1/2 Story
Utilities
- Water:City Water - Connected
- Sewer:City Sewer - Connected
Finances and disclosures
- Price:$285,000
- Price per sq. ft.:$169.24
- Tax amount:$3,591 (2026)
Features and amenities
- Appliances:Range, Refrigerator, Washer
- Laundry features:Dryer, Washer
Parking
- Parking description:Asphalt, Detached Garage, Garage Door Opener
- Garage:Yes
- Garage spaces:2
New listings near 3934 Vera Cruz Avenue N
- Coming Soon
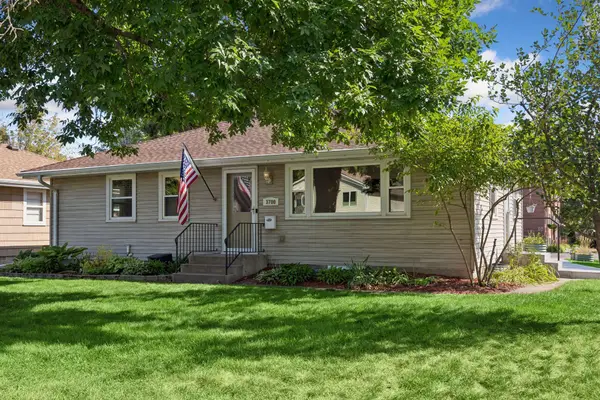 $375,000Coming Soon4 beds 2 baths1,820 sq. ft.
3700 Hubbard Avenue N, Robbinsdale, MN 55422
MLS# 7128854Listed by: COLDWELL BANKER REALTY - Coming Soon
 $400,000Coming Soon4 beds 3 baths1,674 sq. ft.
3410 Zenith Avenue N, Robbinsdale, MN 55422
MLS# 7135258Listed by: KELLER WILLIAMS PREMIER REALTY LAKE MINNETONKA - New
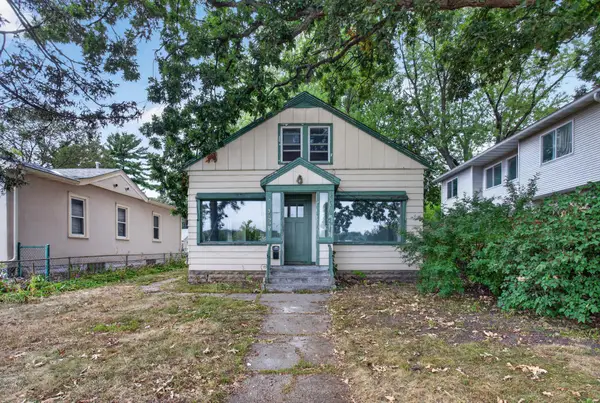 $219,900Active2 beds 1 baths1,300 sq. ft.
3525 France Avenue N, Robbinsdale, MN 55422
MLS# 7139271Listed by: HOMESTEAD ROAD - New
 $550,000Active5 beds 4 baths3,268 sq. ft.
4518 Regent Avenue N, Robbinsdale, MN 55422
MLS# 7136971Listed by: EDINA REALTY, INC. - New
 $495,000Active3 beds 2 baths1,854 sq. ft.
3839 Quail Avenue N, Robbinsdale, MN 55422
MLS# 7126990Listed by: JASON MITCHELL GROUP - New
 $350,000Active3 beds 3 baths2,313 sq. ft.
5120 Parker Circle, Robbinsdale, MN 55422
MLS# 7132737Listed by: BRIDGE REALTY, LLC - New
 $500,000Active5 beds 3 baths2,335 sq. ft.
xxxx Grimes Avenue N, Robbinsdale, MN 55422
MLS# 7135107Listed by: KELLER WILLIAMS CLASSIC REALTY - New
 $319,999Active4 beds 4 baths2,048 sq. ft.
4108 Parker Trail, Robbinsdale, MN 55422
MLS# 7136478Listed by: EXP REALTY  $384,900Pending4 beds 2 baths2,119 sq. ft.
4504 Halifax Avenue N, Robbinsdale, MN 55422
MLS# 7132499Listed by: COLDWELL BANKER REALTY


Protect your home and budget from life's surprises with an Assurant Home Warranty, backed by a partner that supports you through every step of homeownership. Explore Plans.
© 2023 - 2026 ERA Franchise Systems LLC. All rights reserved. ERA Franchise Systems LLC fully supports the principles of the Fair Housing Act and the Equal Opportunity Act. ERA, ERA Real Estate powered, and their respective logos are registered service marks of ERA Franchise Systems LLC. Each office is independently owned and operated.