
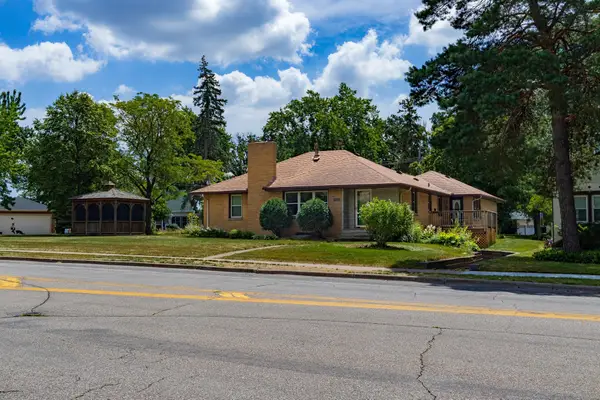
3454 Indiana Avenue N, Robbinsdale, MN 55422
Local realty services provided by:ERA Prospera Real Estate
3454 Indiana Avenue N,Robbinsdale, MN 55422
$349,900
- 3 Beds
- 2 Baths
- 1,810 sq. ft.
- Single family
- Active
Listed by: toni limon mosby
Office: boardwalk realty
MLS#:7114451
Source:NSMLS
Price summary
- Price:$349,900
- Price per sq. ft.:$193.31
About this home
Welcome home to this beautifully updated home. The kitchen, featuring new granite countertops, stainless steel appliances, and luxury vinyl plank floors, seamlessly connects to the dining and living rooms. The bathrooms have undergone tasteful renovations, and the entire home now boasts new carpeting, lighting, and paint. Nestled on a quiet street, this home is just minutes away from the charming downtown Robbinsdale, offering a delightful array of shops and restaurants. Additionally, it provides easy access to downtown Minneapolis. This move-in-ready home is a dream come true, requiring no effort on your part!
Contact an agent
Home facts
- Year built:1980
- Subdivision & Development:Crystal Lake Heights
- Listing ID #:7114451
- Added:9 day(s) ago
- Updated:August 01, 2026 at 11:58 AM
Rooms and interior
- Bedrooms:3
- Total bathrooms:2
- Full bathrooms:1
- Dining Description:Eat In Kitchen, Kitchen/Dining Room
- Bathrooms Description:3/4 Basement, Main Floor Full Bath
- Kitchen Description:Dishwasher, Disposal, Microwave, Range, Refrigerator, Stainless Steel Appliances
- Basement:Yes
- Basement Description:Egress Window(s), Finished
- Living area:1,810 sq. ft.
Heating and cooling
- Cooling:Central Air
- Heating:Forced Air
- Central air:Yes
Structure and exterior
- Roof:Age Over 8 Years, Asphalt
- Year built:1980
- Building area:1,810 sq. ft.
- Lot area:0.12 Acres
- Lot Features:Public Transit (w/in 6 blks), Tree Coverage - Light
- Construction Materials:Block
- Levels:Bi/Split Level
Utilities
- Water:City Water - Connected
- Sewer:City Sewer - Connected
Finances and disclosures
- Price:$349,900
- Price per sq. ft.:$193.31
- Tax amount:$4,494 (2026)
Features and amenities
- Appliances:Disposal, Microwave, Range, Refrigerator, Stainless Steel Appliances, Washer
- Laundry features:Washer
- Amenities:Gas Water Heater
Parking
- Parking description:Detached Garage
- Garage:Yes
- Garage spaces:2
New listings near 3454 Indiana Avenue N
- Coming Soon
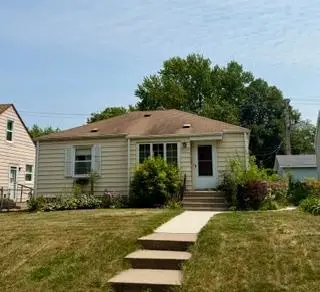 $199,900Coming Soon2 beds 1 baths
2620 York Avenue N, Robbinsdale, MN 55422
MLS# 7119321Listed by: LPT REALTY, LLC - New
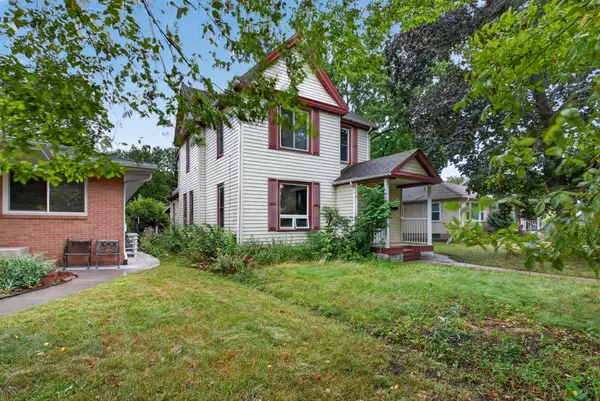 $249,900Active3 beds 2 baths2,016 sq. ft.
4028 Perry Avenue N, Robbinsdale, MN 55422
MLS# 7118207Listed by: HOMESTEAD ROAD - New
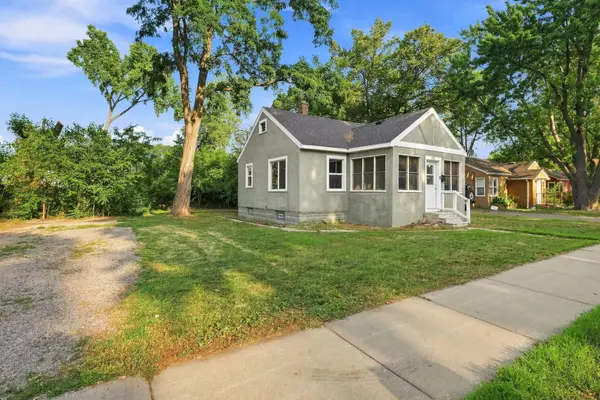 $199,900Active2 beds 1 baths704 sq. ft.
4209 Zane Avenue N, Robbinsdale, MN 55422
MLS# 7116506Listed by: RE/MAX RESULTS - Open Sat, 12 to 2pmNew
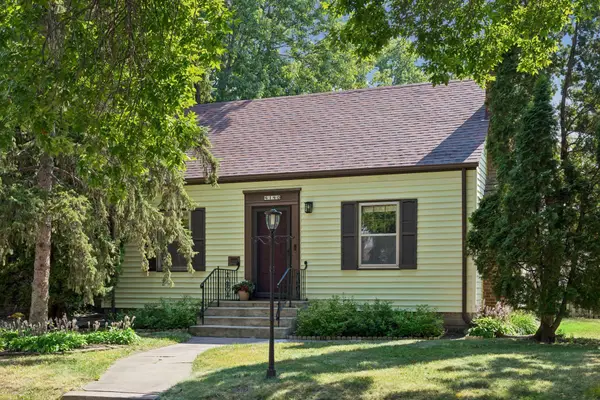 $330,000Active4 beds 2 baths1,730 sq. ft.
4140 Zenith Avenue N, Robbinsdale, MN 55422
MLS# 7113472Listed by: SCHATZ REAL ESTATE GROUP - Coming Soon
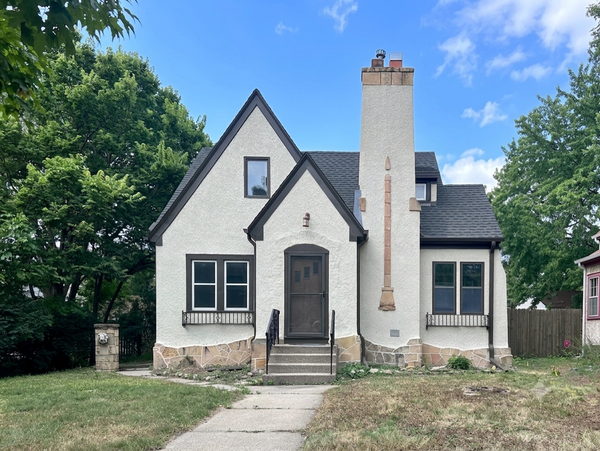 $400,000Coming Soon4 beds 3 baths
3807 Hubbard Avenue N, Robbinsdale, MN 55422
MLS# 7116903Listed by: HOMESTEAD ROAD - Coming Soon
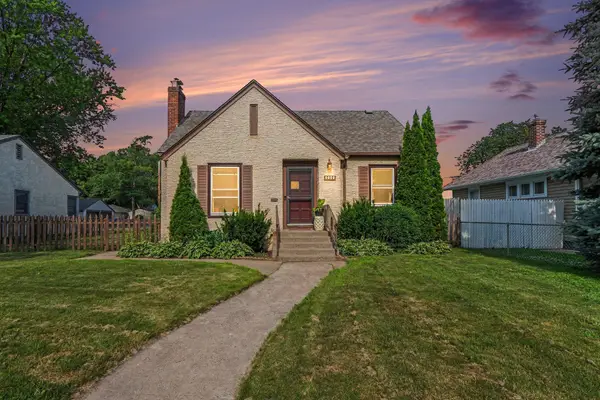 $329,900Coming Soon4 beds 2 baths
3745 Orchard Avenue N, Robbinsdale, MN 55422
MLS# 7098617Listed by: MITCHELL REALTY LLC 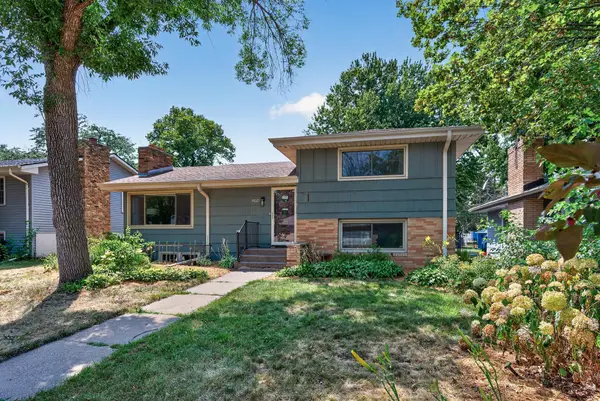 $350,000Pending5 beds 2 baths2,784 sq. ft.
4621 Ewing Avenue N, Robbinsdale, MN 55422
MLS# 7098222Listed by: REALTY ONE GROUP CHOICE- New
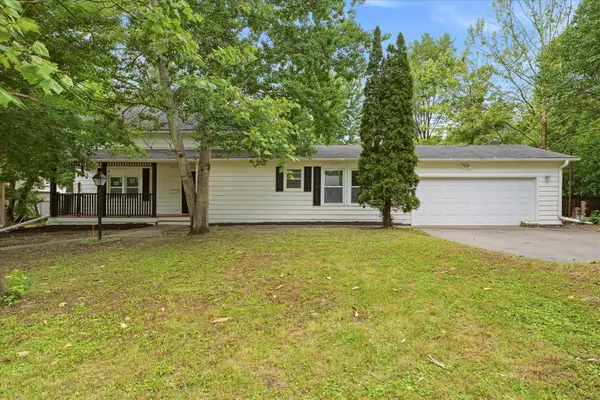 $309,900Active3 beds 3 baths1,795 sq. ft.
3715 31st Avenue N, Robbinsdale, MN 55422
MLS# 7105434Listed by: REAL BROKER, LLC - Open Sat, 11am to 12pmNew
 $499,900Active5 beds 4 baths3,146 sq. ft.
4201 40th Avenue N, Robbinsdale, MN 55422
MLS# 7110457Listed by: EXP REALTY


Protect your home and budget from life's surprises with an Assurant Home Warranty, backed by a partner that supports you through every step of homeownership. Explore Plans.
© 2023 - 2026 ERA Franchise Systems LLC. All rights reserved. ERA Franchise Systems LLC fully supports the principles of the Fair Housing Act and the Equal Opportunity Act. ERA, ERA Real Estate powered, and their respective logos are registered service marks of ERA Franchise Systems LLC. Each office is independently owned and operated.