
3807 Hubbard Avenue N, Robbinsdale, MN 55422
Local realty services provided by:ERA Gillespie Real Estate
3807 Hubbard Avenue N,Robbinsdale, MN 55422
$349,990
- 4 Beds
- 3 Baths
- 2,336 sq. ft.
- Single family
- Active
Listed by: katie congdon
Office: homestead road
MLS#:7116903
Source:NSMLS
Price summary
- Price:$349,990
- Price per sq. ft.:$117.84
About this home
Welcome to this beautifully updated Tudor Revival, where classic 1920s charm meets modern, move-in-ready convenience. Extensively renovated by the current owners, the interior boasts a brand-new kitchen (2026), elegantly updated bathrooms, and beautifully refinished hardwood floors. The upper level features plush new carpet, while the newly finished lower-level recreation area offers durable luxury vinyl plank flooring.
Enjoy complete peace of mind with the big-ticket items already handled: the home features newer mechanicals, a 2021 roof, and completed sewer work. The exterior is just as impressive, featuring a new driveway and an oversized 24x24 garage (built in 2021) with a half-story above—perfect for abundant storage or future expansion.
Nestled in a quiet neighborhood just three blocks from Crystal Lake and Lakeview Terrace Park, you are minutes from the shops and restaurants of vibrant downtown Robbinsdale. Enjoy ultra-convenient access to Hwy 100, perfectly tucked away to escape the traffic noise. Come see the updates you’ve been dreaming of without sacrificing historic character!...
Contact an agent
Home facts
- Year built:1932
- Subdivision & Development:Dr Colps Add To Robbinsdale
- Listing ID #:7116903
- Added:67 day(s) ago
- Updated:October 04, 2026 at 12:16 PM
Rooms and interior
- Bedrooms:4
- Total bathrooms:3
- Full bathrooms:1
- Half bathrooms:1
- Dining Description:Eat In Kitchen, Informal Dining Room, Kitchen/Dining Room, Living/Dining Room
- Bathrooms Description:Main Floor Full Bath
- Kitchen Description:Dishwasher, Microwave, Range, Refrigerator, Stainless Steel Appliances
- Basement:Yes
- Basement Description:Block, Full, Partially Finished
- Living area:2,336 sq. ft.
Heating and cooling
- Cooling:Central Air
- Heating:Forced Air
- Central air:Yes
Structure and exterior
- Roof:Age 8 Years or Less, Asphalt, Pitched
- Year built:1932
- Building area:2,336 sq. ft.
- Lot area:0.14 Acres
- Levels:2 Story
Utilities
- Water:City Water - Connected
- Sewer:City Sewer - Connected
Finances and disclosures
- Price:$349,990
- Price per sq. ft.:$117.84
- Tax amount:$5,415 (2026)
Features and amenities
- Appliances:Microwave, Range, Refrigerator, Stainless Steel Appliances, Washer
- Laundry features:Dryer, Washer
- Amenities:Gas Water Heater, Humidifier
Parking
- Parking description:Concrete, Detached Garage, Garage Door Opener
- Garage:Yes
- Garage spaces:2
New listings near 3807 Hubbard Avenue N
- Coming Soon
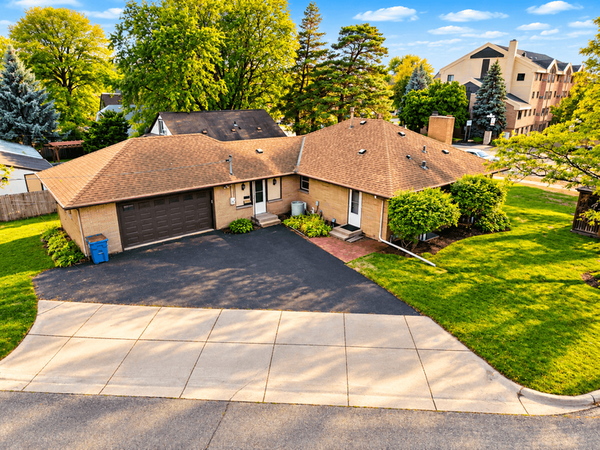 $525,000Coming Soon5 beds 4 baths3,146 sq. ft.
4201 40th Avenue N, Robbinsdale, MN 55422
MLS# 7153503Listed by: KELLER WILLIAMS CLASSIC RLTY NW - Open Sun, 11am to 1pmNew
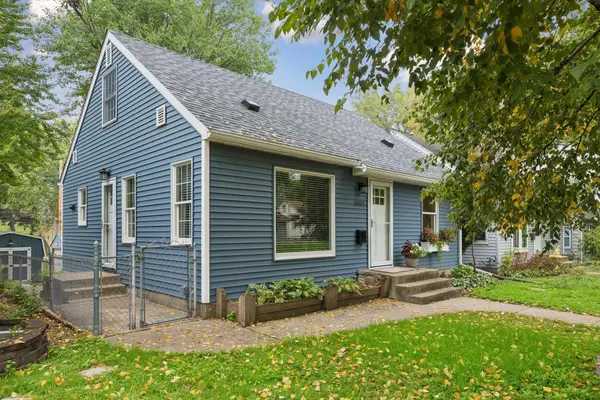 $325,000Active4 beds 2 baths1,844 sq. ft.
3801 26 1/2 Avenue N, Robbinsdale, MN 55422
MLS# 7146289Listed by: EDINA REALTY, INC. - Open Sun, 11am to 2pmNew
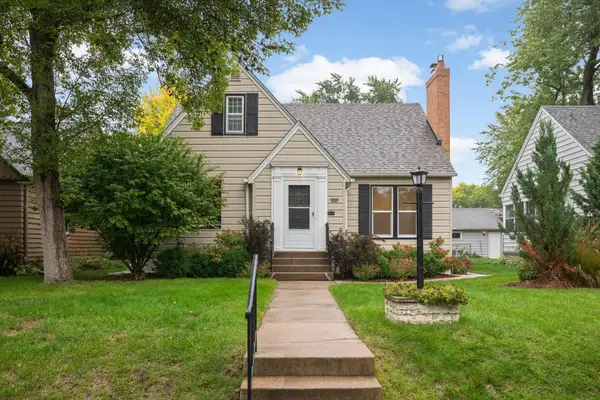 $399,900Active3 beds 2 baths2,356 sq. ft.
4150 Abbott Avenue N, Robbinsdale, MN 55422
MLS# 7153513Listed by: COLDWELL BANKER REALTY - LAKES - New
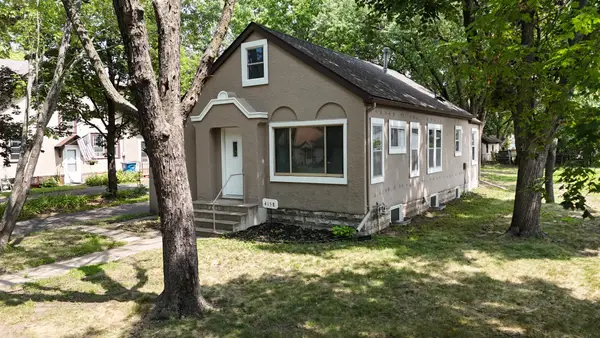 $325,000Active3 beds 1 baths1,404 sq. ft.
4158 Zane Avenue N, Robbinsdale, MN 55422
MLS# 7152184Listed by: EDINA REALTY, INC. - New
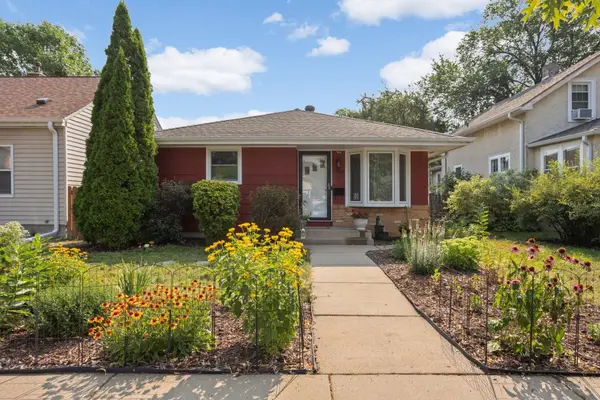 Listed by ERA$315,000Active3 beds 2 baths1,619 sq. ft.
3740 Perry Avenue N, Robbinsdale, MN 55422
MLS# 7150710Listed by: ERA PROSPERA REAL ESTATE - New
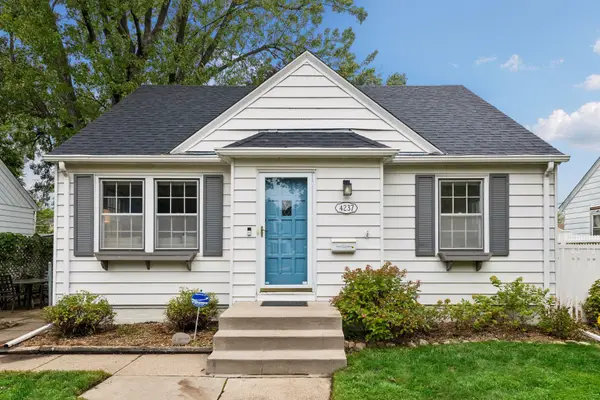 $395,000Active3 beds 2 baths1,819 sq. ft.
4237 Abbott Avenue N, Robbinsdale, MN 55422
MLS# 7132889Listed by: COMPASS - New
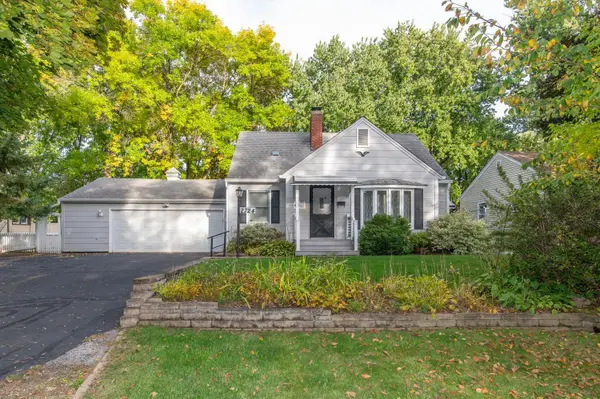 $369,900Active4 beds 3 baths1,964 sq. ft.
2724 France Avenue N, Robbinsdale, MN 55422
MLS# 7151170Listed by: LAKES AREA REALTY G.V. - Open Sun, 1 to 3pmNew
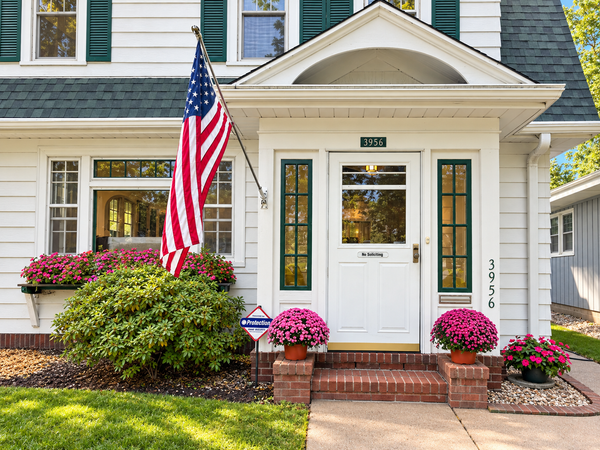 $340,000Active3 beds 3 baths1,609 sq. ft.
3956 Quail Avenue N, Robbinsdale, MN 55422
MLS# 7146196Listed by: KELLER WILLIAMS CLASSIC RLTY NW - New
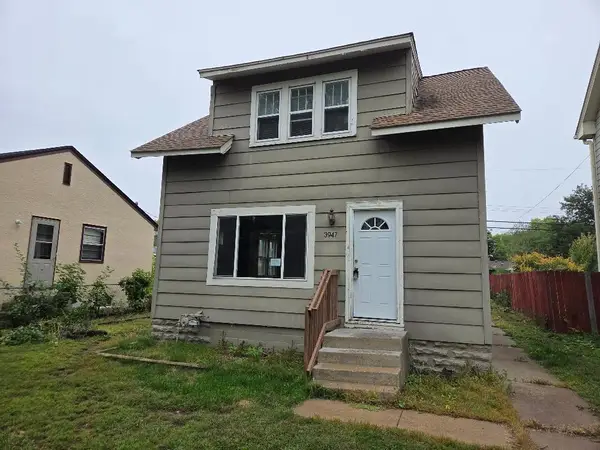 $199,000Active3 beds 1 baths1,305 sq. ft.
3947 Unity Avenue N, Robbinsdale, MN 55422
MLS# 7151083Listed by: EXP REALTY - New
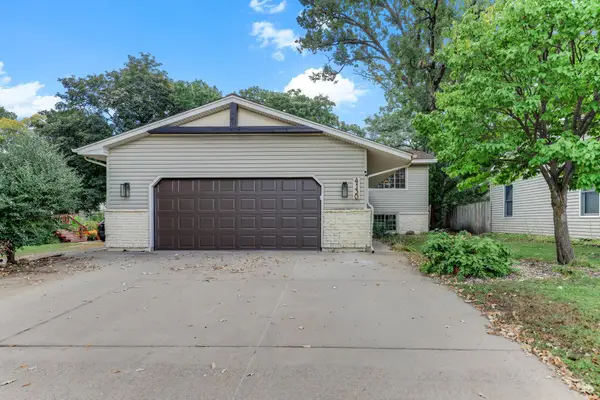 $320,000Active4 beds 2 baths1,932 sq. ft.
4130 Adair Avenue N, Robbinsdale, MN 55422
MLS# 7150464Listed by: KRIS LINDAHL REAL ESTATE


Protect your home and budget from life's surprises with an Assurant Home Warranty, backed by a partner that supports you through every step of homeownership. Explore Plans.
© 2023 - 2026 ERA Franchise Systems LLC. All rights reserved. ERA Franchise Systems LLC fully supports the principles of the Fair Housing Act and the Equal Opportunity Act. ERA, ERA Real Estate powered, and their respective logos are registered service marks of ERA Franchise Systems LLC. Each office is independently owned and operated.