
3538 Grimes Avenue N, Robbinsdale, MN 55422
Local realty services provided by:ERA Prospera Real Estate
3538 Grimes Avenue N,Robbinsdale, MN 55422
$250,000
- 2 Beds
- 1 Baths
- 1,070 sq. ft.
- Single family
- Active
Listed by: yvonne hanson
Office: re/max results
MLS#:7160798
Source:NSMLS
Price summary
- Price:$250,000
- Price per sq. ft.:$144.43
About this home
Welcome to 3538 Grimes Avenue N, a great starter home and a smart condo alternative with a full yard and no HOA fees.
This 1,070 finished sq ft Robbinsdale charmer features a main floor bedroom plus an upstairs primary suite with a loft, perfect for an office or TV room. The lower level offers room to expand and add instant equity.
Major updates are already done; updated water heater, electrical panel, newer windows, drain tile & sump pump, and a radon mitigation system. Out back, enjoy a screened patio, space for the grill, and an established garden. Topped off with standout curb appeal, this one is easy to love.
Contact an agent
Home facts
- Year built:1927
- Subdivision & Development:Crystal Lake Heights
- Listing ID #:7160798
- Added:3 day(s) ago
- Updated:November 02, 2026 at 02:43 AM
Rooms and interior
- Bedrooms:2
- Total bathrooms:1
- Full bathrooms:1
- Dining Description:Separate/Formal Dining Room
- Bathrooms Description:Main Floor Full Bath
- Kitchen Description:Range, Refrigerator
- Basement:Yes
- Basement Description:Sump Pump, Unfinished
- Living area:1,070 sq. ft.
Heating and cooling
- Cooling:Window Unit(s)
- Heating:Forced Air
Structure and exterior
- Year built:1927
- Building area:1,070 sq. ft.
- Lot area:0.12 Acres
- Lot Features:Tree Coverage - Medium
- Levels:1 1/2 Story
Utilities
- Water:City Water - Connected
- Sewer:City Sewer - Connected
Finances and disclosures
- Price:$250,000
- Price per sq. ft.:$144.43
- Tax amount:$2,822 (2026)
Features and amenities
- Appliances:Range, Refrigerator
Parking
- Parking description:Concrete, Detached Garage
- Garage:Yes
- Garage spaces:1
New listings near 3538 Grimes Avenue N
- New
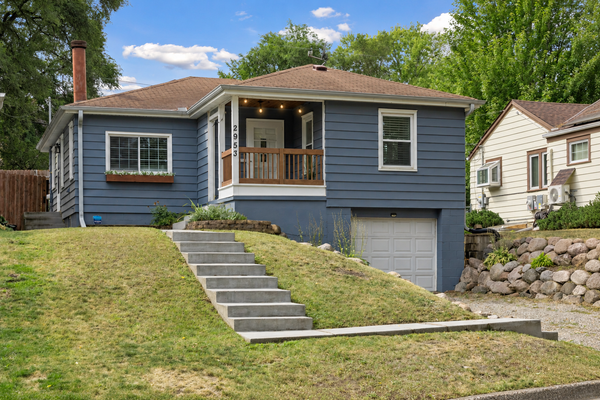 $289,900Active2 beds 1 baths1,143 sq. ft.
2953 Ewing Avenue N, Robbinsdale, MN 55422
MLS# 7166914Listed by: COLDWELL BANKER REALTY - SOUTHWEST REGIONAL - New
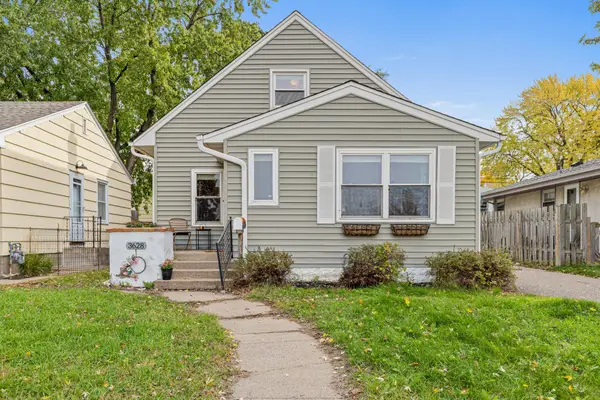 $360,000Active4 beds 2 baths2,255 sq. ft.
3628 Regent Avenue N, Robbinsdale, MN 55422
MLS# 7162278Listed by: REAL BROKER, LLC  $200,000Pending2 beds 2 baths912 sq. ft.
3736 Perry Avenue N, Robbinsdale, MN 55422
MLS# 7159392Listed by: RE/MAX RESULTS- New
 $329,900Active4 beds 2 baths1,850 sq. ft.
2942 Zenith Avenue N, Robbinsdale, MN 55422
MLS# 7165289Listed by: EXP REALTY - New
 $365,000Active3 beds 2 baths2,030 sq. ft.
3918 Abbott Avenue N, Robbinsdale, MN 55422
MLS# 7164814Listed by: EDINA REALTY, INC. - New
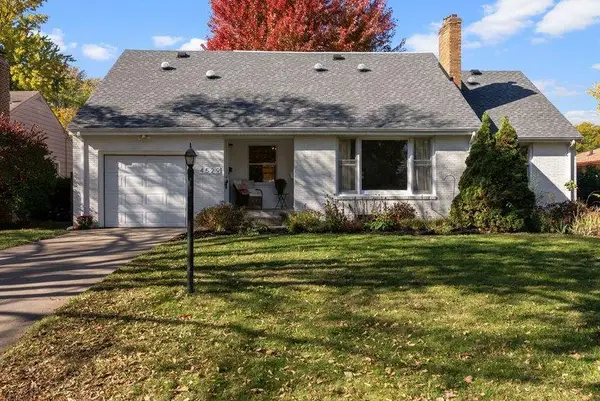 $333,000Active4 beds 2 baths2,337 sq. ft.
4529 Beard Avenue N, Robbinsdale, MN 55422
MLS# 7084199Listed by: KELLER WILLIAMS REALTY INTEGRITY LAKES 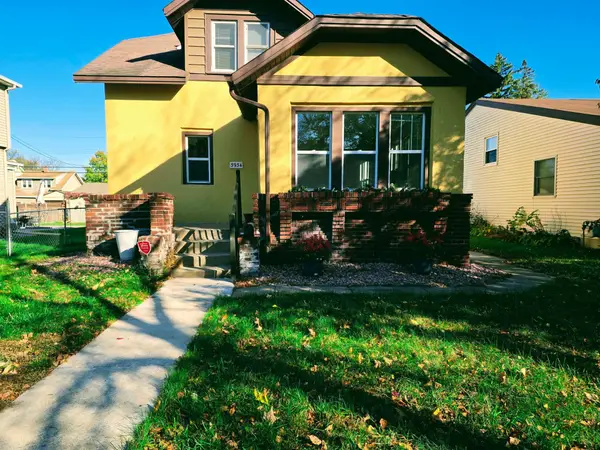 $275,000Active4 beds 2 baths1,466 sq. ft.
3934 Vera Cruz Avenue N, Robbinsdale, MN 55422
MLS# 7162743Listed by: RE/MAX RESULTS $360,000Pending4 beds 2 baths1,862 sq. ft.
4257 Ewing Avenue N, Robbinsdale, MN 55422
MLS# 7157944Listed by: PEMBERTON RE $389,900Pending4 beds 2 baths1,780 sq. ft.
3816 Abbott Avenue N, Robbinsdale, MN 55422
MLS# 7162439Listed by: DWELL REALTY PARTNERS, LLC


Protect your home and budget from life's surprises with an Assurant Home Warranty, backed by a partner that supports you through every step of homeownership. Explore Plans.
© 2023 - 2026 ERA Franchise Systems LLC. All rights reserved. ERA Franchise Systems LLC fully supports the principles of the Fair Housing Act and the Equal Opportunity Act. ERA, ERA Real Estate powered, and their respective logos are registered service marks of ERA Franchise Systems LLC. Each office is independently owned and operated.