
3801 26 1/2 Avenue N, Robbinsdale, MN 55422
Local realty services provided by:ERA Prospera Real Estate
3801 26 1/2 Avenue N,Robbinsdale, MN 55422
$325,000
- 4 Beds
- 2 Baths
- 1,844 sq. ft.
- Single family
- Active
Upcoming open houses
- Sun, Oct 0411:00 am - 01:00 pm
Listed by: mary sommerfeld
Office: edina realty, inc.
MLS#:7146289
Source:NSMLS
Price summary
- Price:$325,000
- Price per sq. ft.:$160.02
About this home
1.5-story mid-century Robbinsdale home with many recent updates. Built in 1949 with four bedrooms and two bathrooms. Bright living areas with lots of natural light. Hardwood floors in living room and dining room. Stainless steel appliances in kitchen. Cased opening divides kitchen and dining room. Sliding doors from dining room open to deck overlooking backyard. Two bedrooms and full bathroom on main level. Upper level bedroom with walk-in closet. Basement has big family room, 3/4 bathroom, and fourth bedroom with egress window. Alley access to detached 1-car garage. Convenient backyard storage shed. Neighborhood is surrounded by parks, greenspace, and dedicated trails for walking and bicycling. Explore nearby Theodore Wirth Regional Park and Eloise Butler Wildflower Garden. City is very walkable and has both sidewalks and bike lanes on most major roads. Updates include: new roof 2019, deck built 2021, new above-ground windows 2022, new siding 2022, two basement windows replaced 2024. New appliances: dishwasher 2020, water heater 2021, gas range & hood 2022, refrigerator 2022, washing machine 2023. Furnace inspected and serviced September 2026....
Contact an agent
Home facts
- Year built:1949
- Subdivision & Development:Mcnair Manor 2nd Unit Robbinsdale
- Listing ID #:7146289
- Added:2 day(s) ago
- Updated:October 04, 2026 at 12:16 PM
Rooms and interior
- Bedrooms:4
- Total bathrooms:2
- Full bathrooms:1
- Dining Description:Separate/Formal Dining Room
- Bathrooms Description:3/4 Basement, Main Floor Full Bath
- Kitchen Description:Dishwasher, Exhaust Fan, Range, Refrigerator, Stainless Steel Appliances
- Basement:Yes
- Basement Description:Full
- Living area:1,844 sq. ft.
Heating and cooling
- Cooling:Central Air
- Heating:Forced Air
- Central air:Yes
Structure and exterior
- Roof:Age 8 Years or Less, Asphalt
- Year built:1949
- Building area:1,844 sq. ft.
- Lot area:0.12 Acres
- Levels:1 1/2 Story
Utilities
- Water:City Water - Connected
- Sewer:City Sewer - Connected
Finances and disclosures
- Price:$325,000
- Price per sq. ft.:$160.02
- Tax amount:$4,692 (2026)
Features and amenities
- Appliances:Exhaust Fan, Range, Refrigerator, Stainless Steel Appliances, Washer
- Laundry features:Dryer, Washer
Parking
- Parking description:Detached Garage
- Garage:Yes
- Garage spaces:1
New listings near 3801 26 1/2 Avenue N
- Coming Soon
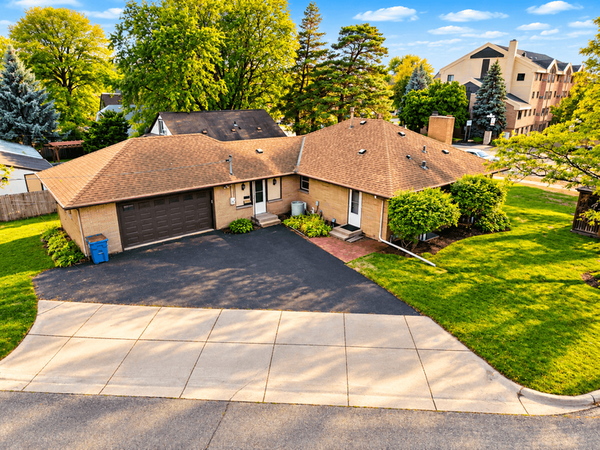 $525,000Coming Soon5 beds 4 baths3,146 sq. ft.
4201 40th Avenue N, Robbinsdale, MN 55422
MLS# 7153503Listed by: KELLER WILLIAMS CLASSIC RLTY NW - Open Sun, 11am to 2pmNew
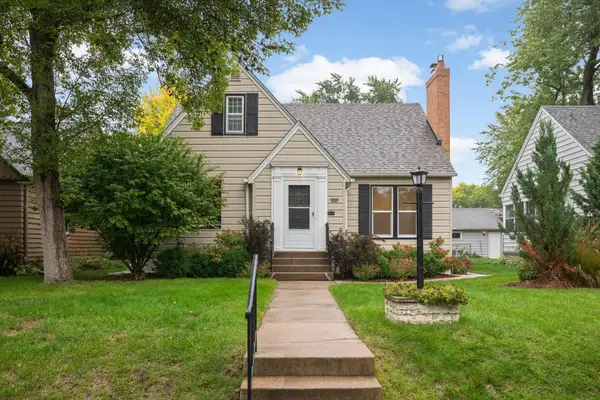 $399,900Active3 beds 2 baths2,356 sq. ft.
4150 Abbott Avenue N, Robbinsdale, MN 55422
MLS# 7153513Listed by: COLDWELL BANKER REALTY - LAKES - New
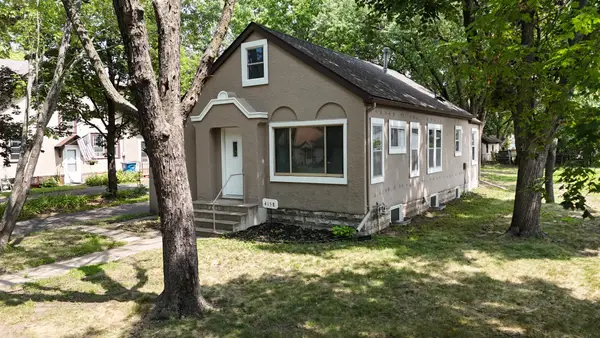 $325,000Active3 beds 1 baths1,404 sq. ft.
4158 Zane Avenue N, Robbinsdale, MN 55422
MLS# 7152184Listed by: EDINA REALTY, INC. - New
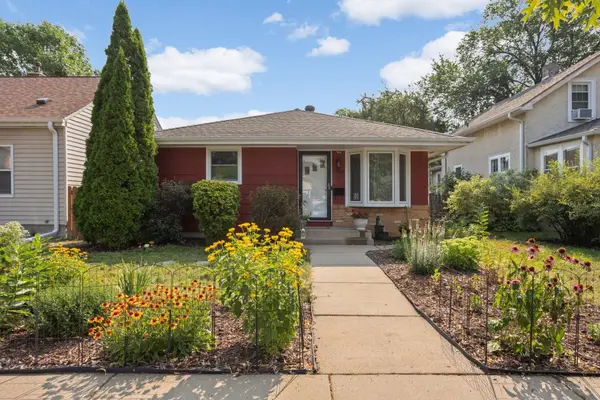 Listed by ERA$315,000Active3 beds 2 baths1,619 sq. ft.
3740 Perry Avenue N, Robbinsdale, MN 55422
MLS# 7150710Listed by: ERA PROSPERA REAL ESTATE - New
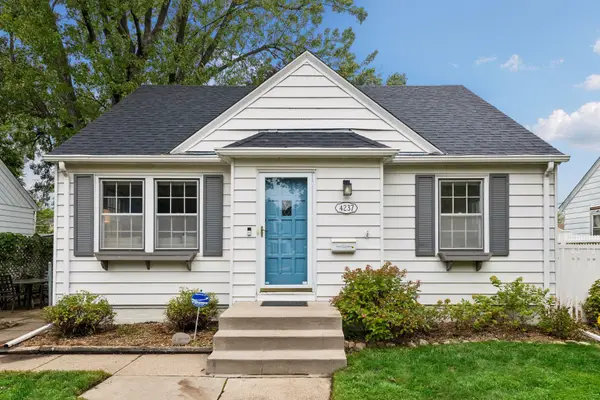 $395,000Active3 beds 2 baths1,819 sq. ft.
4237 Abbott Avenue N, Robbinsdale, MN 55422
MLS# 7132889Listed by: COMPASS - New
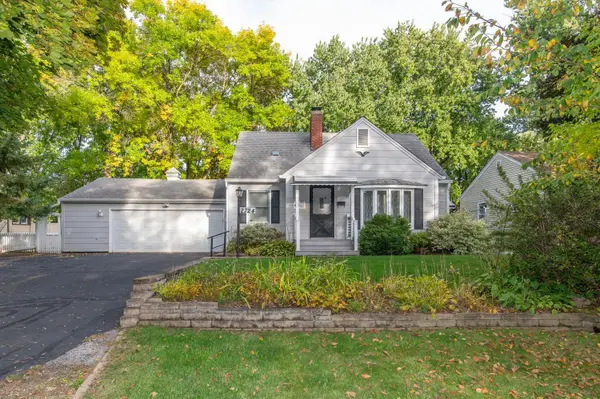 $369,900Active4 beds 3 baths1,964 sq. ft.
2724 France Avenue N, Robbinsdale, MN 55422
MLS# 7151170Listed by: LAKES AREA REALTY G.V. - Open Sun, 1 to 3pmNew
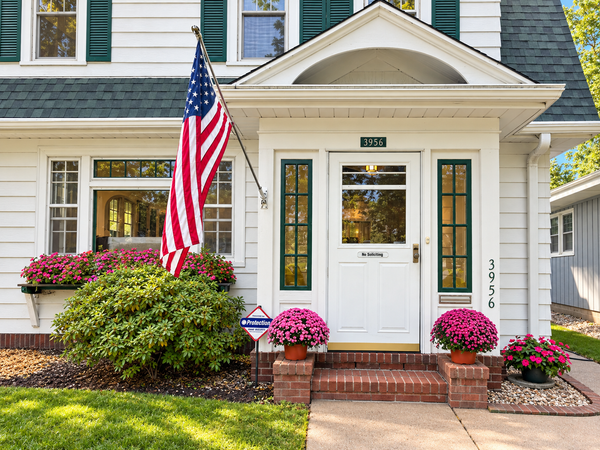 $340,000Active3 beds 3 baths1,609 sq. ft.
3956 Quail Avenue N, Robbinsdale, MN 55422
MLS# 7146196Listed by: KELLER WILLIAMS CLASSIC RLTY NW - New
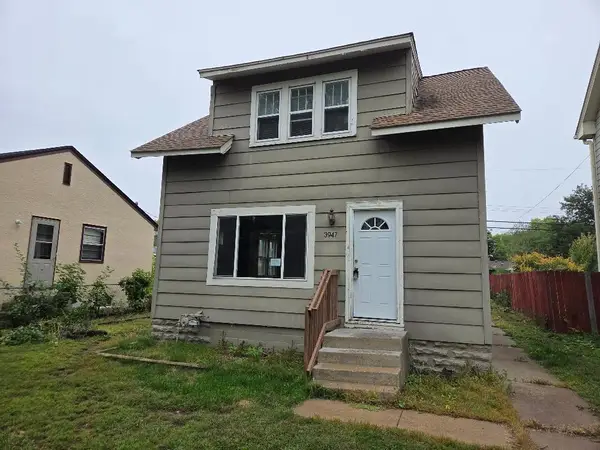 $199,000Active3 beds 1 baths1,305 sq. ft.
3947 Unity Avenue N, Robbinsdale, MN 55422
MLS# 7151083Listed by: EXP REALTY - New
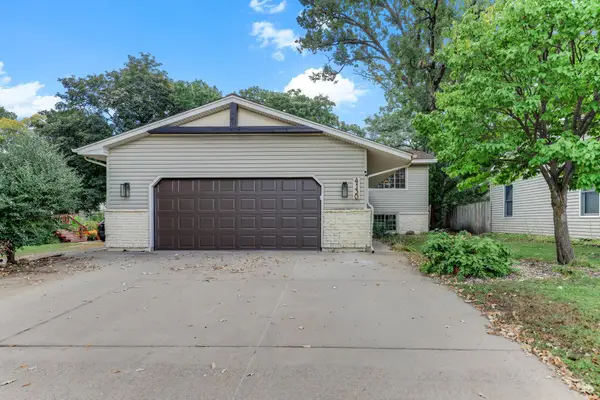 $320,000Active4 beds 2 baths1,932 sq. ft.
4130 Adair Avenue N, Robbinsdale, MN 55422
MLS# 7150464Listed by: KRIS LINDAHL REAL ESTATE


Protect your home and budget from life's surprises with an Assurant Home Warranty, backed by a partner that supports you through every step of homeownership. Explore Plans.
© 2023 - 2026 ERA Franchise Systems LLC. All rights reserved. ERA Franchise Systems LLC fully supports the principles of the Fair Housing Act and the Equal Opportunity Act. ERA, ERA Real Estate powered, and their respective logos are registered service marks of ERA Franchise Systems LLC. Each office is independently owned and operated.