
2724 France Avenue N, Robbinsdale, MN 55422
Local realty services provided by:ERA Gillespie Real Estate
2724 France Avenue N,Robbinsdale, MN 55422
$369,900
- 4 Beds
- 3 Baths
- 1,964 sq. ft.
- Single family
- Active
Listed by: gregory e gray, jeff gray
Office: lakes area realty g.v.
MLS#:7151170
Source:NSMLS
Price summary
- Price:$369,900
- Price per sq. ft.:$114.03
About this home
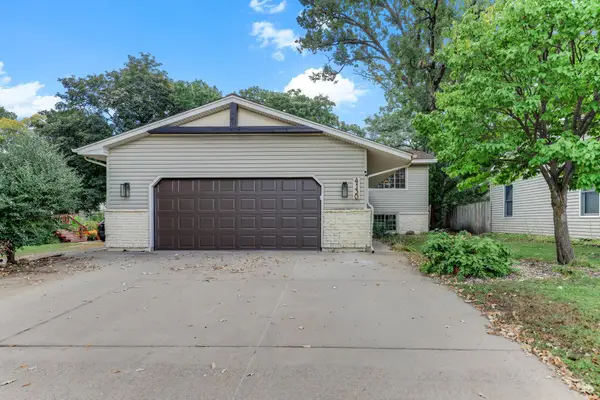
Great location and floorplan! 4 bedroom and 3 bathroom home! Large double lot with fenced yard.
Oversized double garage with large heated workshop--17 foot wide garage door. Home has hardwood floors and coved ceilings along with a main level vaulted porch that overlooks the private fenced yard. Abundant storage in this home. Excellent floorplan with great opportunity. Location plus minutes to downtown Mpls and minutes to Robbinsdale and all the great restaurants! Professional pictures will be posted at the end of the week.
Contact an agent
Home facts
- Year built:1947
- Subdivision & Development:Mcnair Manor 2nd Unit Robbinsdale
- Listing ID #:7151170
- Added:5 day(s) ago
- Updated:October 04, 2026 at 12:16 PM
Rooms and interior
- Bedrooms:4
- Total bathrooms:3
- Full bathrooms:1
- Half bathrooms:1
- Dining Description:Eat In Kitchen
- Bathrooms Description:3/4 Basement, Main Floor Full Bath
- Kitchen Description:Microwave, Range, Refrigerator
- Basement:Yes
- Basement Description:Block, Finished
- Living area:1,964 sq. ft.
Heating and cooling
- Cooling:Central Air
- Heating:Boiler
- Central air:Yes
Structure and exterior
- Roof:Pitched
- Year built:1947
- Building area:1,964 sq. ft.
- Lot area:0.24 Acres
- Lot Features:Level, Wooded
- Construction Materials:Block
- Levels:1 1/2 Story
Utilities
- Water:City Water - Connected
- Sewer:City Sewer - Connected
Finances and disclosures
- Price:$369,900
- Price per sq. ft.:$114.03
- Tax amount:$4,552 (2026)
Features and amenities
- Appliances:Microwave, Range, Refrigerator, Washer
- Laundry features:Dryer, Washer
Parking
- Parking description:Attached Garage
- Garage:Yes
- Garage spaces:2
New listings near 2724 France Avenue N
- Coming Soon
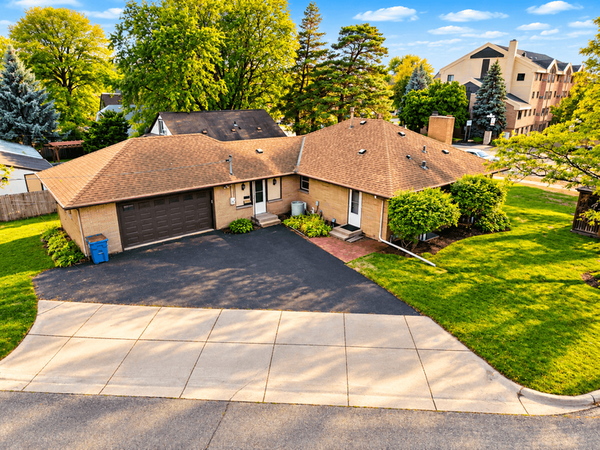 $525,000Coming Soon5 beds 4 baths3,146 sq. ft.
4201 40th Avenue N, Robbinsdale, MN 55422
MLS# 7153503Listed by: KELLER WILLIAMS CLASSIC RLTY NW - Open Sun, 11am to 1pmNew
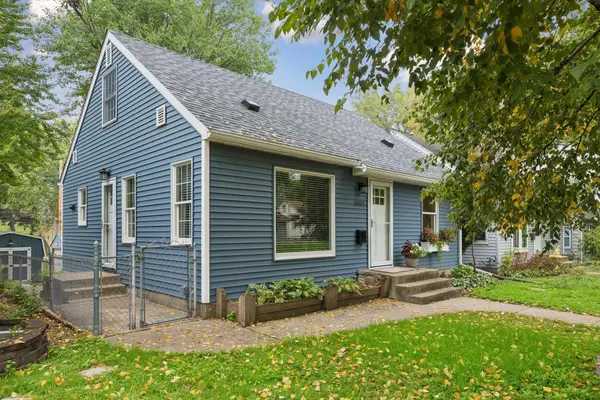 $325,000Active4 beds 2 baths1,844 sq. ft.
3801 26 1/2 Avenue N, Robbinsdale, MN 55422
MLS# 7146289Listed by: EDINA REALTY, INC. - Open Sun, 11am to 2pmNew
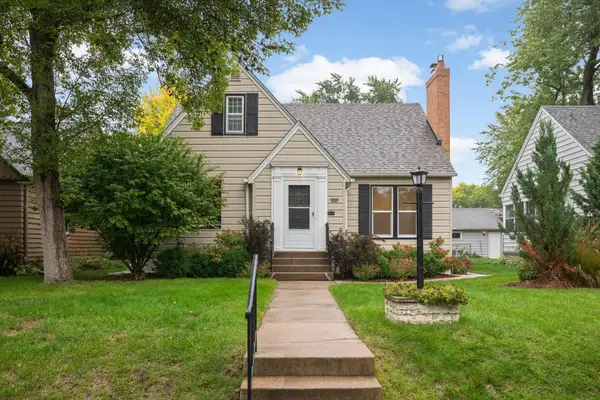 $399,900Active3 beds 2 baths2,356 sq. ft.
4150 Abbott Avenue N, Robbinsdale, MN 55422
MLS# 7153513Listed by: COLDWELL BANKER REALTY - LAKES - New
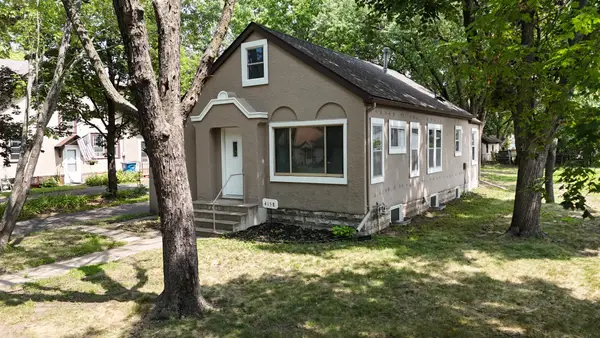 $325,000Active3 beds 1 baths1,404 sq. ft.
4158 Zane Avenue N, Robbinsdale, MN 55422
MLS# 7152184Listed by: EDINA REALTY, INC. - New
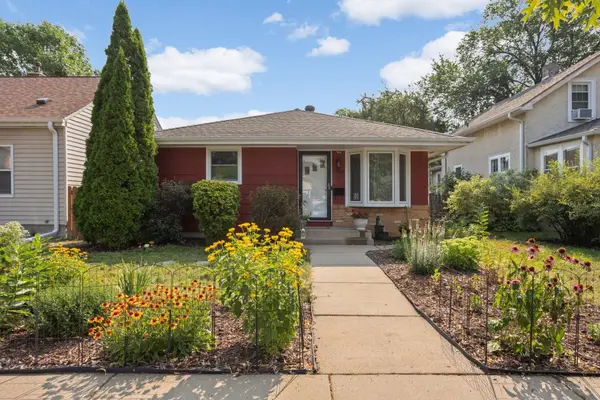 Listed by ERA$315,000Active3 beds 2 baths1,619 sq. ft.
3740 Perry Avenue N, Robbinsdale, MN 55422
MLS# 7150710Listed by: ERA PROSPERA REAL ESTATE - New
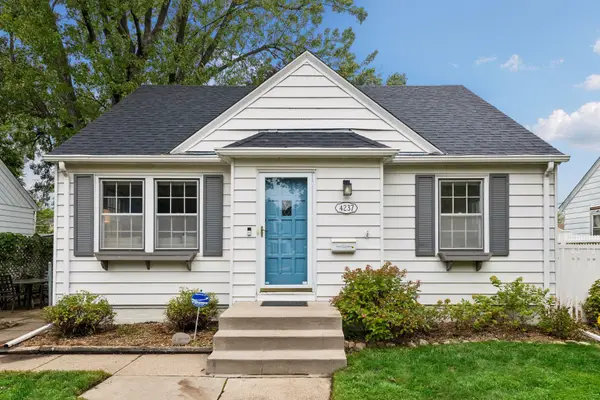 $395,000Active3 beds 2 baths1,819 sq. ft.
4237 Abbott Avenue N, Robbinsdale, MN 55422
MLS# 7132889Listed by: COMPASS - Open Sun, 1 to 3pmNew
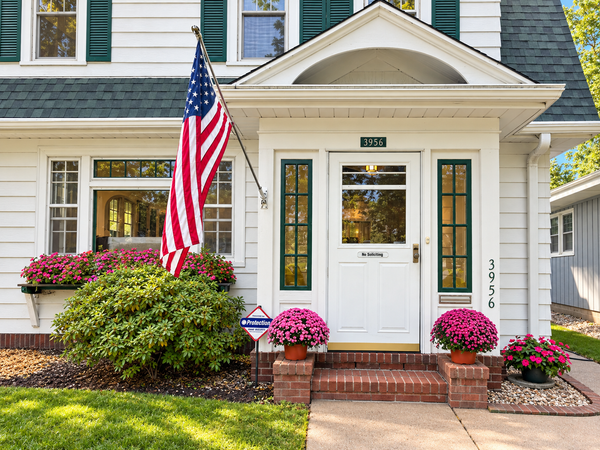 $340,000Active3 beds 3 baths1,609 sq. ft.
3956 Quail Avenue N, Robbinsdale, MN 55422
MLS# 7146196Listed by: KELLER WILLIAMS CLASSIC RLTY NW - New
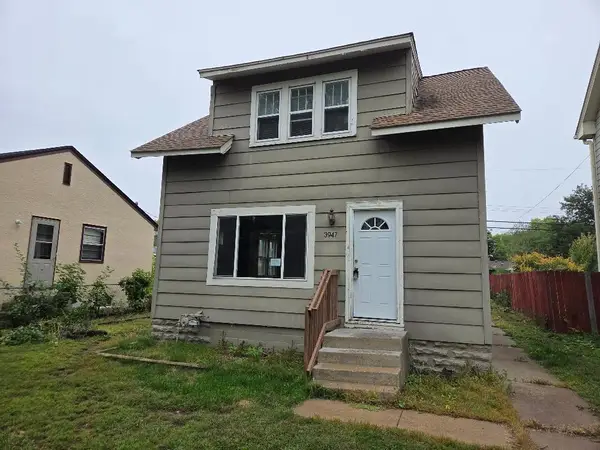 $199,000Active3 beds 1 baths1,305 sq. ft.
3947 Unity Avenue N, Robbinsdale, MN 55422
MLS# 7151083Listed by: EXP REALTY - New
 $320,000Active4 beds 2 baths1,932 sq. ft.
4130 Adair Avenue N, Robbinsdale, MN 55422
MLS# 7150464Listed by: KRIS LINDAHL REAL ESTATE


Protect your home and budget from life's surprises with an Assurant Home Warranty, backed by a partner that supports you through every step of homeownership. Explore Plans.
© 2023 - 2026 ERA Franchise Systems LLC. All rights reserved. ERA Franchise Systems LLC fully supports the principles of the Fair Housing Act and the Equal Opportunity Act. ERA, ERA Real Estate powered, and their respective logos are registered service marks of ERA Franchise Systems LLC. Each office is independently owned and operated.