
1004 Center Street W, Rochester, MN 55902
Local realty services provided by:ERA Prospera Real Estate
1004 Center Street W,Rochester, MN 55902
$424,999
- 3 Beds
- 2 Baths
- 1,860 sq. ft.
- Single family
- Active
Listed by: moe mossa
Office: savvy avenue, llc.
MLS#:7114109
Source:NSMLS
Price summary
- Price:$424,999
- Price per sq. ft.:$154.1
About this home
Welcome to one of Kutzky Park's finest historic homes—a rare opportunity to own a beautifully updated 1890 Victorian that perfectly blends timeless character with modern comfort. Located just three blocks from Mayo Clinic Saint Mary's Campus and four blocks from Mayo Clinic Downtown, this exceptional home offers an unbeatable combination of historic charm, walkability, and convenience.
From the moment you arrive, you'll be captivated by the outstanding curb appeal, inviting front porch,
mature landscaping, and meticulous attention to detail. Inside, the home has been thoughtfully updated while preserving the craftsmanship and architectural character that make century homes so special. Large windows fill the home with natural light, highlighting the spacious living areas, beautiful flooring, and original details.
The gourmet kitchen is a true showpiece, featuring premium appliances including a Sub-Zero refrigerator, Bosch dishwasher, and gas range—perfect for both everyday living and entertaining. The main floor also offers a dedicated office with French doors, an inviting reading nook, and comfortable gathering spaces designed for today's lifestyle.
Upstairs you'll find three spacious bedrooms, a beautifully updated bathroom, and the convenience of second-floor laundry.
The backyard is every bit as impressive as the interior. Enjoy a fully fenced, level yard with a large deck for entertaining, an oversized one-car garage with power, a spacious storage shed/workshop, and an incredible playhouse that will delight kids and grandchildren alike. Additional features include a whole-home reverse osmosis system, water softener, newer water heater, excellent insulation, and low utility costs.
If you've been searching for a truly turnkey historic home in one of Rochester's most desirable and
walkable neighborhoods, this is a rare opportunity you won't want to miss....
Contact an agent
Home facts
- Year built:1890
- Subdivision & Development:Cummings Outlot
- Listing ID #:7114109
- Added:57 day(s) ago
- Updated:September 18, 2026 at 12:17 PM
Rooms and interior
- Bedrooms:3
- Total bathrooms:2
- Full bathrooms:1
- Half bathrooms:1
- Dining Description:Separate/Formal Dining Room
- Bathrooms Description:Separate Shower and Tub, Upper Level Full Bath
- Kitchen Description:Dishwasher, Exhaust Fan, Range, Refrigerator
- Basement:Yes
- Basement Description:Partially Finished
- Living area:1,860 sq. ft.
Heating and cooling
- Cooling:Central Air
- Heating:Forced Air
- Central air:Yes
Structure and exterior
- Roof:Asphalt
- Year built:1890
- Building area:1,860 sq. ft.
- Lot area:0.22 Acres
- Lot Features:Public Transit (w/in 6 blks), Tree Coverage - Medium
- Levels:2 Story
Schools
- High school:Mayo
- Middle school:John Adams
- Elementary school:Folwell
Utilities
- Water:City Water - Connected
- Sewer:City Sewer - Connected
Finances and disclosures
- Price:$424,999
- Price per sq. ft.:$154.1
- Tax amount:$6,054 (2025)
Features and amenities
- Appliances:Exhaust Fan, Range, Refrigerator, Washer, Water Softener Owned
- Laundry features:Dryer, Washer
- Amenities:Water Osmosis System, Water Softener Owned
Parking
- Parking description:Detached Garage, Gravel
- Garage:Yes
- Garage spaces:1
New listings near 1004 Center Street W
- Coming Soon
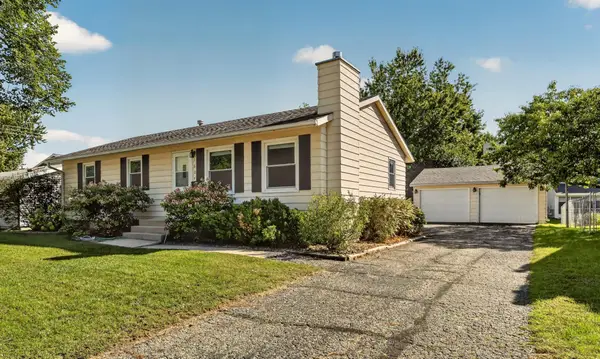 $275,000Coming Soon3 beds 2 baths1,677 sq. ft.
1604 9th Avenue Se, Rochester, MN 55904
MLS# 7138424Listed by: RE/MAX RESULTS - Coming SoonOpen Sat, 11:30am to 1:30pm
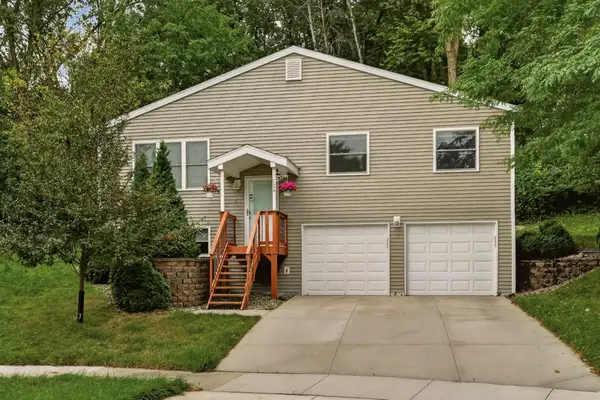 $364,900Coming Soon4 beds 2 baths1,840 sq. ft.
724 20th Avenue Sw, Rochester, MN 55902
MLS# 7143731Listed by: REAL BROKER, LLC. - Coming Soon
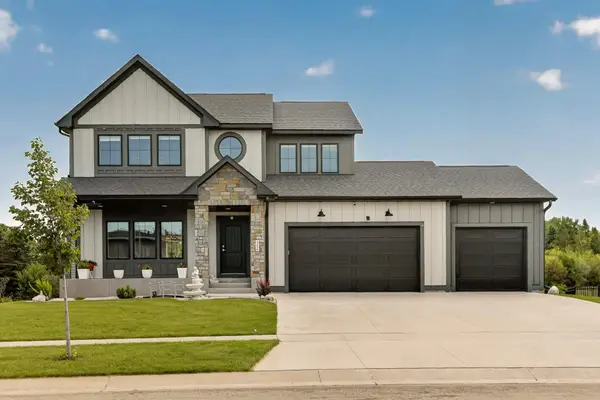 $650,000Coming Soon4 beds 4 baths2,814 sq. ft.
4686 Cassidy Ridge Drive Ne, Rochester, MN 55906
MLS# 7134542Listed by: RE/MAX RESULTS - Coming Soon
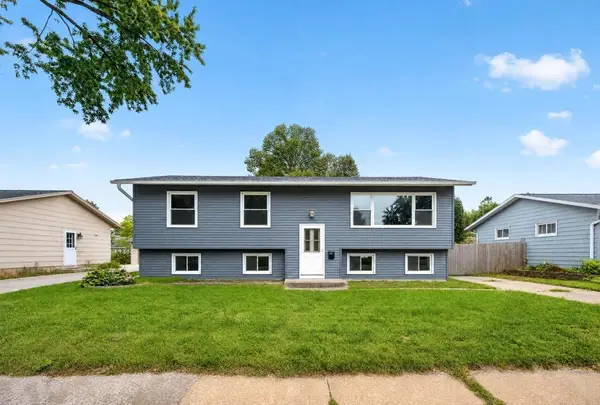 $249,900Coming Soon4 beds 2 baths2,008 sq. ft.
1620 9th Avenue Se, Rochester, MN 55904
MLS# 7144733Listed by: EXP REALTY - Coming SoonOpen Fri, 5 to 7pm
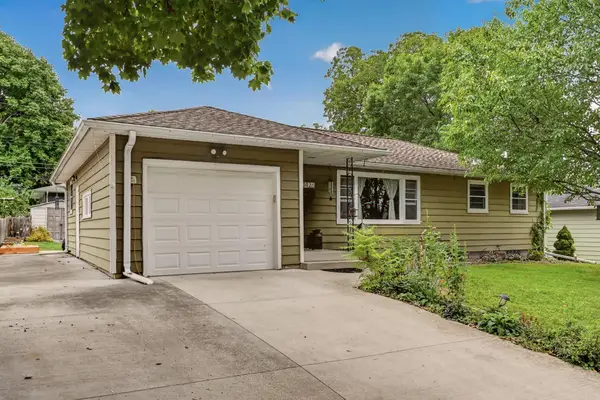 $289,900Coming Soon3 beds 2 baths2,029 sq. ft.
1426 13th Ave Ne, Rochester, MN 55906
MLS# 7144743Listed by: COUNSELOR REALTY OF ROCHESTER - Coming Soon
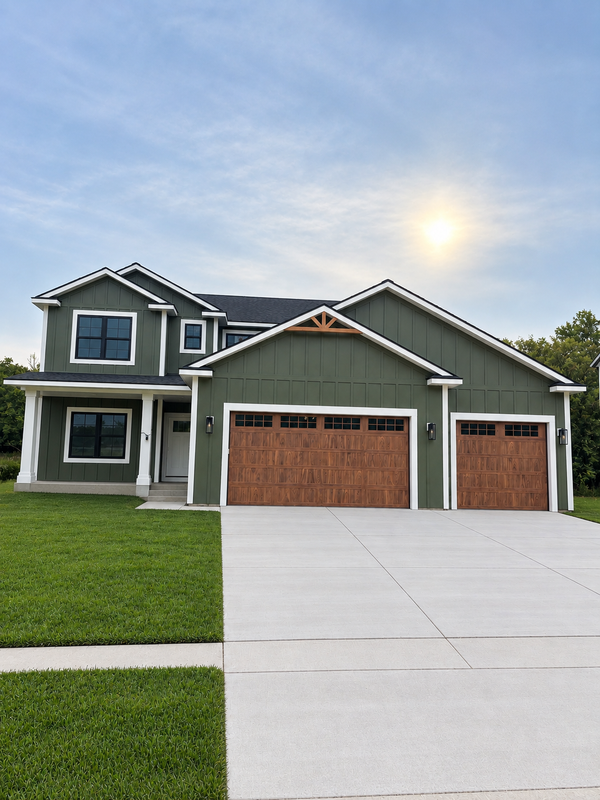 $714,900Coming Soon5 beds 4 baths3,504 sq. ft.
3756 Stonehedge Drive Ne, Rochester, MN 55906
MLS# 7144497Listed by: CASTLEWOOD HOMES & REAL ESTATE - Coming Soon
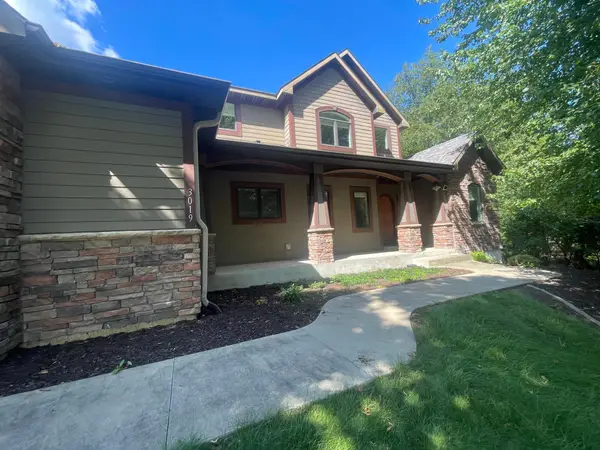 $789,900Coming Soon6 beds 4 baths4,124 sq. ft.
3019 Thaddeus Road Sw, Rochester, MN 55902
MLS# 7143711Listed by: PLAZA REALTY OF ROCHESTER,INC. - Coming Soon
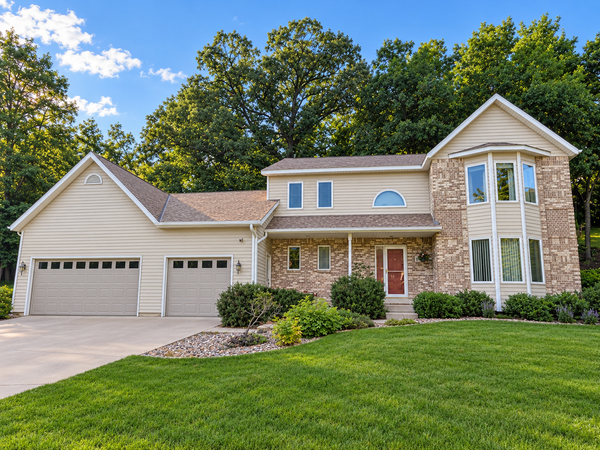 $599,000Coming Soon4 beds 4 baths3,268 sq. ft.
1321 Woodland Drive Sw, Rochester, MN 55902
MLS# 7092145Listed by: EDINA REALTY, INC. - Coming Soon
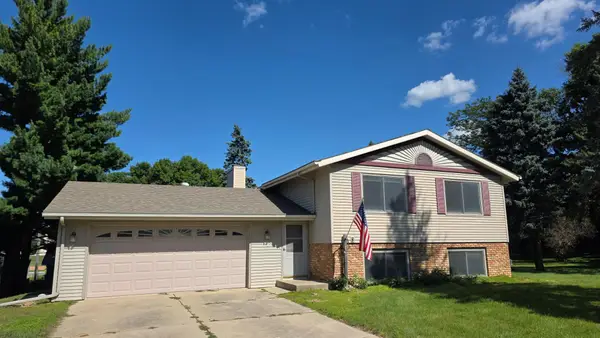 $309,900Coming Soon4 beds 2 baths2,282 sq. ft.
1727 30th Street Nw, Rochester, MN 55901
MLS# 7144498Listed by: RE/MAX RESULTS - Coming Soon
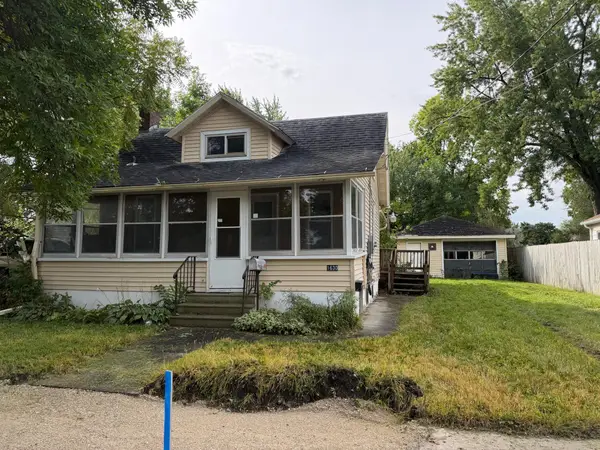 $140,000Coming Soon2 beds 1 baths908 sq. ft.
1630 2nd Street Se, Rochester, MN 55904
MLS# 7144369Listed by: DWELL REALTY GROUP LLC


Protect your home and budget from life's surprises with an Assurant Home Warranty, backed by a partner that supports you through every step of homeownership. Explore Plans.
© 2023 - 2026 ERA Franchise Systems LLC. All rights reserved. ERA Franchise Systems LLC fully supports the principles of the Fair Housing Act and the Equal Opportunity Act. ERA, ERA Real Estate powered, and their respective logos are registered service marks of ERA Franchise Systems LLC. Each office is independently owned and operated.