
1091 Fox Hill Place Sw, Rochester, MN 55902
Local realty services provided by:ERA Prospera Real Estate
1091 Fox Hill Place Sw,Rochester, MN 55902
$974,900
- 6 Beds
- 5 Baths
- - sq. ft.
- Single family
- Coming Soon
Upcoming open houses
- Sat, Aug 2211:00 am - 01:00 pm
Listed by: rachel bohman, becky amato
Office: re/max results
MLS#:7129013
Source:NSMLS
Price summary
- Price:$974,900
- Monthly HOA dues:$37.5
About this home
A perfect SW location. Minutes from the Mayo Clinic campus and close to everything. This home will please the pickiest of buyers. Numerous updates have recently been completed in this incredible walk out modified two story. New roof. Siding. Exterior/interior paint. New inviting front door. New deck/stairs. New fencing. Updated landscape. Newer mechanicals. New MF hardwoods added. New MF Fireplace and tile. Updated MF powder room. Some newer appliances. This spacious home features a MF primary with walk-in closet and built-ins. MF office with built-ins. MF laundry. Walk-in pantry. Mud room with bench. Eat in kitchen with double ovens and great work space, plus a gorgeous formal dining room. Hardwoods on the main. Second primary with private bath on the upper level. 6 bedrooms total. 5 baths. Walks-out to a beautiful paver patio and relaxing fire pit. Professional photo's coming 8/21.
Contact an agent
Home facts
- Year built:2004
- Subdivision & Development:Fox Hill Sub
- Listing ID #:7129013
- Updated:August 20, 2026 at 01:02 PM
Rooms and interior
- Bedrooms:6
- Total bathrooms:5
- Full bathrooms:4
- Half bathrooms:1
- Dining Description:Eat In Kitchen, Separate/Formal Dining Room
- Bathrooms Description:Full Basement, Main Floor 1/2 Bath, Upper Level Full Bath
- Kitchen Description:Cooktop, Dishwasher, Disposal, Double Oven, Exhaust Fan, Microwave, Refrigerator, Stainless Steel Appliances, Wall Oven
- Basement:Yes
- Basement Description:Partially Finished
Heating and cooling
- Cooling:Central Air
- Heating:Forced Air
- Central air:Yes
Structure and exterior
- Roof:Age 8 Years or Less, Asphalt
- Year built:2004
- Lot Features:Public Transit (w/in 6 blks), Tree Coverage - Medium
- Levels:Modified 2 Story
Schools
- High school:Mayo
- Middle school:John Adams
- Elementary school:Bamber Valley
Utilities
- Water:City Water - Connected
- Sewer:City Sewer - Connected
Finances and disclosures
- Price:$974,900
- Tax amount:$12,508 (2026)
Features and amenities
- Appliances:Disposal, Exhaust Fan, Microwave, Refrigerator, Stainless Steel Appliances, Wall Oven, Washer, Water Softener Owned
- Laundry features:Dryer, Washer
- Amenities:Air-To-Air Exchanger, Humidifier, Water Softener Owned
Parking
- Parking description:Attached Garage
- Garage:Yes
- Garage spaces:3
New listings near 1091 Fox Hill Place Sw
- Coming SoonOpen Sat, 11am to 1pm
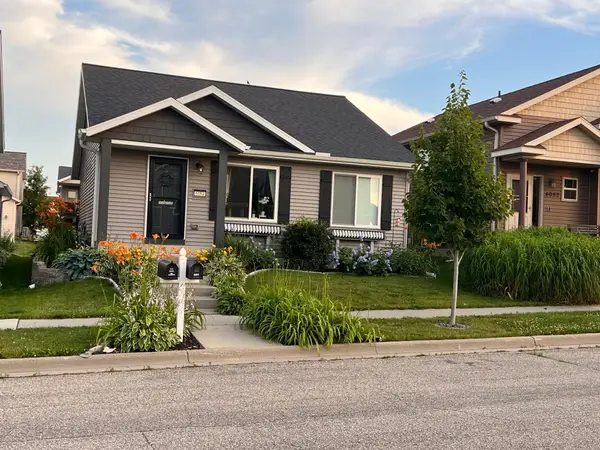 $370,000Coming Soon4 beds 3 baths
6084 Sandstone Street Nw, Rochester, MN 55901
MLS# 7129557Listed by: COUNSELOR REALTY OF ROCHESTER - Coming Soon
 $299,900Coming Soon3 beds 2 baths
2307 17 1/2 Street Nw, Rochester, MN 55901
MLS# 7128120Listed by: RE/MAX ADVANTAGE PLUS - Coming Soon
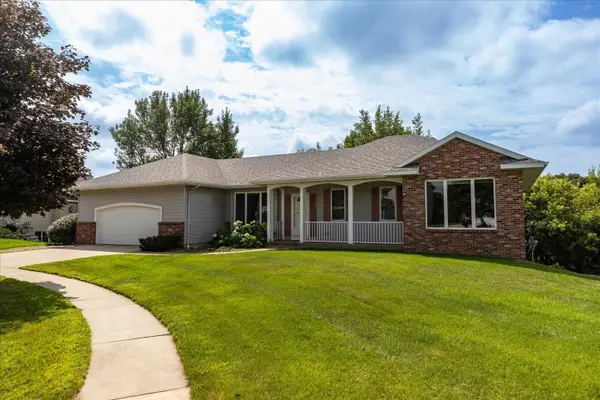 $499,900Coming Soon4 beds 4 baths
2810 Sunset Lane Ne, Rochester, MN 55906
MLS# 7128409Listed by: EDINA REALTY, INC. - Coming Soon
 $800,000Coming Soon4 beds 3 baths
913 10th Street Sw, Rochester, MN 55902
MLS# 7122171Listed by: RE/MAX RESULTS - Coming Soon
 $900,000Coming Soon6 beds 5 baths
6921 Bluff Lane Nw, Rochester, MN 55901
MLS# 7126558Listed by: DWELL REALTY GROUP LLC - Coming Soon
 $289,900Coming Soon4 beds 2 baths
1866 38th Street Nw, Rochester, MN 55901
MLS# 7108528Listed by: ENGEL & VOLKERS MINNEAPOLIS DOWNTOWN - Coming Soon
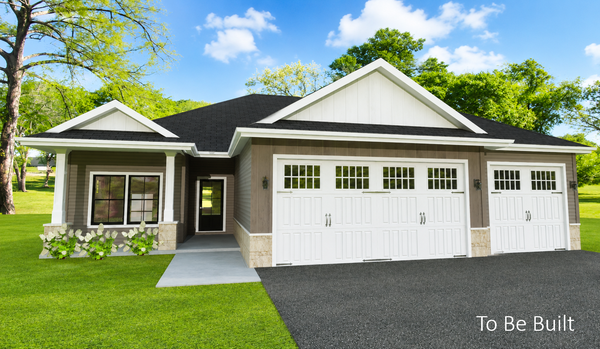 $839,900Coming Soon4 beds 3 baths
2427 14 Avenue Sw, Rochester, MN 55902
MLS# 7107190Listed by: EXP REALTY - New
 $349,900Active4 beds 2 baths1,888 sq. ft.
841 21st Street Se, Rochester, MN 55904
MLS# 7130263Listed by: REAL BROKER, LLC. - Open Sat, 9 to 11amNew
 $399,900Active4 beds 2 baths1,893 sq. ft.
614 37th Street Sw, Rochester, MN 55902
MLS# 7111651Listed by: RE/MAX RESULTS


Protect your home and budget from life's surprises with an Assurant Home Warranty, backed by a partner that supports you through every step of homeownership. Explore Plans.
© 2023 - 2026 ERA Franchise Systems LLC. All rights reserved. ERA Franchise Systems LLC fully supports the principles of the Fair Housing Act and the Equal Opportunity Act. ERA, ERA Real Estate powered, and their respective logos are registered service marks of ERA Franchise Systems LLC. Each office is independently owned and operated.