
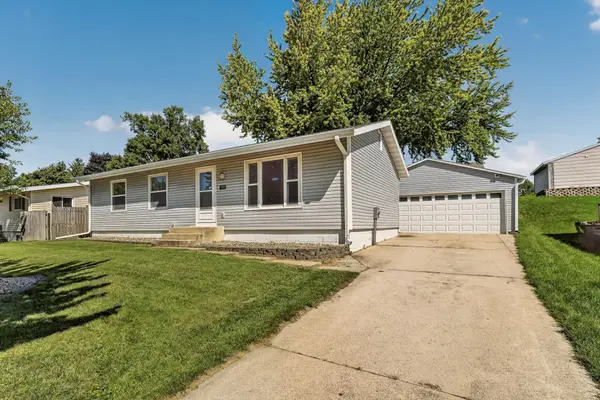
1866 38th Street Nw, Rochester, MN 55901
Local realty services provided by:ERA Viking Realty
Listed by: malee vang
Office: engel & volkers minneapolis downtown
MLS#:7108528
Source:NSMLS
Price summary
- Price:$289,900
- Price per sq. ft.:$146.71
About this home
Move-in ready and waiting for its new owners! This well-maintained home has been lovingly cared for and offers numerous updates, including new lower-level carpet (2026), fresh interior paint throughout (2026), and updated appliances (2023), including the washer, dryer, range, refrigerator, and hood vent. Additional 2023 improvements include new kitchen countertops, a new toilet, new light fixtures throughout, and new foyer flooring. New furnace replaced in 2023. The garage was updated with new vinyl siding in 2020. Inside, you'll find three separate living spaces, including an upper-level living room and two spacious family rooms in the lower levels, providing plenty of room to relax, entertain, or spread out. Outside, enjoy the privacy of a fully fenced backyard. Come see everything this wonderful home has to offer!
Contact an agent
Home facts
- Year built:1966
- Subdivision & Development:Rolling Greens 2nd
- Listing ID #:7108528
- Updated:August 26, 2026 at 12:11 PM
Rooms and interior
- Bedrooms:4
- Total bathrooms:2
- Full bathrooms:2
- Dining Description:Informal Dining Room
- Bathrooms Description:Full Basement, Upper Level Full Bath
- Kitchen Description:Exhaust Fan, Microwave, Range, Refrigerator
- Basement:Yes
- Basement Description:Block, Daylight / Lookout Windows, Egress Window(s), Finished, Storage Space, Sump Pump
- Living area:1,878 sq. ft.
Heating and cooling
- Cooling:Central Air
- Heating:Forced Air
- Central air:Yes
Structure and exterior
- Roof:Age Over 8 Years
- Year built:1966
- Building area:1,878 sq. ft.
- Lot area:0.19 Acres
- Construction Materials:Block
- Levels:Bi/Split Level
Schools
- High school:John Marshall
- Middle school:John Adams
- Elementary school:Robert Gage
Utilities
- Water:City Water - Connected
- Sewer:City Sewer - Connected
Finances and disclosures
- Price:$289,900
- Price per sq. ft.:$146.71
- Tax amount:$4,312 (2026)
Features and amenities
- Appliances:Exhaust Fan, Microwave, Range, Refrigerator, Washer
- Laundry features:Dryer, Washer
- Amenities:Gas Water Heater
Parking
- Parking description:Concrete, Detached Garage, Gravel
- Garage:Yes
- Garage spaces:2
New listings near 1866 38th Street Nw
- Coming Soon
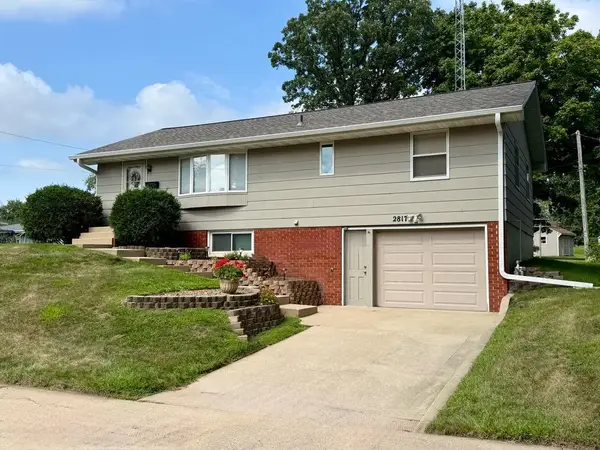 $277,900Coming Soon3 beds 2 baths1,512 sq. ft.
2817 15th Avenue Nw, Rochester, MN 55901
MLS# 7133162Listed by: ELCOR REALTY OF ROCHESTER INC. - Coming Soon
 $1,900,000Coming Soon5 beds 4 baths4,463 sq. ft.
1061 Plummer Lane Sw, Rochester, MN 55902
MLS# 7111748Listed by: EDINA REALTY, INC. - Coming Soon
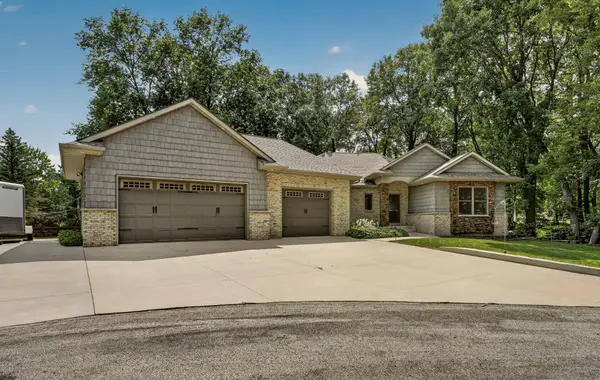 $797,000Coming Soon4 beds 3 baths3,229 sq. ft.
2130 Arlen Court Sw, Rochester, MN 55902
MLS# 7122246Listed by: EDINA REALTY, INC. - Coming Soon
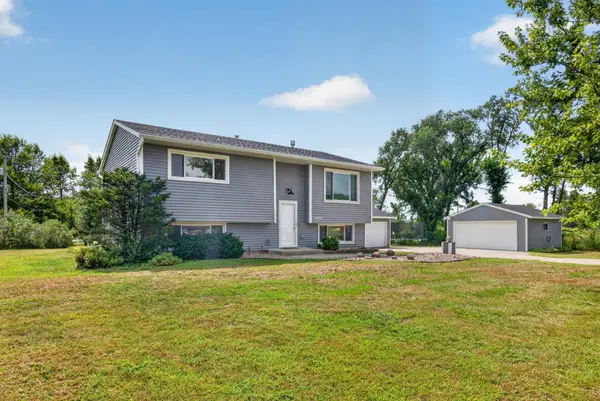 $385,000Coming Soon3 beds 2 baths1,836 sq. ft.
4466 Maple Street Se, Rochester, MN 55904
MLS# 7132321Listed by: COLDWELL BANKER RIVER VALLEY, - Coming Soon
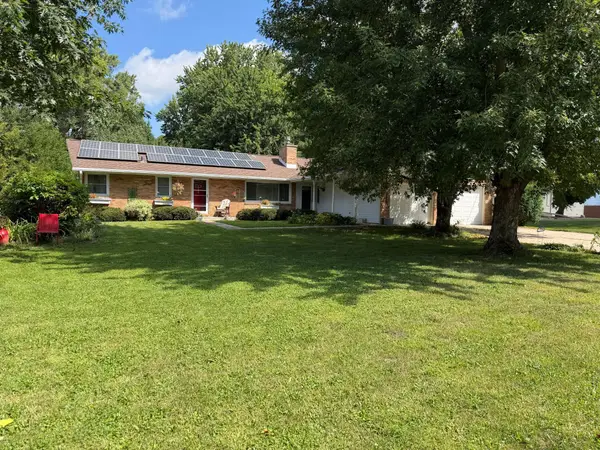 $334,900Coming Soon3 beds 2 baths2,563 sq. ft.
2035 19th Street Nw, Rochester, MN 55901
MLS# 7131728Listed by: RE/MAX RESULTS - Coming SoonOpen Thu, 4 to 6pm
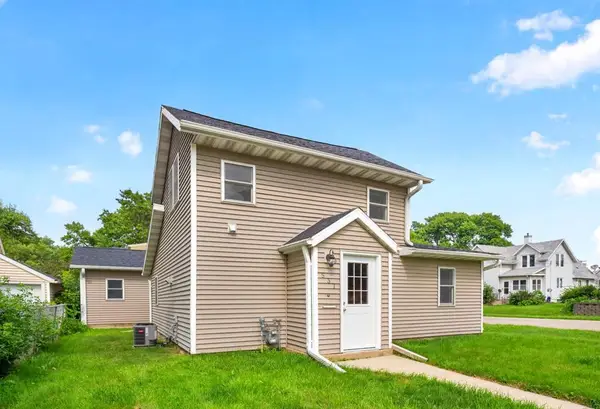 $229,900Coming Soon2 beds 2 baths1,017 sq. ft.
537 3rd Avenue Nw, Rochester, MN 55901
MLS# 7126688Listed by: REAL BROKER, LLC. - Coming Soon
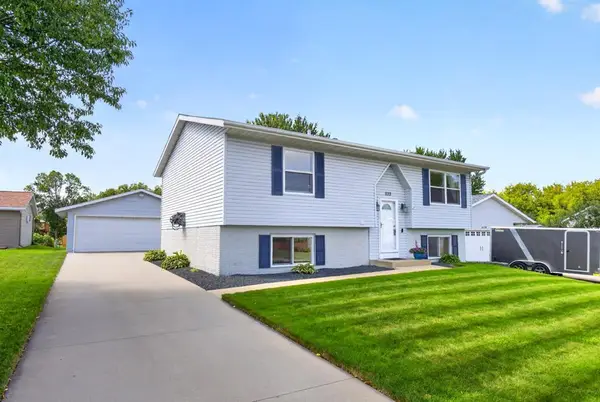 $324,900Coming Soon4 beds 2 baths1,837 sq. ft.
5113 19 1/2 Avenue Lane Nw, Rochester, MN 55901
MLS# 7130392Listed by: EXP REALTY - Coming Soon
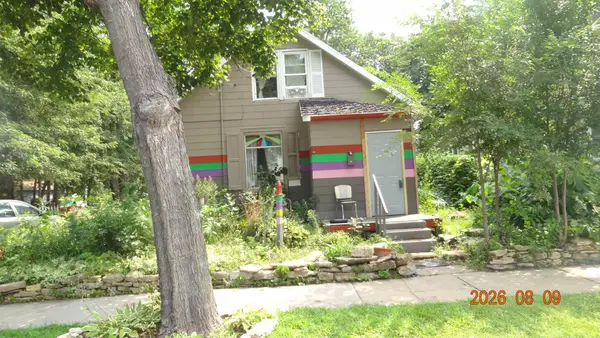 $150,000Coming Soon2 beds 1 baths1,152 sq. ft.
502 10th Avenue Se, Rochester, MN 55904
MLS# 7132482Listed by: STINSON REAL ESTATE BROKERAGE - Coming SoonOpen Sun, 10 to 11:30am
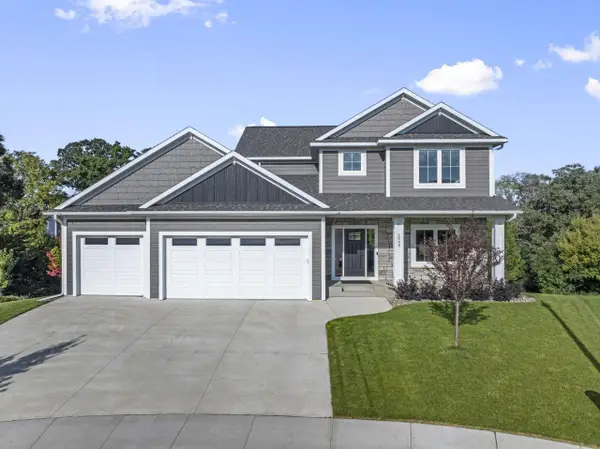 $899,000Coming Soon4 beds 4 baths3,973 sq. ft.
2098 Hagen Lane Sw, Rochester, MN 55902
MLS# 7131651Listed by: RE/MAX RESULTS - Coming Soon
 $320,000Coming Soon4 beds 2 baths2,158 sq. ft.
709 37th Street Sw, Rochester, MN 55902
MLS# 7122469Listed by: EDINA REALTY, INC.


Protect your home and budget from life's surprises with an Assurant Home Warranty, backed by a partner that supports you through every step of homeownership. Explore Plans.
© 2023 - 2026 ERA Franchise Systems LLC. All rights reserved. ERA Franchise Systems LLC fully supports the principles of the Fair Housing Act and the Equal Opportunity Act. ERA, ERA Real Estate powered, and their respective logos are registered service marks of ERA Franchise Systems LLC. Each office is independently owned and operated.