
121 14th Street Ne #203, Rochester, MN 55906
Local realty services provided by:ERA Viking Realty
121 14th Street Ne #203,Rochester, MN 55906
$212,000
- 1 Beds
- 2 Baths
- 1,312 sq. ft.
- Condominium
- Active
Listed by: debra quimby
Office: re/max results
MLS#:7162559
Source:NSMLS
Price summary
- Price:$212,000
- Price per sq. ft.:$161.59
- Monthly HOA dues:$650
About this home
Welcome to your move-in-ready haven by Silver Lake. Stylish, fully renovated, and exceptionally convenient, this 1-bedroom condo offers a rare 2 bathrooms, a walk-in tiled shower, and a full bath owner’s suite —providing maximum comfort and privacy for both daily living and hosting guests. The light-filled interior boasts fresh contemporary flooring throughout and an updated kitchen with sleek new countertops and modern appliances. Beyond your front door, enjoy secure, well-maintained building amenities including an indoor pool for year-round relaxation. Nestled in a prime, highly walkable neighborhood right by Silver Lake, your front door opens to an active and vibrant lifestyle: Outdoor Recreation: Direct access to scenic lakeside walking and biking trails. Everyday Convenience: Just steps from popular local coffee shops, dining spots, and a neighborhood grocery store. Effortless Commuting: Quick access to major thoroughfares makes getting around town a breeze. Whether you're seeking an active outdoor retreat, a bustling neighborhood scene, or a stylish, low-maintenance home base, this condo delivers it all.
Heating cost are included in the HOA monthly fee...
Contact an agent
Home facts
- Year built:1983
- Subdivision & Development:Condos Of Buena Vista
- Listing ID #:7162559
- Added:1 day(s) ago
- Updated:October 22, 2026 at 04:26 PM
Rooms and interior
- Bedrooms:1
- Total bathrooms:2
- Full bathrooms:1
- Dining Description:Eat In Kitchen, Informal Dining Room, Kitchen/Dining Room, Living/Dining Room
- Bathrooms Description:Bathroom Ensuite, Main Floor 3/4 Bath
- Kitchen Description:Dishwasher, Exhaust Fan, Microwave, Range, Refrigerator
- Living area:1,312 sq. ft.
Heating and cooling
- Cooling:Central Air
- Heating:Baseboard, Hot Water
- Central air:Yes
Structure and exterior
- Year built:1983
- Building area:1,312 sq. ft.
- Lot Features:Tree Coverage - Medium
- Levels:1 Story
Schools
- High school:Century
- Middle school:Kellogg
- Elementary school:Jefferson
Utilities
- Water:City Water - Connected
- Sewer:City Sewer - Connected
Finances and disclosures
- Price:$212,000
- Price per sq. ft.:$161.59
- Tax amount:$2,584 (2026)
Features and amenities
- Appliances:Exhaust Fan, Microwave, Range, Refrigerator, Washer
- Laundry features:Dryer, Washer
- Amenities:Electric Water Heater, Elevator(s), Fire Sprinkler System
- Pool features:Below Ground, Heated, Indoor, Shared
Parking
- Parking description:Asphalt, Assigned, Attached Garage, Garage Door Opener, Guest Parking, Heated Garage, Insulated Garage, Parking Garage, Storage, Underground
- Garage:Yes
- Garage spaces:1
New listings near 121 14th Street Ne #203
- Coming SoonOpen Sat, 1 to 2pm
 $195,000Coming Soon2 beds 2 baths1,012 sq. ft.
1921 Greenfield Lane Sw #A, Rochester, MN 55902
MLS# 7163289Listed by: WAYVORA REALTY - Coming SoonOpen Sat, 10:30am to 12pm
 $330,000Coming Soon2 beds 2 baths1,688 sq. ft.
2930 Century Court Ne, Rochester, MN 55906
MLS# 7162047Listed by: ELCOR REALTY OF ROCHESTER INC. - Coming Soon
 $1,250,000Coming Soon5 beds 4 baths3,704 sq. ft.
1402 Skyview Circle Nw, Rochester, MN 55901
MLS# 7157609Listed by: ELCOR REALTY OF ROCHESTER INC. - Coming Soon
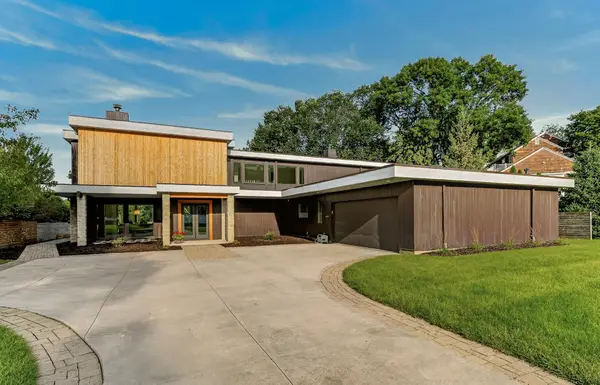 $1,900,000Coming Soon5 beds 4 baths4,463 sq. ft.
1061 Plummer Lane Sw, Rochester, MN 55902
MLS# 7111748Listed by: EDINA REALTY, INC. - New
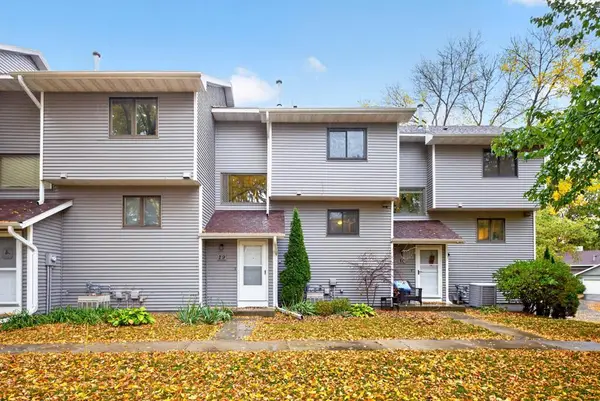 $205,000Active2 beds 2 baths1,201 sq. ft.
29 Elton Ridge Court Nw, Rochester, MN 55901
MLS# 7161201Listed by: EXP REALTY - Open Sat, 10 to 11:30amNew
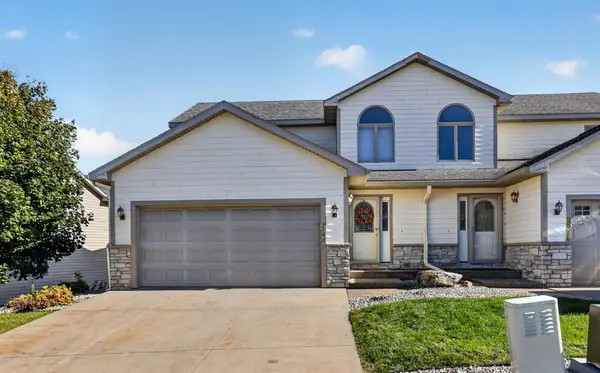 $440,000Active4 beds 4 baths3,153 sq. ft.
2544 Superior Lane Nw, Rochester, MN 55901
MLS# 7161879Listed by: KELLER WILLIAMS PREMIER REALTY - New
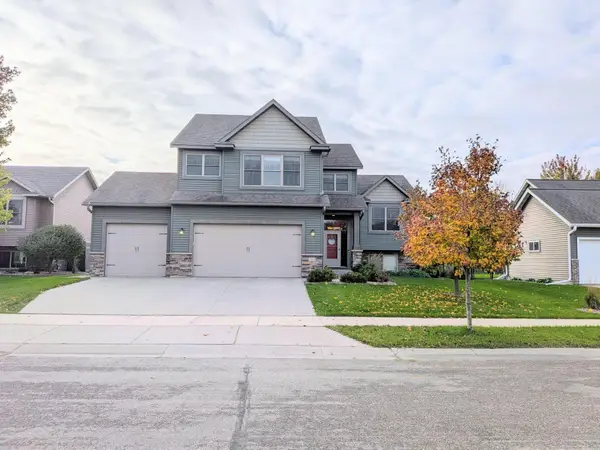 $535,000Active5 beds 3 baths2,951 sq. ft.
1834 Gemini Drive Sw, Rochester, MN 55902
MLS# 7163635Listed by: BEYCOME BROKERAGE REALTY LLC - New
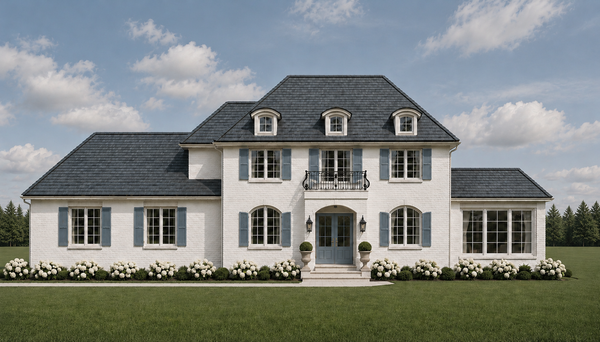 $2,012,695Active5 beds 4 baths5,186 sq. ft.
4421 Pagenhart Lane Sw, Rochester, MN 55902
MLS# 7163421Listed by: EDINA REALTY ROCHESTER - New
 $391,190Active3 beds 3 baths1,722 sq. ft.
112 Brookehaven Drive Se, Rochester, MN 55904
MLS# 7163365Listed by: LENNAR SALES CORP


Protect your home and budget from life's surprises with an Assurant Home Warranty, backed by a partner that supports you through every step of homeownership. Explore Plans.
© 2023 - 2026 ERA Franchise Systems LLC. All rights reserved. ERA Franchise Systems LLC fully supports the principles of the Fair Housing Act and the Equal Opportunity Act. ERA, ERA Real Estate powered, and their respective logos are registered service marks of ERA Franchise Systems LLC. Each office is independently owned and operated.