
2544 Superior Lane Nw, Rochester, MN 55901
Local realty services provided by:ERA Prospera Real Estate
2544 Superior Lane Nw,Rochester, MN 55901
$440,000
- 4 Beds
- 4 Baths
- 3,153 sq. ft.
- Townhouse
- Active
Upcoming open houses
- Sat, Oct 2410:00 am - 11:30 am
Listed by: sara vix
Office: keller williams premier realty
MLS#:7161879
Source:NSMLS
Price summary
- Price:$440,000
- Price per sq. ft.:$134.52
- Monthly HOA dues:$350
About this home
Welcome to easy, maintenance-free living in this spacious townhome offering over 3,000 finished square feet, main-floor living, and plenty of room to spread out! The impressive great room features soaring cathedral ceilings that create an open, airy feel, while a cozy gas fireplace adds warmth and charm. Beautiful hardwood floors enhance the main level. Step outside onto the newer, maintenance-free composite deck, complete with a privacy fence, and enjoy views of the surrounding greenspace. The kitchen offers generous workspace, a center island, and a functional layout for everyday living and entertaining. Enjoy the convenience of true main-floor living with a spacious primary suite featuring a newly updated walk-in shower, plus main-floor laundry that makes everyday living easier. Upstairs, you'll find two generously sized bedrooms, a full bathroom, and a versatile loft that's perfect for a home office, hobby space, reading retreat, or additional living area. The finished lower level offers even more room to relax, entertain, or accommodate guests, with beautiful hardwood floors and a spacious fourth bedroom featuring a walk-in closet. There's ample natural light and it walks out to a patio. Fresh paint throughout much of the home gives it a bright, refreshed feel. Additional updates include a new furnace, microwave, and dishwasher. Tucked along a non-through street with minimal traffic, this townhome offers a peaceful setting without sacrificing space or convenience....
Contact an agent
Home facts
- Year built:2002
- Subdivision & Development:Superior Ridge T/H Rpl Cic207
- Listing ID #:7161879
- Added:1 day(s) ago
- Updated:October 22, 2026 at 06:58 PM
Rooms and interior
- Bedrooms:4
- Total bathrooms:4
- Full bathrooms:1
- Half bathrooms:1
- Dining Description:Breakfast Bar, Living/Dining Room
- Bathrooms Description:3/4 Basement, Bathroom Ensuite, Main Floor 1/2 Bath, Main Floor Full Bath, Upper Level Full Bath
- Kitchen Description:Dishwasher, Disposal, Microwave, Range, Refrigerator, Stainless Steel Appliances
- Basement:Yes
- Basement Description:Finished, Full, Storage Space, Walkout
- Living area:3,153 sq. ft.
Heating and cooling
- Cooling:Central Air
- Heating:Fireplace(s), Forced Air
- Central air:Yes
Structure and exterior
- Roof:Age Over 8 Years, Asphalt
- Year built:2002
- Building area:3,153 sq. ft.
- Lot area:2161 Acres
- Levels:2 Story
Schools
- High school:John Marshall
- Middle school:Dakota
- Elementary school:Sunset Terrace
Utilities
- Water:City Water - Connected
- Sewer:City Sewer - Connected
Finances and disclosures
- Price:$440,000
- Price per sq. ft.:$134.52
- Tax amount:$5,804 (2026)
Features and amenities
- Appliances:Disposal, Microwave, Range, Refrigerator, Stainless Steel Appliances, Washer, Water Softener Owned
- Laundry features:Dryer, Washer
- Amenities:Air-To-Air Exchanger, Gas Water Heater, Humidifier, Water Softener Owned
Parking
- Parking description:Attached Garage, Concrete, Electric, Garage Door Opener, Guest Parking, Storage
- Garage:Yes
- Garage spaces:2
New listings near 2544 Superior Lane Nw
- Coming SoonOpen Sat, 1 to 2pm
 $195,000Coming Soon2 beds 2 baths1,012 sq. ft.
1921 Greenfield Lane Sw #A, Rochester, MN 55902
MLS# 7163289Listed by: WAYVORA REALTY - Coming SoonOpen Sat, 10:30am to 12pm
 $330,000Coming Soon2 beds 2 baths1,688 sq. ft.
2930 Century Court Ne, Rochester, MN 55906
MLS# 7162047Listed by: ELCOR REALTY OF ROCHESTER INC. - Coming Soon
 $1,250,000Coming Soon5 beds 4 baths3,704 sq. ft.
1402 Skyview Circle Nw, Rochester, MN 55901
MLS# 7157609Listed by: ELCOR REALTY OF ROCHESTER INC. - Coming Soon
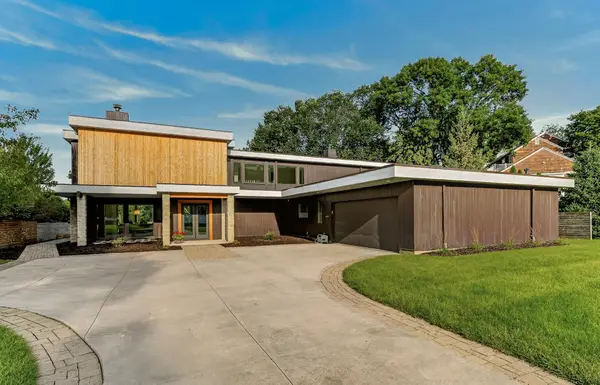 $1,900,000Coming Soon5 beds 4 baths4,463 sq. ft.
1061 Plummer Lane Sw, Rochester, MN 55902
MLS# 7111748Listed by: EDINA REALTY, INC. - Open Sat, 10:30am to 12:30pmNew
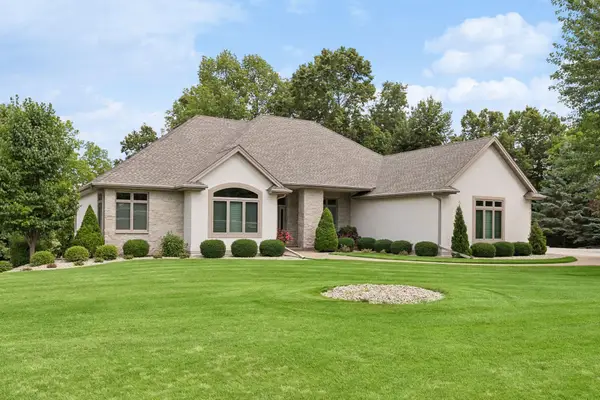 $1,100,000Active4 beds 4 baths4,749 sq. ft.
1320 Wicklow Lane Sw, Rochester, MN 55902
MLS# 7097219Listed by: EDINA REALTY ROCHESTER - New
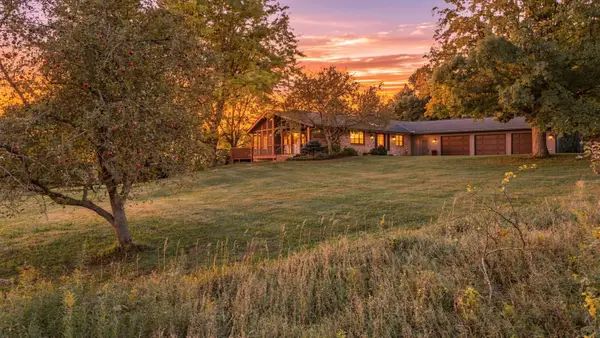 $850,000Active5 beds 3 baths3,822 sq. ft.
5720 Glencroft Lane Sw, Rochester, MN 55902
MLS# 7128651Listed by: PEMBERTON RE - New
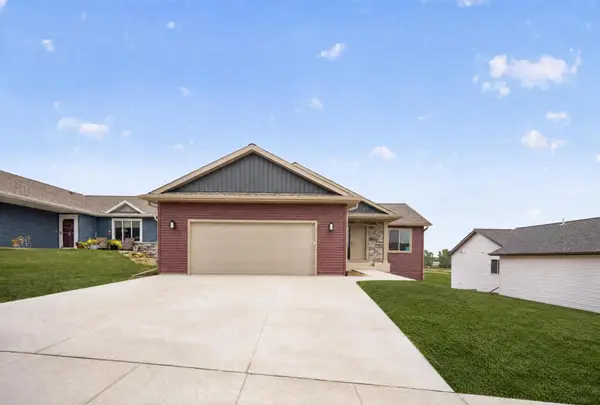 $475,000Active4 beds 3 baths2,104 sq. ft.
6160 Cody Lane Nw, Rochester, MN 55901
MLS# 7163875Listed by: DWELL REALTY GROUP LLC - New
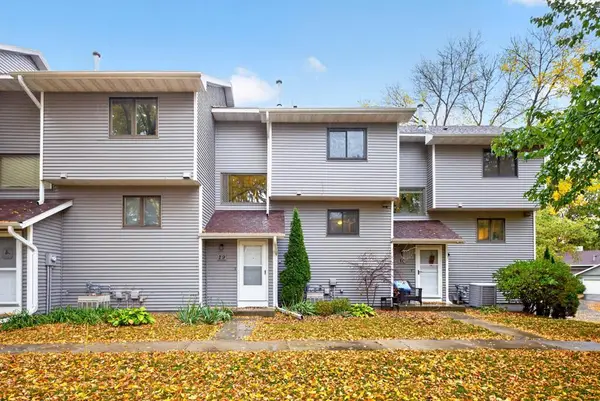 $205,000Active2 beds 2 baths1,201 sq. ft.
29 Elton Ridge Court Nw, Rochester, MN 55901
MLS# 7161201Listed by: EXP REALTY - New
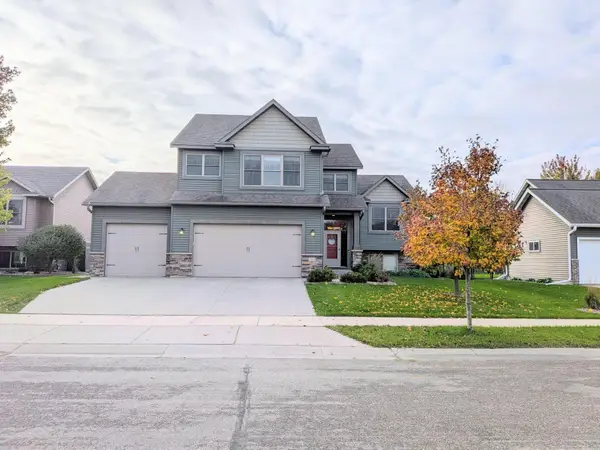 $535,000Active5 beds 3 baths2,951 sq. ft.
1834 Gemini Drive Sw, Rochester, MN 55902
MLS# 7163635Listed by: BEYCOME BROKERAGE REALTY LLC


Protect your home and budget from life's surprises with an Assurant Home Warranty, backed by a partner that supports you through every step of homeownership. Explore Plans.
© 2023 - 2026 ERA Franchise Systems LLC. All rights reserved. ERA Franchise Systems LLC fully supports the principles of the Fair Housing Act and the Equal Opportunity Act. ERA, ERA Real Estate powered, and their respective logos are registered service marks of ERA Franchise Systems LLC. Each office is independently owned and operated.