
121 14th Street Ne #204, Rochester, MN 55906
Local realty services provided by:ERA Prospera Real Estate
121 14th Street Ne #204,Rochester, MN 55906
$224,000
- 2 Beds
- 2 Baths
- 1,430 sq. ft.
- Condominium
- Active
Listed by: sara vix
Office: keller williams premier realty
MLS#:7077081
Source:NSMLS
Price summary
- Price:$224,000
- Price per sq. ft.:$156.64
- Monthly HOA dues:$709
About this home
Enjoy a comfortable, convenient lifestyle in this light-filled condo with beautiful views and easy access to everything you need. Designed for low-maintenance living, this spacious second-floor unit offers the comfort of elevator access from both the lobby and parking garage, making daily routines simple and stress-free.
The location is a standout. Groceries, a pharmacy, coffee shops, dining, walking and biking trails, and public transportation are all just steps away. Whether you are running errands, meeting a friend for coffee, enjoying a walk, or heading out for the day, this home makes it easy to stay connected and independent.
Inside, the open floor plan offers generous living space, vinyl plank flooring, and excellent storage rarely found in condo living. The covered balcony is a wonderful three-season retreat, perfect for relaxing with morning coffee, enjoying the view, or simply watching the neighborhood go by. The spacious primary suite easily accommodates a king-size bed and includes two walk-in closets for exceptional storage.
The building offers an inviting and welcoming atmosphere, with updated common areas and a vibrant community that hosts planned social activities. Additional conveniences include underground heated parking, elevator access, an indoor heated pool, and a sauna, all adding to the comfort and ease of everyday living.
A wonderful option for those seeking space, convenience, community, and a lifestyle that is easy to enjoy. Some images have been virtually staged....
Contact an agent
Home facts
- Year built:1983
- Subdivision & Development:Condos Of Buena Vista
- Listing ID #:7077081
- Added:137 day(s) ago
- Updated:October 04, 2026 at 12:16 PM
Rooms and interior
- Bedrooms:2
- Total bathrooms:2
- Full bathrooms:1
- Dining Description:Living/Dining Room
- Bathrooms Description:Bathroom Ensuite, Main Floor 3/4 Bath, Main Floor Full Bath
- Kitchen Description:Dishwasher, Exhaust Fan, Microwave, Range, Refrigerator, Stainless Steel Appliances
- Living area:1,430 sq. ft.
Heating and cooling
- Cooling:Central Air
- Heating:Baseboard, Boiler
- Central air:Yes
Structure and exterior
- Roof:Flat
- Year built:1983
- Building area:1,430 sq. ft.
- Lot Features:Public Transit (w/in 6 blks)
- Exterior Features:Patio
- Levels:1 Story
Schools
- High school:Century
- Middle school:Kellogg
- Elementary school:Jefferson
Utilities
- Water:City Water - Connected
- Sewer:City Sewer - Connected
Finances and disclosures
- Price:$224,000
- Price per sq. ft.:$156.64
- Tax amount:$2,510 (2025)
Features and amenities
- Appliances:Exhaust Fan, Microwave, Range, Refrigerator, Stainless Steel Appliances, Washer, Water Softener Owned
- Laundry features:Dryer, Washer
- Amenities:Elevator(s), Fire Sprinkler System, Gas Water Heater, Lobby Entrance, Water Osmosis System, Water Softener Owned
- Pool features:Below Ground, Heated, Indoor, Shared
Parking
- Parking description:Asphalt, Assigned, Attached Garage, Garage Door Opener, Guest Parking, Heated Garage, Insulated Garage, Parking Garage, Storage, Underground
- Garage:Yes
- Garage spaces:1
New listings near 121 14th Street Ne #204
- Coming Soon
 $299,900Coming Soon3 beds 3 baths2,308 sq. ft.
1806 17 1/2 Street Nw, Rochester, MN 55901
MLS# 7154839Listed by: REAL BROKER, LLC. - Coming SoonOpen Sun, 11am to 12pm
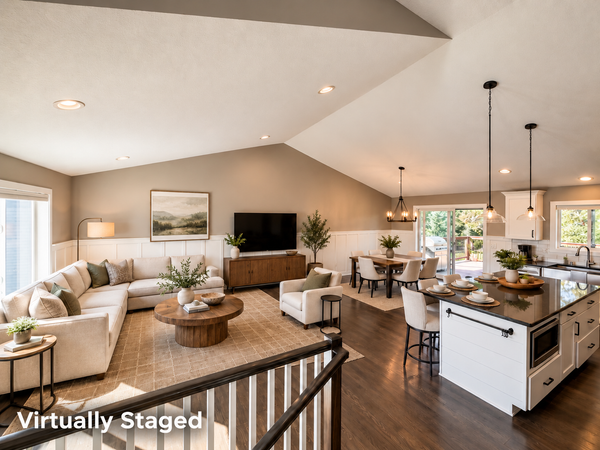 $625,000Coming Soon5 beds 3 baths2,745 sq. ft.
1657 Century Ridge Lane Ne, Rochester, MN 55906
MLS# 7154089Listed by: RE/MAX RESULTS - Coming Soon
 $759,900Coming Soon3 beds 4 baths3,676 sq. ft.
8585 Halloran Lane Nw, Rochester, MN 55901
MLS# 7153925Listed by: EDINA REALTY, INC. - Coming Soon
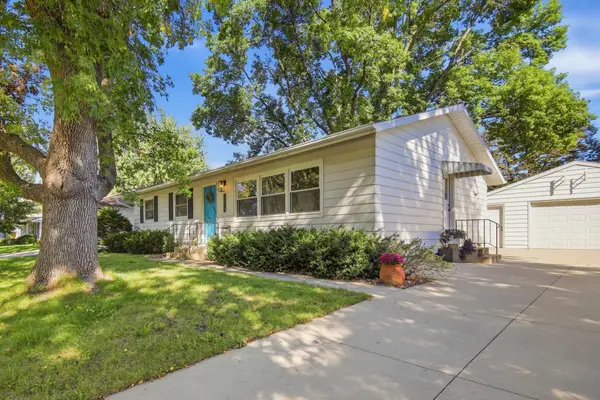 $315,000Coming Soon3 beds 3 baths1,971 sq. ft.
1638 8th Avenue Se, Rochester, MN 55904
MLS# 7148286Listed by: DWELL REALTY GROUP LLC - Coming Soon
 $1,900,000Coming Soon5 beds 4 baths4,463 sq. ft.
1061 Plummer Lane Sw, Rochester, MN 55902
MLS# 7111748Listed by: EDINA REALTY, INC. - New
 $1,250,000Active4 beds 4 baths4,523 sq. ft.
4720 55th Avenue Sw, Rochester, MN 55902
MLS# 7148964Listed by: EDINA REALTY, INC. - New
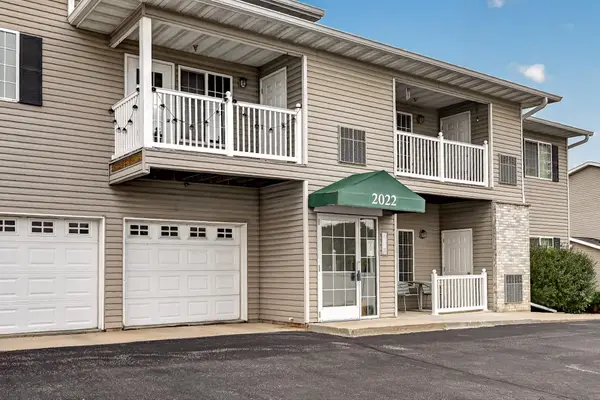 $200,000Active2 beds 2 baths1,192 sq. ft.
2022 29th Place Nw #203, Rochester, MN 55901
MLS# 7150154Listed by: REAL BROKER, LLC. - New
 $179,900Active3 beds 1 baths1,476 sq. ft.
917 Chester Avenue Se, Rochester, MN 55904
MLS# 7154428Listed by: RE/MAX ADVANTAGE PLUS - New
 $214,900Active3 beds 2 baths1,996 sq. ft.
125 8th Avenue Se, Rochester, MN 55904
MLS# 7151455Listed by: EXP REALTY - New
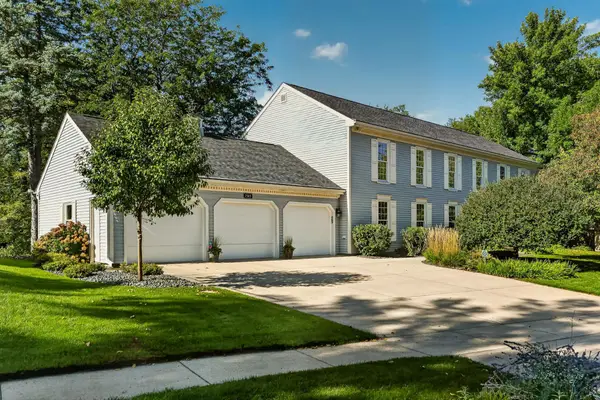 $749,900Active7 beds 5 baths4,911 sq. ft.
2565 Northridge Lane Ne, Rochester, MN 55906
MLS# 7152493Listed by: RE/MAX RESULTS


Protect your home and budget from life's surprises with an Assurant Home Warranty, backed by a partner that supports you through every step of homeownership. Explore Plans.
© 2023 - 2026 ERA Franchise Systems LLC. All rights reserved. ERA Franchise Systems LLC fully supports the principles of the Fair Housing Act and the Equal Opportunity Act. ERA, ERA Real Estate powered, and their respective logos are registered service marks of ERA Franchise Systems LLC. Each office is independently owned and operated.