
1223 2nd Street Ne, Rochester, MN 55906
Local realty services provided by:ERA Prospera Real Estate
1223 2nd Street Ne,Rochester, MN 55906
$285,000
- 4 Beds
- 2 Baths
- - sq. ft.
- Single family
- Sold
Listed by: jordan walker
Office: dwell realty group llc.
MLS#:7116868
Source:NSMLS
Sorry, we are unable to map this address
Price summary
- Price:$285,000
About this home
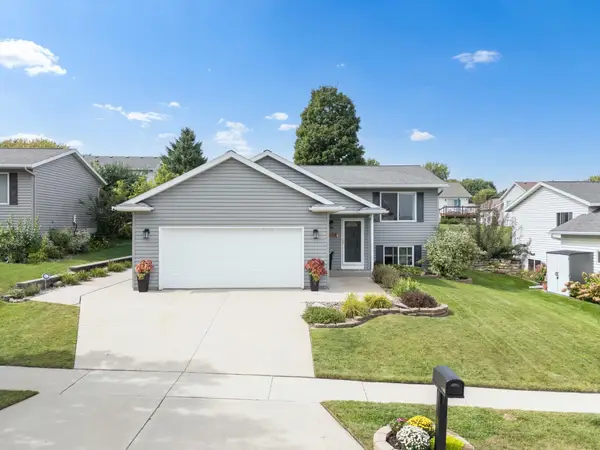
Thoughtfully curated and impeccably styled, this 4-bedroom, 2-bathroom Silver Lake home seamlessly blends modern comfort with timeless character. Rich hardwood floors, abundant natural light, and a beautifully updated kitchen with granite countertops create inviting spaces for everyday living and entertaining. The lower level offers flexible living space centered around a cozy fireplace.
Step outside to a backyard designed to be enjoyed. The fully fenced yard features a charming pergola draped with mature grapevines, raised garden beds, and plenty of open green space for relaxing, entertaining, or play. A standout feature is the shed topped with a finished bonus office or studio-ideal for working from home, creative projects, or a private retreat.
Just minutes from parks, walking trails, downtown Rochester, and Mayo Clinic, this home combines character, functionality, and outdoor living in one exceptional package.
Contact an agent
Home facts
- Year built:1953
- Subdivision & Development:Carrolls Add
- Listing ID #:7116868
- Added:52 day(s) ago
- Updated:September 18, 2026 at 07:05 PM
Rooms and interior
- Bedrooms:4
- Total bathrooms:2
- Full bathrooms:2
- Dining Description:Informal Dining Room, Kitchen/Dining Room
- Bathrooms Description:Full Basement, Main Floor Full Bath
- Kitchen Description:Dishwasher, Disposal, Exhaust Fan, Microwave, Range, Refrigerator
- Basement:Yes
- Basement Description:Block, Daylight / Lookout Windows, Finished, Full, Sump Pump
Heating and cooling
- Cooling:Central Air
- Heating:Forced Air
- Central air:Yes
Structure and exterior
- Roof:Asphalt
- Year built:1953
- Levels:1 1/2 Story
Schools
- High school:Century
- Middle school:Kellogg
- Elementary school:Jefferson
Utilities
- Water:City Water - Connected
- Sewer:City Sewer - Connected
Finances and disclosures
- Price:$285,000
- Tax amount:$3,178 (2026)
Features and amenities
- Appliances:Disposal, Exhaust Fan, Microwave, Range, Refrigerator, Washer, Water Softener Owned
- Laundry features:Dryer, Washer
- Amenities:Humidifier, Water Softener Owned
Parking
- Parking description:Concrete, Detached Garage, Garage Door Opener
- Garage:Yes
- Garage spaces:1
New listings near 1223 2nd Street Ne
- Coming Soon
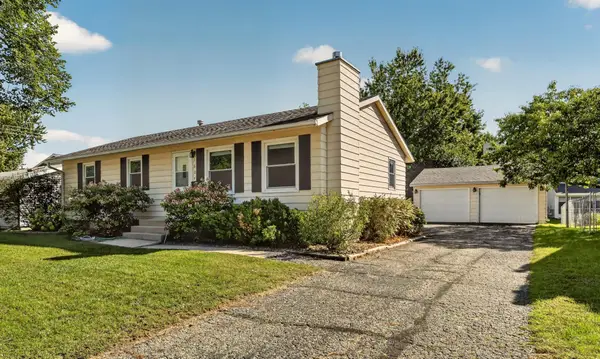 $275,000Coming Soon3 beds 2 baths1,677 sq. ft.
1604 9th Avenue Se, Rochester, MN 55904
MLS# 7138424Listed by: RE/MAX RESULTS - Coming Soon
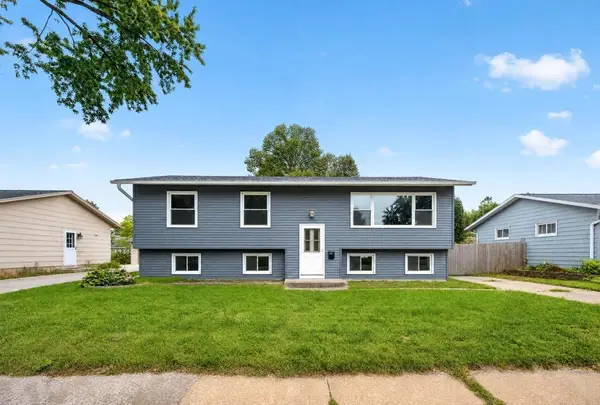 $249,900Coming Soon4 beds 2 baths2,008 sq. ft.
1620 9th Avenue Se, Rochester, MN 55904
MLS# 7144733Listed by: EXP REALTY - Coming Soon
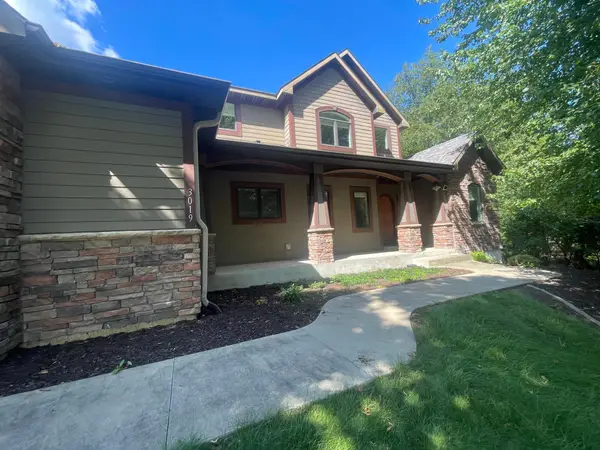 $789,900Coming Soon6 beds 4 baths4,124 sq. ft.
3019 Thaddeus Road Sw, Rochester, MN 55902
MLS# 7143711Listed by: PLAZA REALTY OF ROCHESTER,INC. - Coming Soon
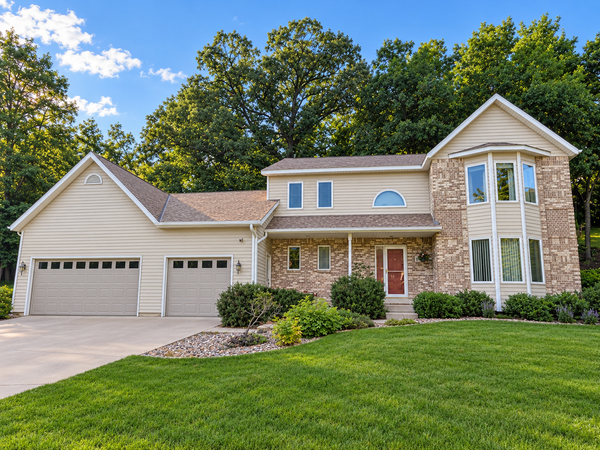 $599,000Coming Soon4 beds 4 baths3,268 sq. ft.
1321 Woodland Drive Sw, Rochester, MN 55902
MLS# 7092145Listed by: EDINA REALTY, INC. - Coming SoonOpen Sat, 10am to 12pm
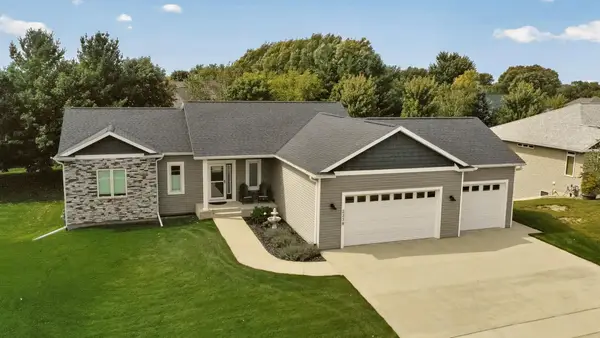 $575,000Coming Soon4 beds 3 baths2,543 sq. ft.
2238 Glady Lane Ne, Rochester, MN 55906
MLS# 7132568Listed by: EDINA REALTY, INC. - Coming Soon
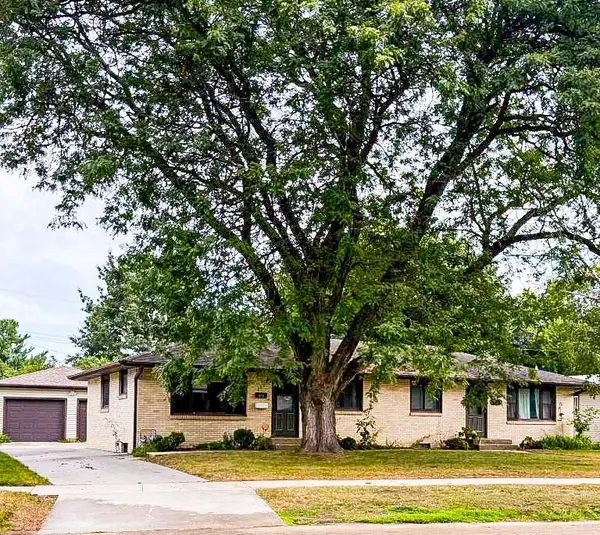 $400,000Coming Soon4 beds 2 baths1,560 sq. ft.
849 11 1/2 Street Sw, Rochester, MN 55902
MLS# 7142279Listed by: EDINA REALTY, INC. - Coming Soon
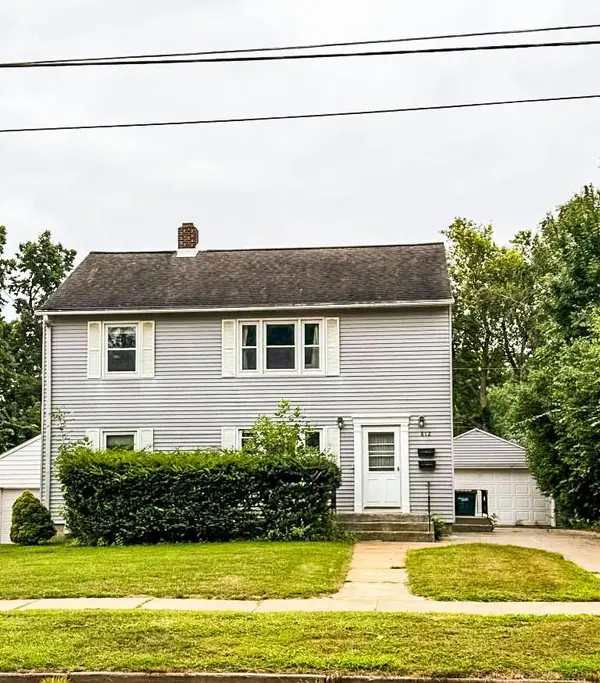 $375,000Coming Soon4 beds 2 baths1,768 sq. ft.
812 11th Street Sw, Rochester, MN 55902
MLS# 7142363Listed by: EDINA REALTY, INC. - Coming Soon
 $1,900,000Coming Soon5 beds 4 baths4,463 sq. ft.
1061 Plummer Lane Sw, Rochester, MN 55902
MLS# 7111748Listed by: EDINA REALTY, INC. - New
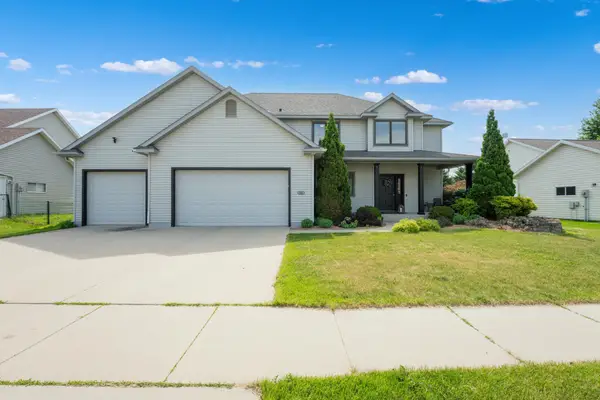 $585,000Active5 beds 4 baths3,656 sq. ft.
2980 Darcy Drive Ne, Rochester, MN 55906
MLS# 7144048Listed by: REAL BROKER, LLC. - New
 $360,000Active4 beds 2 baths1,834 sq. ft.
4478 Manor Drive Nw, Rochester, MN 55901
MLS# 7144000Listed by: EDINA REALTY, INC.


Protect your home and budget from life's surprises with an Assurant Home Warranty, backed by a partner that supports you through every step of homeownership. Explore Plans.
© 2023 - 2026 ERA Franchise Systems LLC. All rights reserved. ERA Franchise Systems LLC fully supports the principles of the Fair Housing Act and the Equal Opportunity Act. ERA, ERA Real Estate powered, and their respective logos are registered service marks of ERA Franchise Systems LLC. Each office is independently owned and operated.