
1428 Hadley Creek Drive Ne, Rochester, MN 55906
Local realty services provided by:ERA Prospera Real Estate
1428 Hadley Creek Drive Ne,Rochester, MN 55906
$460,000
- 4 Beds
- 3 Baths
- 2,146 sq. ft.
- Single family
- Active
Listed by: craig m johnson
Office: dwell realty group llc.
MLS#:7174032
Source:NSMLS
Price summary
- Price:$460,000
- Price per sq. ft.:$207.96
About this home
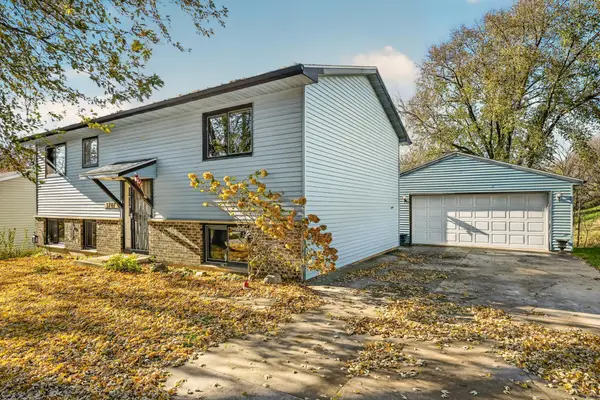
Welcome to NE Rochester. This 4-bedroom, 3-full-bath home features an open floor plan and an attached two-car garage. The main level includes two bedrooms, including a primary suite with a private full bath and dual sinks and walk-in closet. The kitchen features an island and pantry cabinet, and the dining area has a patio door. The walkout lower level offers a spacious family room with direct access to the backyard patio, two additional bedrooms, a full bath, and a laundry room separate from the utility room. Enjoy convenient location to downtown Rochester within less than 15mns and nearby shopping and dining, walking trail and bike trail and close to the golf course. This home will be ready for move in December. Schedule today to see the build process with the quality of craftsmanship. Note: photos are from another model home listing, color schemes can be different and layout can be reversed. All photos are virtually staged from another model home with this similar layout. - Home price does not include a deck that may be seen in some photos....
Contact an agent
Home facts
- Year built:2026
- Subdivision & Development:Hadley Creek Estates 6th
- Listing ID #:7174032
- Added:1 day(s) ago
- Updated:November 18, 2026 at 07:43 PM
Rooms and interior
- Bedrooms:4
- Total bathrooms:3
- Full bathrooms:3
- Bathrooms Description:Basement, Full Basement, Main Floor Full Bath
- Kitchen Description:Dishwasher, Disposal, Microwave, Range, Refrigerator, Stainless Steel Appliances
- Basement:Yes
- Basement Description:Daylight / Lookout Windows, Finished, Full, Sump Pump, Walkout
- Living area:2,146 sq. ft.
Heating and cooling
- Cooling:Central Air
- Heating:Forced Air
- Central air:Yes
Structure and exterior
- Roof:Asphalt
- Year built:2026
- Building area:2,146 sq. ft.
- Lot area:0.2 Acres
- Lot Features:Sod Included in Price
- Levels:1 Story
Schools
- High school:Century
- Middle school:Dakota
- Elementary school:Robert Gage
Utilities
- Water:City Water - Connected
- Sewer:City Sewer - Connected
Finances and disclosures
- Price:$460,000
- Price per sq. ft.:$207.96
- Tax amount:$248 (2026)
Features and amenities
- Appliances:Disposal, Microwave, Range, Refrigerator, Stainless Steel Appliances
- Amenities:Gas Water Heater
Parking
- Parking description:Attached Garage, Concrete, Garage Door Opener
- Garage:Yes
- Garage spaces:2
New listings near 1428 Hadley Creek Drive Ne
- Coming Soon
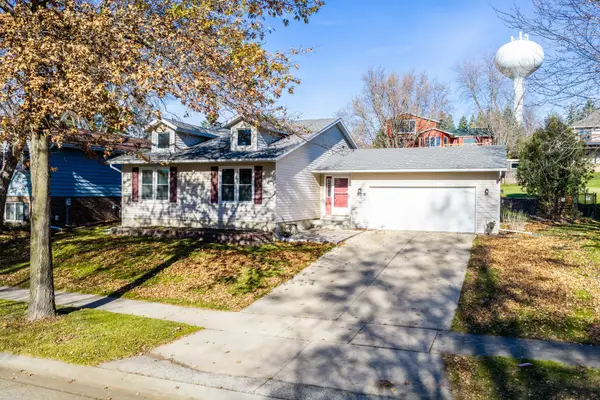 $339,900Coming Soon3 beds 2 baths2,096 sq. ft.
509 Meadow Run Drive Sw, Rochester, MN 55902
MLS# 7173141Listed by: EXP REALTY - Coming Soon
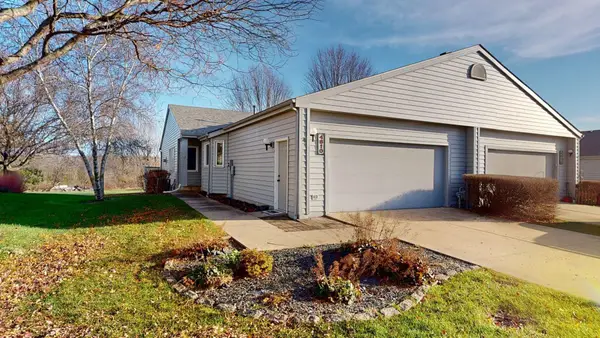 $339,900Coming Soon3 beds 3 baths2,422 sq. ft.
4810 Tee Court Sw #6, Rochester, MN 55902
MLS# 7173913Listed by: RE/MAX RESULTS - Coming SoonOpen Sat, 10 to 11:30am
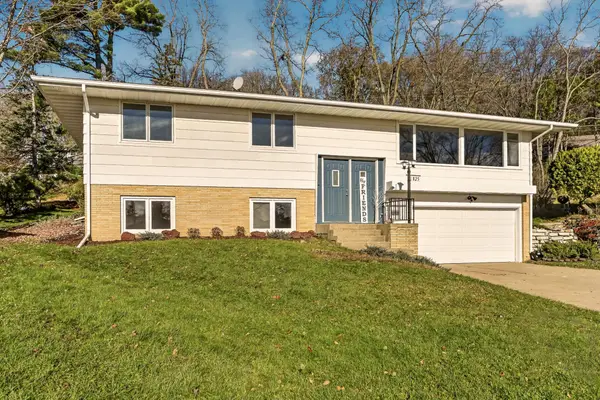 $325,000Coming Soon5 beds 2 baths2,380 sq. ft.
825 15th Street Nw, Rochester, MN 55901
MLS# 7173279Listed by: EDINA REALTY ROCHESTER - Coming SoonOpen Thu, 4 to 5:30pm
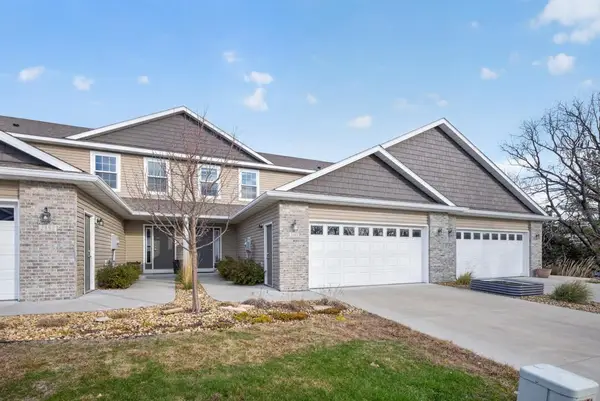 $398,000Coming Soon4 beds 4 baths2,500 sq. ft.
2161 Sparrow Place Se, Rochester, MN 55904
MLS# 7166598Listed by: EDINA REALTY ROCHESTER - Coming Soon
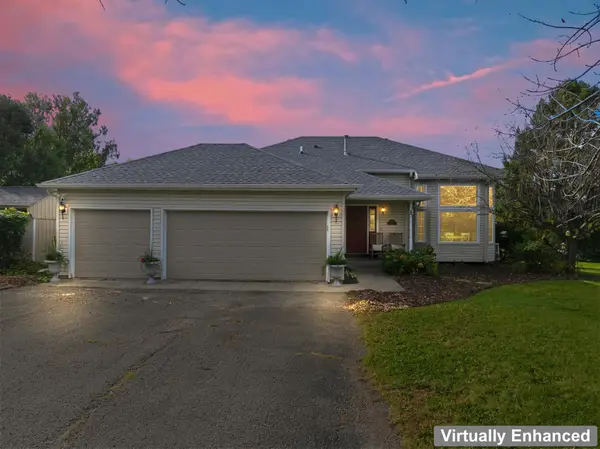 $550,000Coming Soon4 beds 3 baths2,060 sq. ft.
5480 Highland Ridge Lane Se, Rochester, MN 55904
MLS# 7160419Listed by: RE/MAX RESULTS - Coming Soon
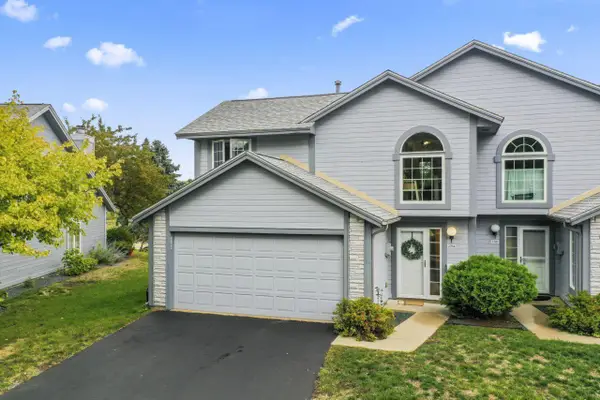 $249,900Coming Soon2 beds 2 baths1,407 sq. ft.
2704 Spyglass Court Nw, Rochester, MN 55901
MLS# 7172240Listed by: RE/MAX RESULTS - Coming Soon
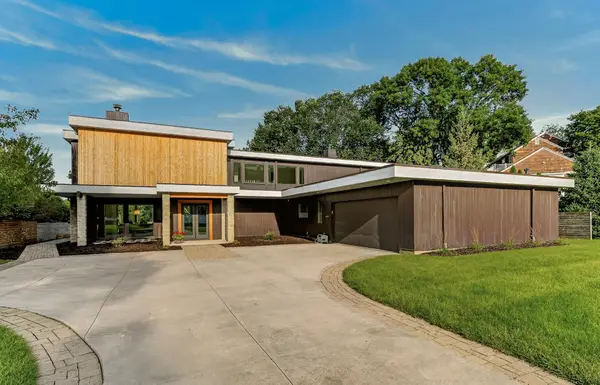 $1,900,000Coming Soon5 beds 4 baths4,463 sq. ft.
1061 Plummer Lane Sw, Rochester, MN 55902
MLS# 7111748Listed by: EDINA REALTY, INC. - New
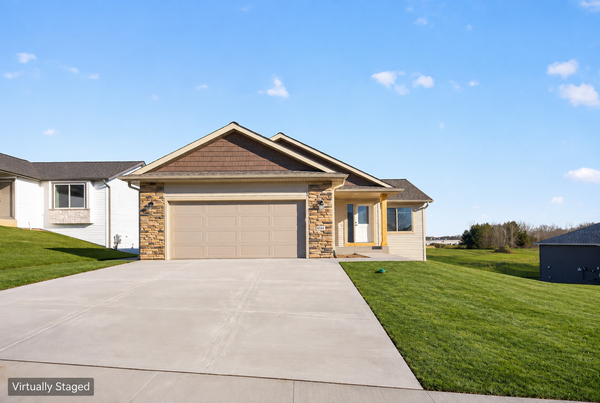 $450,000Active4 beds 3 baths1,948 sq. ft.
6144 Cody Lane Nw, Rochester, MN 55901
MLS# 7172761Listed by: DWELL REALTY GROUP LLC - New
 $395,000Active4 beds 2 baths1,824 sq. ft.
3707 Willow Heights Drive Sw, Rochester, MN 55902
MLS# 7167329Listed by: EDINA REALTY ROCHESTER


Protect your home and budget from life's surprises with an Assurant Home Warranty, backed by a partner that supports you through every step of homeownership. Explore Plans.
© 2023 - 2026 ERA Franchise Systems LLC. All rights reserved. ERA Franchise Systems LLC fully supports the principles of the Fair Housing Act and the Equal Opportunity Act. ERA, ERA Real Estate powered, and their respective logos are registered service marks of ERA Franchise Systems LLC. Each office is independently owned and operated.