
2161 Sparrow Place Se, Rochester, MN 55904
Local realty services provided by:ERA Viking Realty
2161 Sparrow Place Se,Rochester, MN 55904
$398,000
- 4 Beds
- 4 Baths
- 2,500 sq. ft.
- Townhouse
- Coming Soon
Upcoming open houses
- Thu, Nov 1904:00 pm - 05:30 pm
- Sat, Nov 2101:00 pm - 02:30 pm
Listed by: marion kleinberg, sarah segura
Office: edina realty rochester
MLS#:7166598
Source:NSMLS
Price summary
- Price:$398,000
- Price per sq. ft.:$157.94
- Monthly HOA dues:$225
About this home
Move-in-ready 4-bedroom, 4-bathroom two-story townhome in Hawk Ridge. The kitchen features granite countertops, stainless steel appliances, and generous cabinetry that continues into the dining area. A sliding glass door opens from the dining area to an outdoor deck, providing easy indoor-outdoor space.
The upper level includes three bedrooms, two bathrooms, a loft suited for a home office or exercise space, and convenient upper-floor laundry. The primary suite offers a walk-in closet and a private bathroom. The newly finished lower level adds flexible living space for a family room, guest area, media room, or hobbies.
Hawk Ridge's sidewalks and nearby trails make it a welcoming neighborhood for outdoor activities, with quick access to downtown Rochester, Mayo Clinic, shopping, restaurants, and area parks. With modern finishes, low-maintenance living, and a strong sense of community, 2161 Sparrow Place SE is ready for you to make it your home.
Contact an agent
Home facts
- Year built:2019
- Subdivision & Development:Hawk Ridge
- Listing ID #:7166598
- Updated:November 18, 2026 at 11:02 PM
Rooms and interior
- Bedrooms:4
- Total bathrooms:4
- Full bathrooms:1
- Half bathrooms:1
- Dining Description:Kitchen/Dining Room
- Bathrooms Description:Main Floor Full Bath
- Kitchen Description:Dishwasher, Disposal
- Basement:Yes
- Basement Description:Block, Daylight / Lookout Windows, Egress Window(s), Finished
- Living area:2,500 sq. ft.
Heating and cooling
- Cooling:Central Air
- Heating:Forced Air
- Central air:Yes
Structure and exterior
- Roof:Age 8 Years or Less, Asphalt
- Year built:2019
- Building area:2,500 sq. ft.
- Lot area:0.13 Acres
- Levels:2 Story
Schools
- High school:Mayo
- Middle school:Willow Creek
- Elementary school:Pinewood
Utilities
- Water:City Water - Connected
- Sewer:City Sewer - Connected
Finances and disclosures
- Price:$398,000
- Price per sq. ft.:$157.94
- Tax amount:$4,745 (2026)
Features and amenities
- Appliances:Disposal
- Amenities:Air-To-Air Exchanger
- Pool features:Outdoor, Shared
Parking
- Parking description:Attached Garage, Concrete, Garage Door Opener
- Garage:Yes
- Garage spaces:2
New listings near 2161 Sparrow Place Se
- Coming Soon
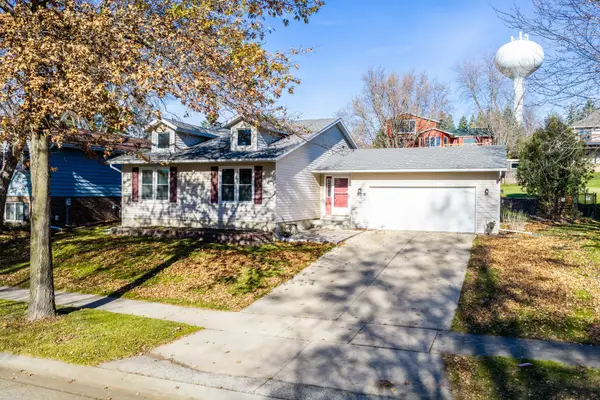 $339,900Coming Soon3 beds 2 baths2,096 sq. ft.
509 Meadow Run Drive Sw, Rochester, MN 55902
MLS# 7173141Listed by: EXP REALTY - Coming Soon
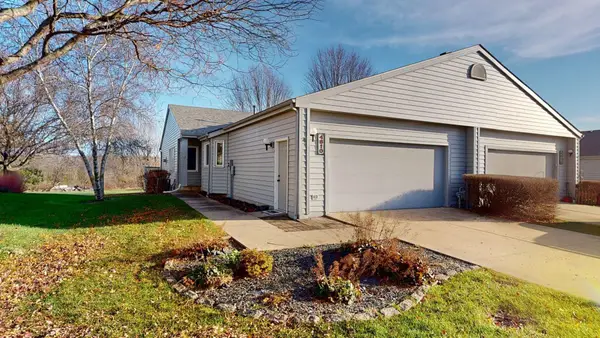 $339,900Coming Soon3 beds 3 baths2,422 sq. ft.
4810 Tee Court Sw, Rochester, MN 55902
MLS# 7173913Listed by: RE/MAX RESULTS - Coming SoonOpen Sat, 10 to 11:30am
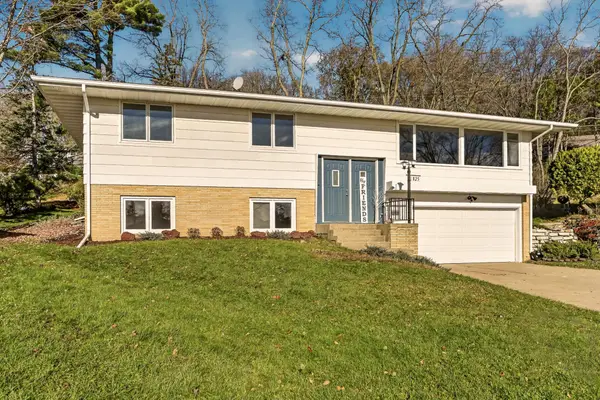 $325,000Coming Soon5 beds 2 baths2,380 sq. ft.
825 15th Street Nw, Rochester, MN 55901
MLS# 7173279Listed by: EDINA REALTY ROCHESTER - Coming Soon
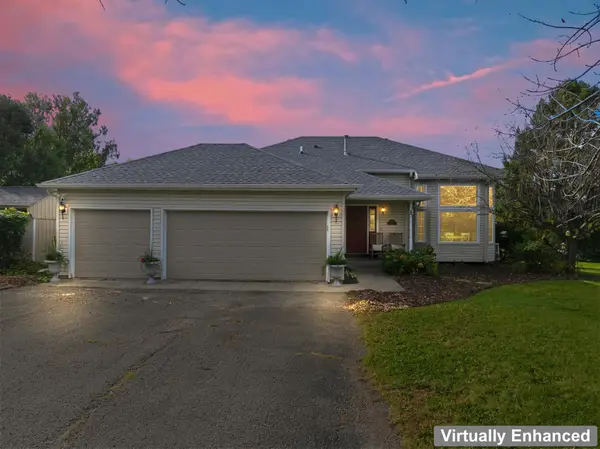 $550,000Coming Soon4 beds 3 baths2,060 sq. ft.
5480 Highland Ridge Lane Se, Rochester, MN 55904
MLS# 7160419Listed by: RE/MAX RESULTS - Coming Soon
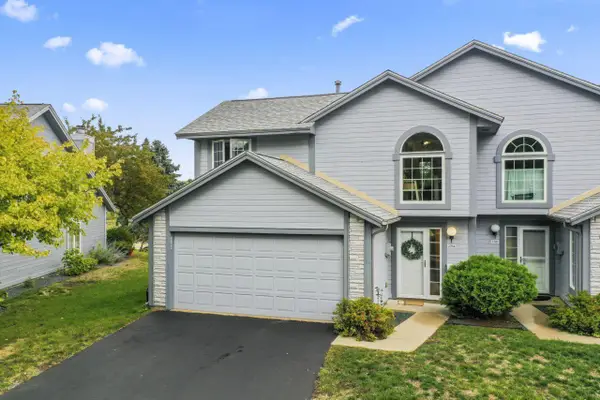 $249,900Coming Soon2 beds 2 baths1,407 sq. ft.
2704 Spyglass Court Nw, Rochester, MN 55901
MLS# 7172240Listed by: RE/MAX RESULTS - Coming Soon
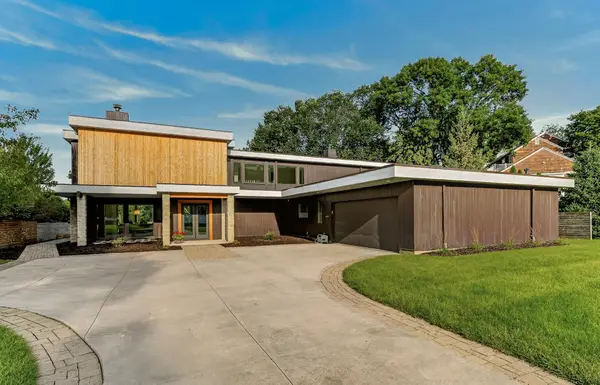 $1,900,000Coming Soon5 beds 4 baths4,463 sq. ft.
1061 Plummer Lane Sw, Rochester, MN 55902
MLS# 7111748Listed by: EDINA REALTY, INC. - New
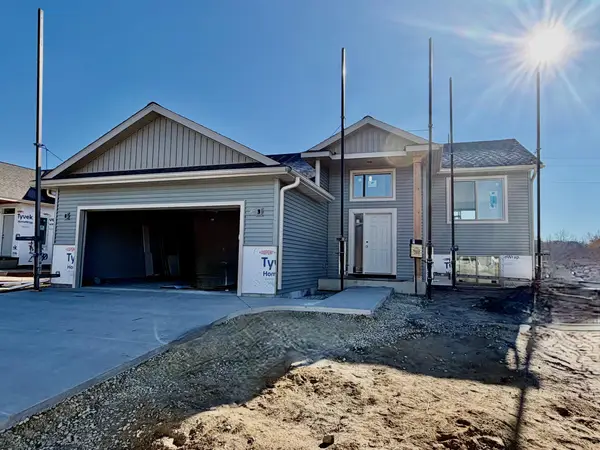 $460,000Active4 beds 3 baths2,146 sq. ft.
1428 Hadley Creek Drive Ne, Rochester, MN 55906
MLS# 7174032Listed by: DWELL REALTY GROUP LLC - New
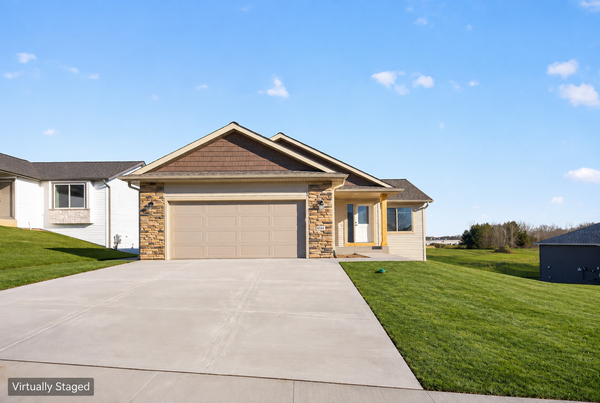 $450,000Active4 beds 3 baths1,948 sq. ft.
6144 Cody Lane Nw, Rochester, MN 55901
MLS# 7172761Listed by: DWELL REALTY GROUP LLC - New
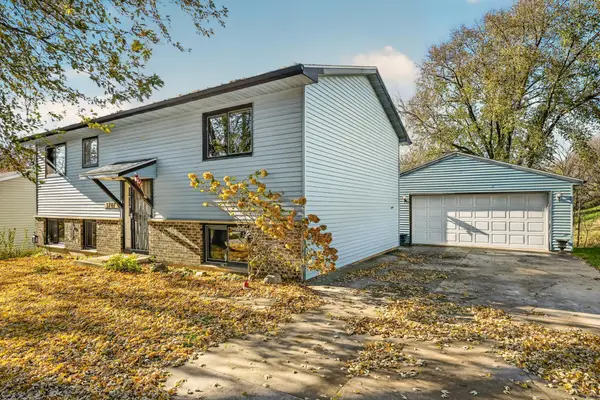 $395,000Active4 beds 2 baths1,824 sq. ft.
3707 Willow Heights Drive Sw, Rochester, MN 55902
MLS# 7167329Listed by: EDINA REALTY ROCHESTER


Protect your home and budget from life's surprises with an Assurant Home Warranty, backed by a partner that supports you through every step of homeownership. Explore Plans.
© 2023 - 2026 ERA Franchise Systems LLC. All rights reserved. ERA Franchise Systems LLC fully supports the principles of the Fair Housing Act and the Equal Opportunity Act. ERA, ERA Real Estate powered, and their respective logos are registered service marks of ERA Franchise Systems LLC. Each office is independently owned and operated.