
1433 Cascade Street Nw, Rochester, MN 55901
Local realty services provided by:ERA Gillespie Real Estate
1433 Cascade Street Nw,Rochester, MN 55901
$299,900
- 4 Beds
- 2 Baths
- 1,687 sq. ft.
- Single family
- Active
Listed by: thomas hill
Office: matik management
MLS#:7114802
Source:NSMLS
Price summary
- Price:$299,900
- Price per sq. ft.:$168.86
About this home
This is the one you've been waiting for! This charming 4 bedroom, 2 bath home has mature trees, backs up to a city park, and has entertaining area in the fenced backyard. Inside, you'll love the beautiful hardwood floors, paneled doors, updated kitchen and bathrooms, and comfortable feel. The kitchen has a farmhouse sink, stainless steel appliances, and wonderful butcher block countertops and island for cooking. Don't miss this opportunity!
Contact an agent
Home facts
- Year built:1959
- Subdivision & Development:Elton Hills 1st Replat-Torrens
- Listing ID #:7114802
- Added:56 day(s) ago
- Updated:September 18, 2026 at 12:17 PM
Rooms and interior
- Bedrooms:4
- Total bathrooms:2
- Full bathrooms:2
- Bathrooms Description:Full Basement, Main Floor Full Bath
- Kitchen Description:Dishwasher, Exhaust Fan, Range, Refrigerator
- Basement:Yes
- Basement Description:Block, Egress Window(s), Finished, Full
- Living area:1,687 sq. ft.
Heating and cooling
- Cooling:Central Air
- Heating:Forced Air
- Central air:Yes
Structure and exterior
- Roof:Asphalt
- Year built:1959
- Building area:1,687 sq. ft.
- Lot area:0.15 Acres
- Levels:1 Story
Schools
- High school:John Marshall
- Middle school:John Adams
- Elementary school:Elton Hills
Utilities
- Water:City Water - Connected
- Sewer:City Sewer - Connected
Finances and disclosures
- Price:$299,900
- Price per sq. ft.:$168.86
- Tax amount:$3,750 (2026)
Features and amenities
- Appliances:Exhaust Fan, Range, Refrigerator, Washer
- Laundry features:Dryer, Washer
Parking
- Parking description:Concrete, Detached Garage
- Garage:Yes
- Garage spaces:2
New listings near 1433 Cascade Street Nw
- Coming Soon
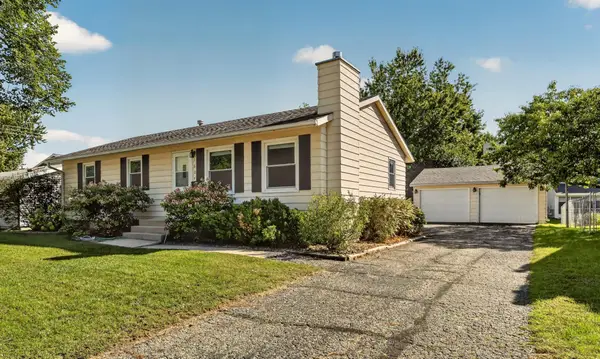 $275,000Coming Soon3 beds 2 baths1,677 sq. ft.
1604 9th Avenue Se, Rochester, MN 55904
MLS# 7138424Listed by: RE/MAX RESULTS - Coming SoonOpen Sat, 11:30am to 1:30pm
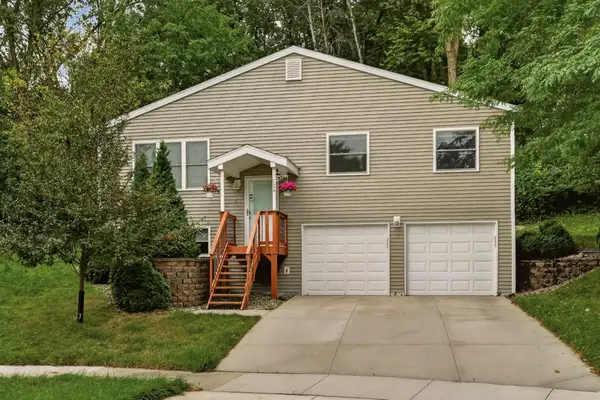 $364,900Coming Soon4 beds 2 baths1,840 sq. ft.
724 20th Avenue Sw, Rochester, MN 55902
MLS# 7143731Listed by: REAL BROKER, LLC. - Coming Soon
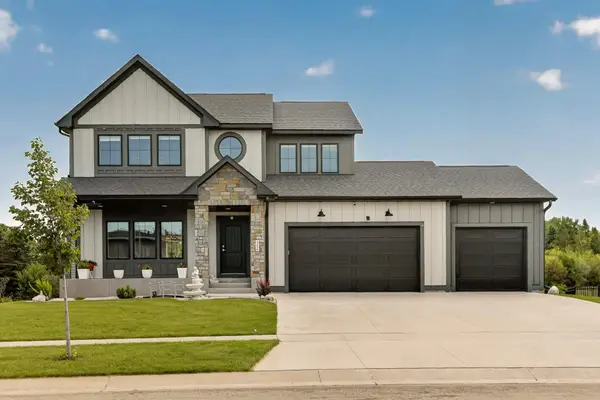 $650,000Coming Soon4 beds 4 baths2,814 sq. ft.
4686 Cassidy Ridge Drive Ne, Rochester, MN 55906
MLS# 7134542Listed by: RE/MAX RESULTS - Coming Soon
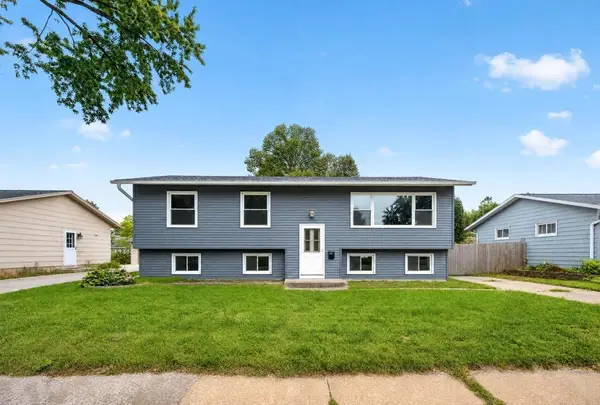 $249,900Coming Soon4 beds 2 baths2,008 sq. ft.
1620 9th Avenue Se, Rochester, MN 55904
MLS# 7144733Listed by: EXP REALTY - Coming SoonOpen Fri, 5 to 7pm
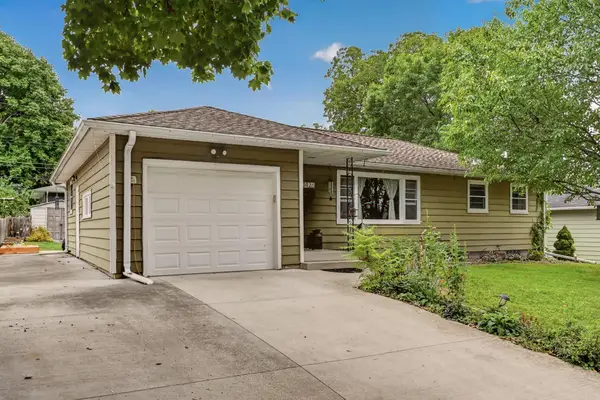 $289,900Coming Soon3 beds 2 baths2,029 sq. ft.
1426 13th Ave Ne, Rochester, MN 55906
MLS# 7144743Listed by: COUNSELOR REALTY OF ROCHESTER - Coming Soon
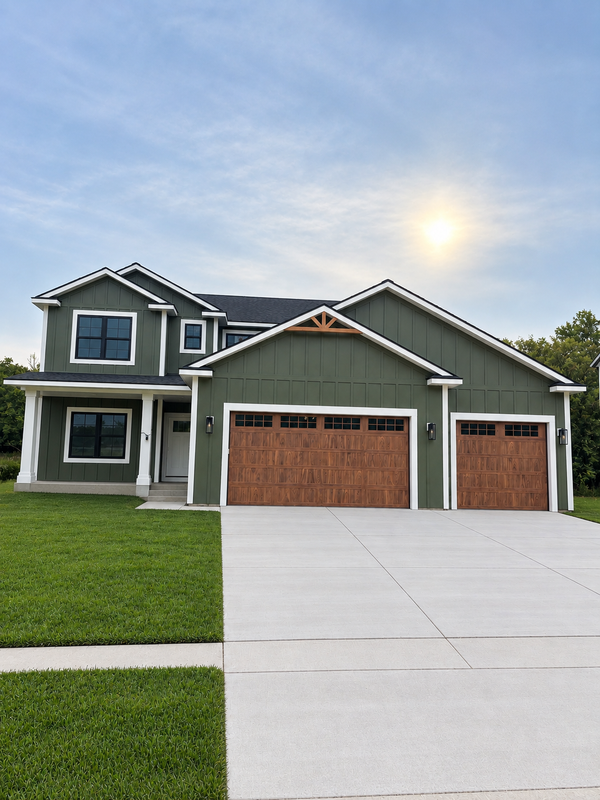 $714,900Coming Soon5 beds 4 baths3,504 sq. ft.
3756 Stonehedge Drive Ne, Rochester, MN 55906
MLS# 7144497Listed by: CASTLEWOOD HOMES & REAL ESTATE - Coming Soon
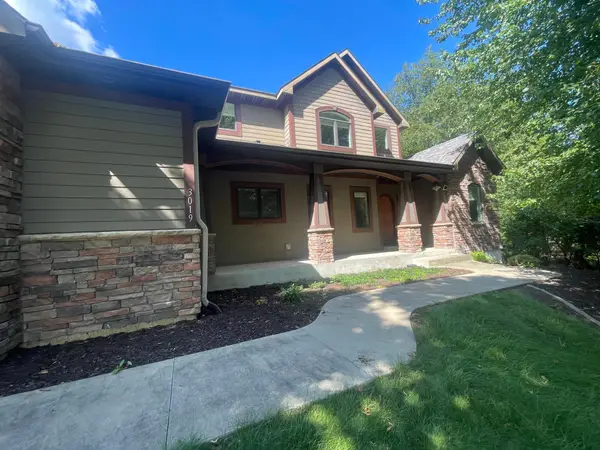 $789,900Coming Soon6 beds 4 baths4,124 sq. ft.
3019 Thaddeus Road Sw, Rochester, MN 55902
MLS# 7143711Listed by: PLAZA REALTY OF ROCHESTER,INC. - Coming Soon
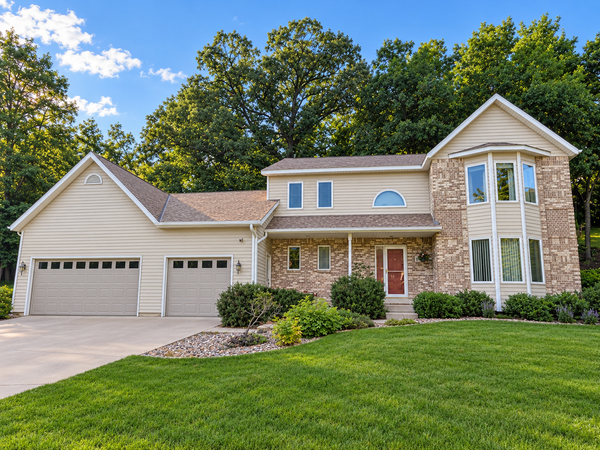 $599,000Coming Soon4 beds 4 baths3,268 sq. ft.
1321 Woodland Drive Sw, Rochester, MN 55902
MLS# 7092145Listed by: EDINA REALTY, INC. - Coming Soon
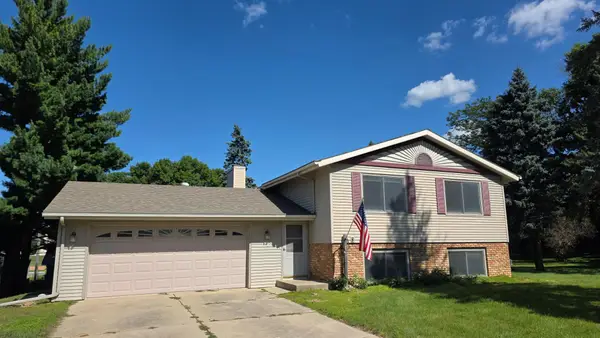 $309,900Coming Soon4 beds 2 baths2,282 sq. ft.
1727 30th Street Nw, Rochester, MN 55901
MLS# 7144498Listed by: RE/MAX RESULTS - Coming Soon
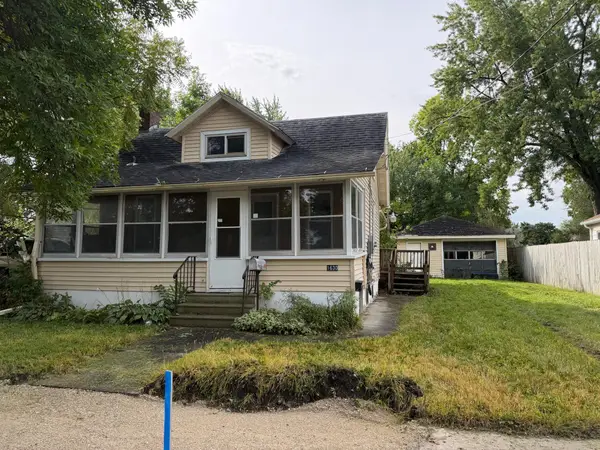 $140,000Coming Soon2 beds 1 baths908 sq. ft.
1630 2nd Street Se, Rochester, MN 55904
MLS# 7144369Listed by: DWELL REALTY GROUP LLC


Protect your home and budget from life's surprises with an Assurant Home Warranty, backed by a partner that supports you through every step of homeownership. Explore Plans.
© 2023 - 2026 ERA Franchise Systems LLC. All rights reserved. ERA Franchise Systems LLC fully supports the principles of the Fair Housing Act and the Equal Opportunity Act. ERA, ERA Real Estate powered, and their respective logos are registered service marks of ERA Franchise Systems LLC. Each office is independently owned and operated.