
1853 Traders Point Lane Sw, Rochester, MN 55902
Local realty services provided by:ERA Viking Realty
1853 Traders Point Lane Sw,Rochester, MN 55902
$599,000
- 4 Beds
- 3 Baths
- 3,060 sq. ft.
- Townhouse
- Pending
Listed by: sandra reid
Office: re/max results
MLS#:7114982
Source:NSMLS
Price summary
- Price:$599,000
- Price per sq. ft.:$195.75
- Monthly HOA dues:$350
About this home
If waking up to water views and a lush garden patio the home is waiting for you. Set along the water in one of Southwest Rochester’s most desirable townhome communities, 1853 Traders Point Lane SW offers a lifestyle that rarely becomes available. Peaceful pond views, miles of nearby walking trails, main-floor living, and the convenience of an HOA—all just minutes from downtown Rochester, Mayo Clinic, shopping, dining, and everyday amenities. Waterfront opportunities this close to the heart of Rochester are exceptionally hard to find.
Inside, the thoughtfully designed floor plan offers over 3,000 square feet with four bedrooms and three full bathrooms, including three bedrooms on the main level—an uncommon feature that makes everyday living incredibly comfortable. The spacious primary suite overlooks the water, while soaring ceilings, abundant natural light, and an open-concept design create warm, inviting spaces that are equally suited for quiet mornings or entertaining family and friends. Beautiful finishes throughout, including engineered hardwood floors, quartz countertops, custom built-ins, and a stunning kitchen with a large center island, make the home feel both elegant and welcoming. Main-floor laundry and direct access from the mudroom to the primary closet add convenience you’ll appreciate every single day.
Upstairs, you’ll find even more flexibility with a generous family room, fourth bedroom, and full bath—perfect for guests, hobbies, a home office, or multi-generational living. But what truly sets this home apart is what happens when you look beyond the walls. Imagine starting your morning with coffee overlooking the water, watching wildlife visit the pond, taking an evening stroll on nearby city trails, and coming home to a beautifully maintained community where lawn care and snow removal are taken care of for you. It’s the kind of lifestyle that’s increasingly difficult to find. This is one of those homes that simply feels different the moment you walk through the front door. The views, the natural light, the peaceful setting, and the thoughtful layout all come together in a way that photographs can never fully capture. To truly appreciate everything this home has to offer, you have to experience it in person....
Contact an agent
Home facts
- Year built:2010
- Subdivision & Development:Traders Point
- Listing ID #:7114982
- Added:18 day(s) ago
- Updated:August 11, 2026 at 08:38 AM
Rooms and interior
- Bedrooms:4
- Total bathrooms:3
- Full bathrooms:3
- Bathrooms Description:Bathroom Ensuite, Main Floor Full Bath, Upper Level Full Bath
- Kitchen Description:Dishwasher, Disposal, Exhaust Fan, Microwave, Refrigerator
- Basement:Yes
- Living area:3,060 sq. ft.
Heating and cooling
- Cooling:Central Air
- Heating:Fireplace(s), Forced Air
- Central air:Yes
Structure and exterior
- Roof:Age Over 8 Years, Asphalt
- Year built:2010
- Building area:3,060 sq. ft.
- Lot area:0.1 Acres
- Lot Features:Public Transit (w/in 6 blks), Tree Coverage - Light
- Exterior Features:Dock, In-Ground Sprinkler System
- Levels:2 Story
Schools
- High school:Mayo
- Middle school:John Adams
- Elementary school:Bamber Valley
Utilities
- Water:City Water - Connected
- Sewer:City Sewer - Connected
Finances and disclosures
- Price:$599,000
- Price per sq. ft.:$195.75
- Tax amount:$7,212 (2026)
Features and amenities
- Appliances:Disposal, Exhaust Fan, Microwave, Refrigerator, Washer, Water Softener Owned
- Laundry features:Dryer, Washer
- Amenities:Gas Water Heater, Water Softener Owned
Parking
- Parking description:Attached Garage, Concrete, Garage Door Opener, Insulated Garage
- Garage:Yes
- Garage spaces:2
New listings near 1853 Traders Point Lane Sw
- New
 $285,000Active3 beds 2 baths1,344 sq. ft.
1720 24th Avenue Se, Rochester, MN 55904
MLS# 7118436Listed by: OPENDOOR BROKERAGE, LLC - New
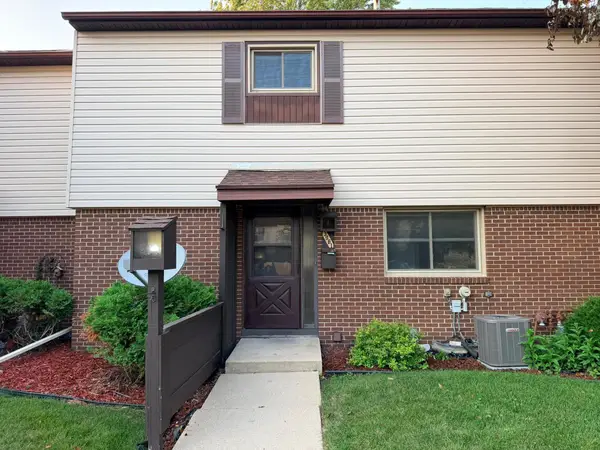 $175,000Active2 beds 2 baths1,026 sq. ft.
3961 18th Avenue Nw, Rochester, MN 55901
MLS# 7124573Listed by: COUNSELOR REALTY OF ROCHESTER - New
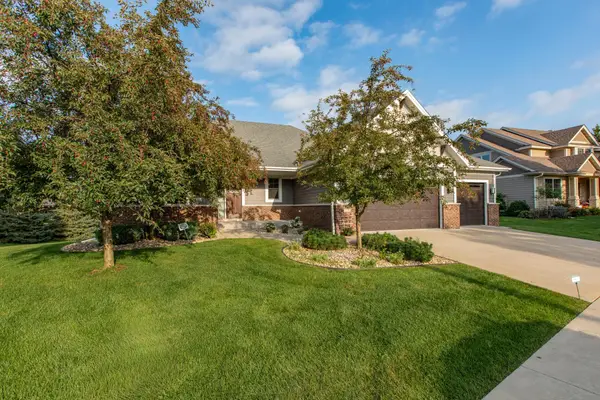 $850,000Active5 beds 3 baths3,728 sq. ft.
5124 Scenic Oak Drive Sw, Rochester, MN 55902
MLS# 7124513Listed by: RE/MAX RESULTS - Coming SoonOpen Fri, 4 to 6pm
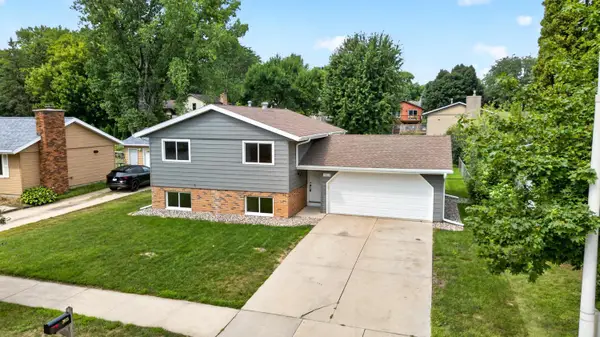 $339,900Coming Soon4 beds 2 baths
3015 4th Avenue Nw, Rochester, MN 55901
MLS# 7123676Listed by: REAL BROKER, LLC. - Coming SoonOpen Thu, 4 to 6pm
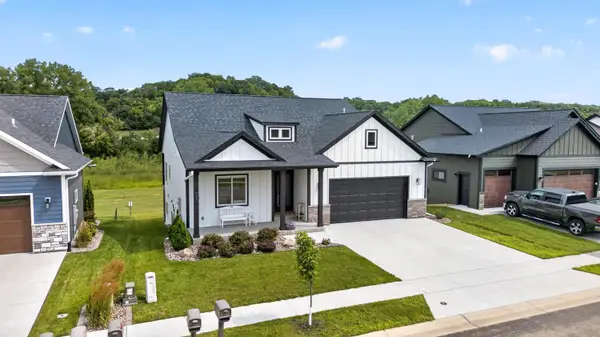 $619,900Coming Soon4 beds 3 baths
1675 Hadley Creek Drive Ne, Rochester, MN 55906
MLS# 7118175Listed by: REAL BROKER, LLC. - New
 $269,900Active3 beds 2 baths1,840 sq. ft.
814 11th Street Nw, Rochester, MN 55901
MLS# 7124458Listed by: EXP REALTY - New
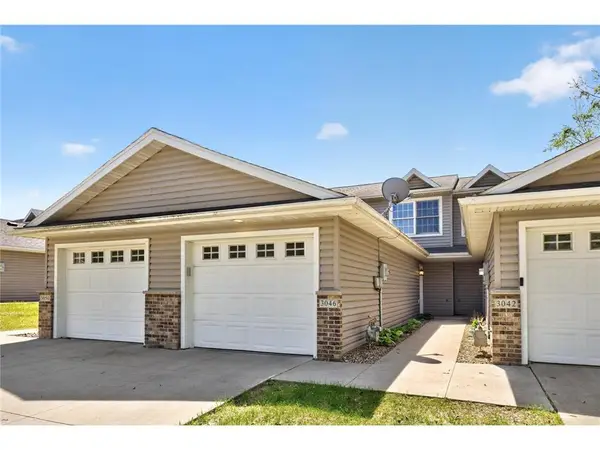 $224,900Active2 beds 2 baths1,080 sq. ft.
3046 River Falls Road Nw, Rochester, MN 55901
MLS# 7124244Listed by: RE/MAX RESULTS - New
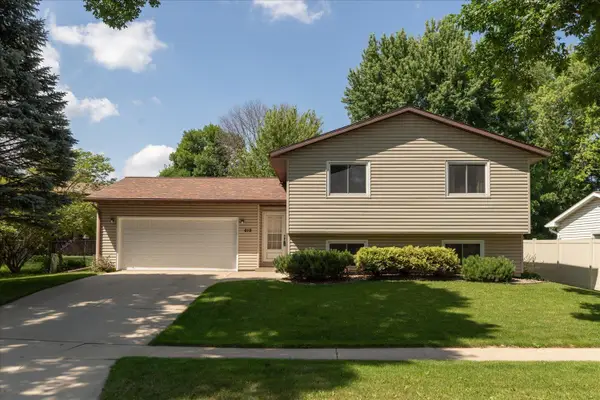 $330,000Active4 beds 2 baths2,024 sq. ft.
619 Chalet Drive Nw, Rochester, MN 55901
MLS# 7117945Listed by: KRIS LINDAHL REAL ESTATE - New
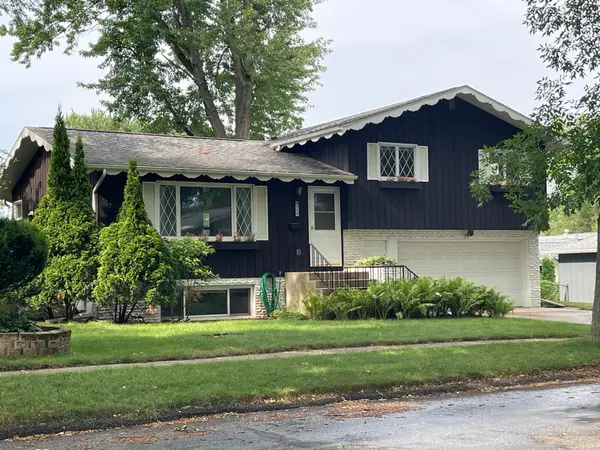 $339,900Active3 beds 2 baths1,400 sq. ft.
517 26th Street Nw, Rochester, MN 55901
MLS# 7118985Listed by: PLAZA REALTY OF ROCHESTER,INC. - New
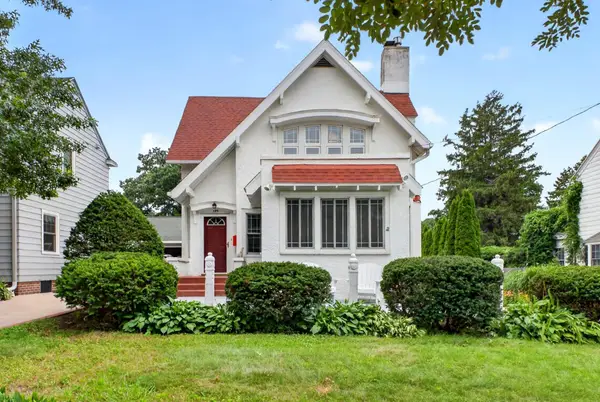 $435,000Active3 beds 2 baths1,591 sq. ft.
429 15th Avenue Sw, Rochester, MN 55902
MLS# 7111386Listed by: COLDWELL BANKER REALTY


Protect your home and budget from life's surprises with an Assurant Home Warranty, backed by a partner that supports you through every step of homeownership. Explore Plans.
© 2023 - 2026 ERA Franchise Systems LLC. All rights reserved. ERA Franchise Systems LLC fully supports the principles of the Fair Housing Act and the Equal Opportunity Act. ERA, ERA Real Estate powered, and their respective logos are registered service marks of ERA Franchise Systems LLC. Each office is independently owned and operated.