
1880 3rd Avenue Nw #318, Rochester, MN 55901
Local realty services provided by:ERA Prospera Real Estate
1880 3rd Avenue Nw #318,Rochester, MN 55901
$199,000
- 1 Beds
- 1 Baths
- 867 sq. ft.
- Condominium
- Active
Listed by: lyle andreen
Office: edina realty rochester
MLS#:7159237
Source:NSMLS
Price summary
- Price:$199,000
- Price per sq. ft.:$229.53
- Monthly HOA dues:$667
About this home
This 1-bedroom 1-bath unit has an open floor plan and neutral decor. Desirable top floor location. Shared amenities include a van service, community room, exercise room, library, guest suite, heated underground garage, storage unit, workshop, and car wash bay. There are many scheduled activities that you may participate in, if desired. A wonderful sense of community!
Contact an agent
Home facts
- Year built:2009
- Subdivision & Development:River Place
- Listing ID #:7159237
- Added:8 day(s) ago
- Updated:October 22, 2026 at 12:32 PM
Rooms and interior
- Bedrooms:1
- Total bathrooms:1
- Dining Description:Eat In Kitchen
- Bathrooms Description:Main Floor 3/4 Bath
- Kitchen Description:Dishwasher, Disposal, Microwave, Range, Refrigerator
- Living area:867 sq. ft.
Heating and cooling
- Cooling:Central Air
- Heating:Forced Air
- Central air:Yes
Structure and exterior
- Roof:Age Over 8 Years
- Year built:2009
- Building area:867 sq. ft.
- Lot area:0.03 Acres
- Levels:1 Story
Schools
- High school:John Marshall
- Middle school:John Adams
- Elementary school:Elton Hills
Utilities
- Water:City Water - Connected
- Sewer:City Sewer - Connected
Finances and disclosures
- Price:$199,000
- Price per sq. ft.:$229.53
- Tax amount:$862 (2026)
Features and amenities
- Appliances:Disposal, Microwave, Range, Refrigerator, Washer
- Laundry features:Dryer, Washer
Parking
- Parking description:Assigned, Garage Door Opener, Guest Parking, Heated Garage, Secured, Shared Garage/Stall, Underground
- Garage:Yes
- Garage spaces:1
New listings near 1880 3rd Avenue Nw #318
- Coming SoonOpen Sat, 1 to 2pm
 $195,000Coming Soon2 beds 2 baths1,012 sq. ft.
1921 Greenfield Lane Sw #A, Rochester, MN 55902
MLS# 7163289Listed by: WAYVORA REALTY - Coming SoonOpen Sat, 10:30am to 12pm
 $330,000Coming Soon2 beds 2 baths1,688 sq. ft.
2930 Century Court Ne, Rochester, MN 55906
MLS# 7162047Listed by: ELCOR REALTY OF ROCHESTER INC. - Coming Soon
 $1,250,000Coming Soon5 beds 4 baths3,704 sq. ft.
1402 Skyview Circle Nw, Rochester, MN 55901
MLS# 7157609Listed by: ELCOR REALTY OF ROCHESTER INC. - Coming Soon
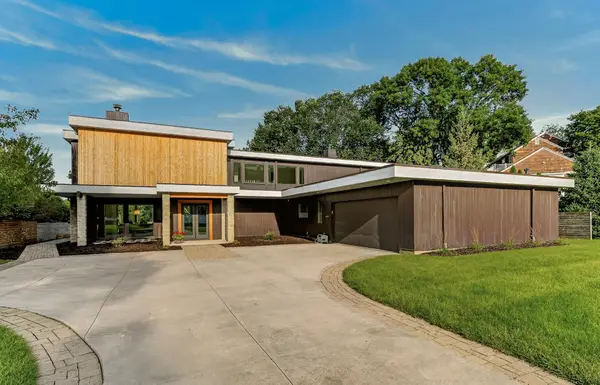 $1,900,000Coming Soon5 beds 4 baths4,463 sq. ft.
1061 Plummer Lane Sw, Rochester, MN 55902
MLS# 7111748Listed by: EDINA REALTY, INC. - New
 $212,000Active1 beds 2 baths1,312 sq. ft.
121 14th Street Ne #203, Rochester, MN 55906
MLS# 7162559Listed by: RE/MAX RESULTS - New
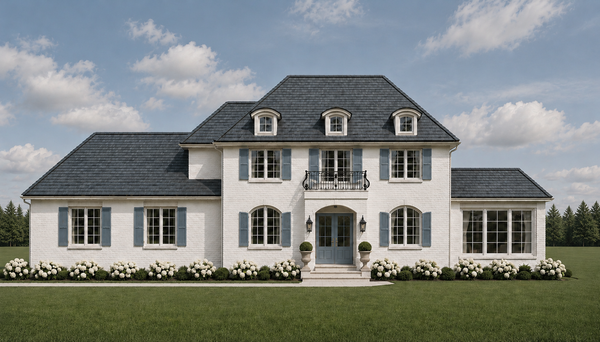 $2,012,695Active5 beds 4 baths5,186 sq. ft.
4421 Pagenhart Lane Sw, Rochester, MN 55902
MLS# 7163421Listed by: EDINA REALTY ROCHESTER - New
 $391,190Active3 beds 3 baths1,722 sq. ft.
112 Brookehaven Drive Se, Rochester, MN 55904
MLS# 7163365Listed by: LENNAR SALES CORP  $375,000Pending3 beds 3 baths1,722 sq. ft.
4901 Rudolf Lane Nw, Rochester, MN 55901
MLS# 7163226Listed by: LENNAR SALES CORP- New
 $530,365Active4 beds 3 baths2,280 sq. ft.
143 Stonelake Drive Se, Rochester, MN 55904
MLS# 7163323Listed by: LENNAR SALES CORP - New
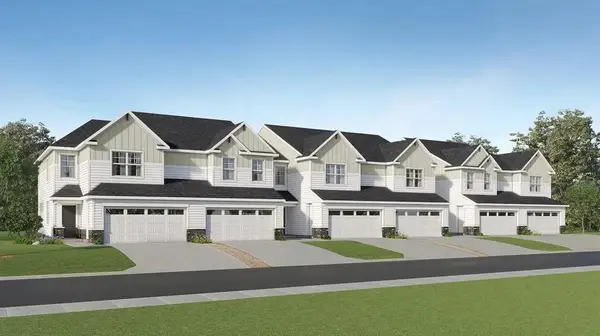 $393,790Active3 beds 3 baths1,780 sq. ft.
108 Brookehaven Drive Se, Rochester, MN 55904
MLS# 7163339Listed by: LENNAR SALES CORP


Protect your home and budget from life's surprises with an Assurant Home Warranty, backed by a partner that supports you through every step of homeownership. Explore Plans.
© 2023 - 2026 ERA Franchise Systems LLC. All rights reserved. ERA Franchise Systems LLC fully supports the principles of the Fair Housing Act and the Equal Opportunity Act. ERA, ERA Real Estate powered, and their respective logos are registered service marks of ERA Franchise Systems LLC. Each office is independently owned and operated.