
1900 Scenic Point Lane Sw, Rochester, MN 55902
Local realty services provided by:ERA Viking Realty
1900 Scenic Point Lane Sw,Rochester, MN 55902
$734,900
- 4 Beds
- 3 Baths
- - sq. ft.
- Single family
- Coming Soon
Listed by: karl rogers
Office: dwell realty group llc.
MLS#:7080639
Source:NSMLS
Price summary
- Price:$734,900
About this home
Full exterior and interior professional photos will be available late Friday 5/29.
Poised on a rare 0.8-acre flat and fully usable lot in one of Southwest Rochester’s most sought-after neighborhoods, this walkout ranch delivers an exceptional blend of refined comfort, thoughtful design, and inspired outdoor living. Hiking, fishing, kayaking and golf are all within walking distance while being under 15 minutes from downtown.
The main floor is anchored by a generous primary suite featuring dual his-and-hers walk-in closets, double vanities, a deep soaking tub, and a beautifully tiled walk-in shower. Seamless indoor-outdoor flow leads to a covered, screened-in porch-an idyllic retreat for morning coffee or evening entertaining-in addition to a back patio with pergola perfectly suited for al fresco dining. The oversized three-stall garage impresses with its capacity and a walk-up bonus storage loft above, offering versatility and abundant storage. Below the primary garage is a large, additional prestressed garage perfect for boat storage, a workshop, yard equipment and other hobbies.
Step outside and discover grounds that feel genuinely curated: raised garden beds, a new retaining wall and landscaping extending useable backyard space, a full in-ground irrigation system, and a tranquil koi pond set within lush, professionally landscaped surroundings.
The walkout lower level includes three bedrooms, one currently used as a tranquil yoga and workout space. The spaces are generously sized and include oversized walk-in closets. Direct walkout access connects effortlessly to the rear grounds, making this level equally suited for multigenerational living, a private home office retreat, or premium guest accommodations.
A property of this scale, setting, and versatility rarely comes to market in Scenic Oaks. This is Southwest Rochester living at its finest....
Contact an agent
Home facts
- Year built:2001
- Listing ID #:7080639
- Added:1 day(s) ago
- Updated:May 29, 2026 at 02:05 PM
Rooms and interior
- Bedrooms:4
- Total bathrooms:3
- Full bathrooms:2
- Half bathrooms:1
- Dining Description:Eat In Kitchen, Informal Dining Room, Kitchen/Dining Room, Separate/Formal Dining Room
- Bathrooms Description:Bathroom Ensuite, Full Basement, Main Floor 1/2 Bath
- Kitchen Description:Cooktop, Dishwasher, Disposal, Microwave, Refrigerator, Wall Oven
- Basement:Yes
- Basement Description:Daylight / Lookout Windows, Drain Tiled, Finished, Full, Walkout
Heating and cooling
- Cooling:Central Air
- Heating:Forced Air
- Central air:Yes
Structure and exterior
- Roof:Asphalt
- Year built:2001
- Lot Features:Tree Coverage - Light
- Levels:1 Story
Schools
- High school:Mayo
- Middle school:Willow Creek
- Elementary school:Bamber Valley
Utilities
- Water:City Water - Connected
- Sewer:City Sewer - Connected
Finances and disclosures
- Price:$734,900
- Tax amount:$8,830 (2026)
Features and amenities
- Appliances:Disposal, Microwave, Refrigerator, Wall Oven, Washer, Water Softener Owned
- Laundry features:Dryer, Washer
- Amenities:Air-To-Air Exchanger, Gas Water Heater, Humidifier, Water Softener Owned
Parking
- Parking description:Attached Garage, Concrete, Underground
- Garage:Yes
- Garage spaces:6
New listings near 1900 Scenic Point Lane Sw
- New
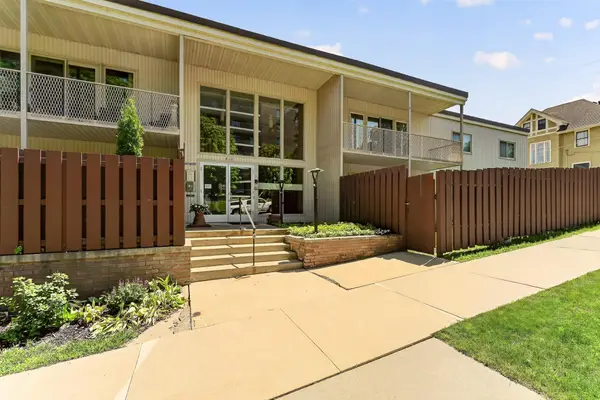 $159,900Active2 beds 2 baths777 sq. ft.
410 6th Avenue Sw #M6, Rochester, MN 55902
MLS# 7081785Listed by: RE/MAX RESULTS - New
 $200,000Active3 beds 1 baths960 sq. ft.
2526 Carla Lane Nw, Rochester, MN 55901
MLS# 7081267Listed by: INFINITY REAL ESTATE - New
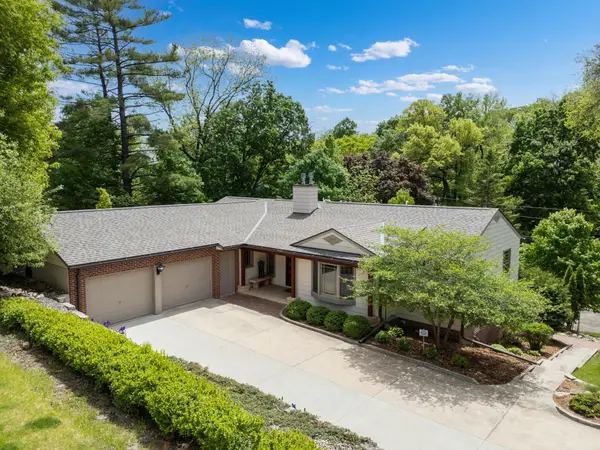 $1,375,000Active4 beds 4 baths3,900 sq. ft.
900 12th Avenue Sw, Rochester, MN 55902
MLS# 7078464Listed by: EDINA REALTY, INC. - Coming Soon
 $569,900Coming Soon4 beds 4 baths
5133 Palmer Place Nw, Rochester, MN 55901
MLS# 7078551Listed by: PROPERTY BROKERS OF MINNESOTA - Open Sat, 11am to 12:30pmNew
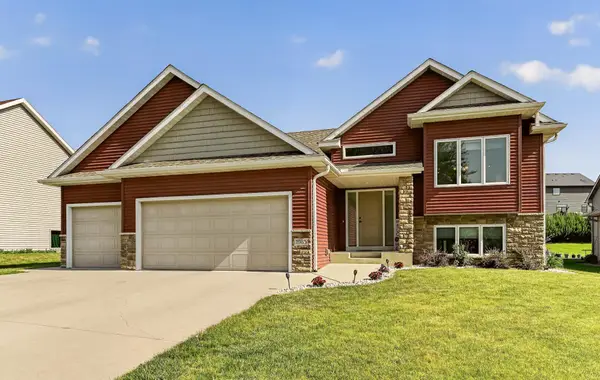 $479,900Active5 beds 3 baths2,904 sq. ft.
1983 Fieldstone Road Sw, Rochester, MN 55902
MLS# 7082746Listed by: DWELL REALTY GROUP LLC 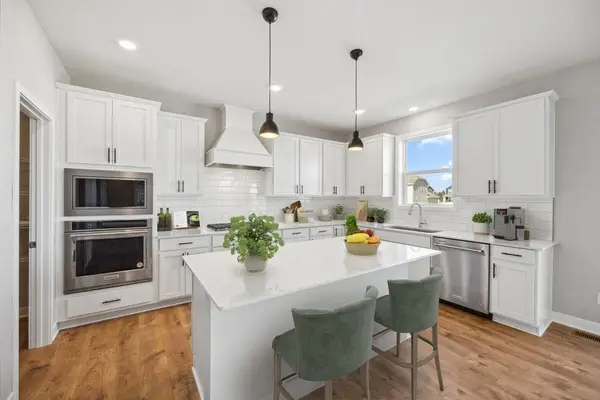 $690,160Pending5 beds 5 baths3,156 sq. ft.
3504 Worrall Court Nw, Rochester, MN 55901
MLS# 7082697Listed by: D.R. HORTON, INC.- Coming Soon
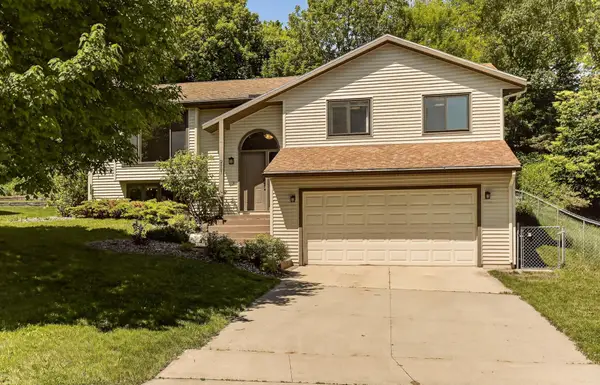 $365,000Coming Soon4 beds 3 baths
2627 Westridge Lane Nw, Rochester, MN 55901
MLS# 7076025Listed by: EDINA REALTY, INC. - New
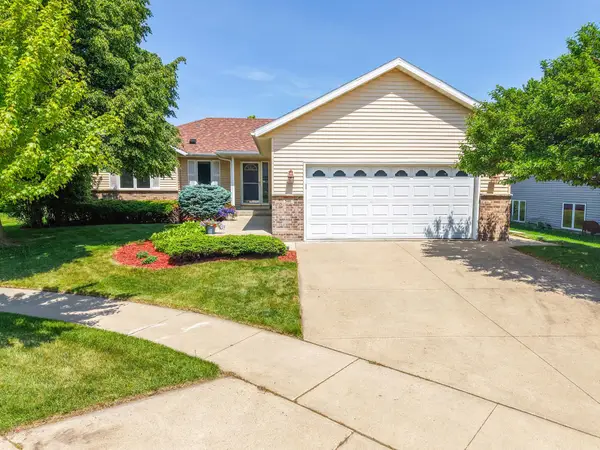 $475,000Active4 beds 3 baths2,673 sq. ft.
546 Lake Crest Lane Nw, Rochester, MN 55901
MLS# 7080867Listed by: EXP REALTY - Coming SoonOpen Sun, 12 to 2pm
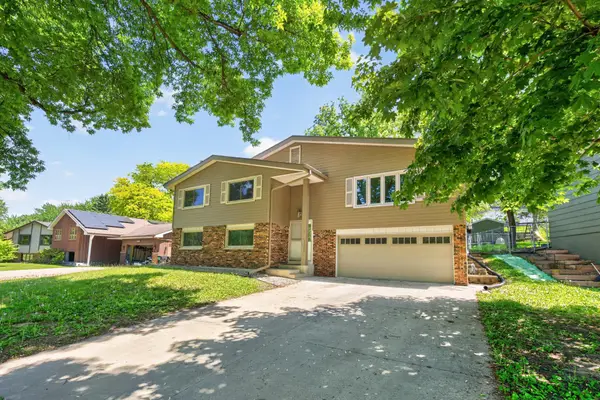 $339,900Coming Soon4 beds 2 baths
3002 9th Avenue Nw, Rochester, MN 55901
MLS# 7081321Listed by: LARSON REALTY


Protect your home and budget from life's surprises with an Assurant Home Warranty, backed by a partner that supports you through every step of homeownership. Explore Plans.
© 2023 - 2026 ERA Franchise Systems LLC. All rights reserved. ERA Franchise Systems LLC fully supports the principles of the Fair Housing Act and the Equal Opportunity Act. ERA, ERA Real Estate powered, and their respective logos are registered service marks of ERA Franchise Systems LLC. Each office is independently owned and operated.