
410 6th Avenue Sw #M6, Rochester, MN 55902
Local realty services provided by:ERA Prospera Real Estate
410 6th Avenue Sw #M6,Rochester, MN 55902
$154,900
- 2 Beds
- 2 Baths
- - sq. ft.
- Condominium
- Sold
Listed by: lori reinalda, lea lancaster
Office: re/max results
MLS#:7081785
Source:NSMLS
Sorry, we are unable to map this address
Price summary
- Price:$154,900
- Monthly HOA dues:$783
About this home
Enjoy downtown Rochester living in this spacious 2-bedroom, 2-bath condo featuring an open-concept kitchen and large living area with access to a private balcony offering views of downtown (Med City) Rochester. Filled with natural light, this inviting condo is perfect for relaxing or entertaining. The primary suite features a private half bath and two oversized closets, while the full guest bath adds convenience for visitors. Enjoy the beautifully maintained common areas, heated underground parking, and a private storage unit. Conveniently located within easy walking distance to downtown amenities, dining, shopping, and Mayo Clinic.
Contact an agent
Home facts
- Year built:1964
- Subdivision & Development:Knob Hill Apts
- Listing ID #:7081785
- Added:91 day(s) ago
- Updated:August 29, 2026 at 07:38 AM
Rooms and interior
- Bedrooms:2
- Total bathrooms:2
- Full bathrooms:1
- Half bathrooms:1
- Dining Description:Kitchen/Dining Room, Living/Dining Room
- Bathrooms Description:Main Floor Full Bath
- Kitchen Description:Exhaust Fan, Range, Refrigerator
- Basement:Yes
Heating and cooling
- Cooling:Central Air
- Heating:Baseboard, Forced Air
- Central air:Yes
Structure and exterior
- Roof:Flat
- Year built:1964
- Lot Features:Public Transit (w/in 6 blks), Zero Lot Line
- Levels:1 Story
Schools
- High school:Mayo
- Middle school:John Adams
- Elementary school:Folwell
Utilities
- Water:City Water - Connected
- Sewer:City Sewer - Connected
Finances and disclosures
- Price:$154,900
- Tax amount:$1,504 (2025)
Features and amenities
- Appliances:Exhaust Fan, Range, Refrigerator, Washer
- Laundry features:Dryer, Washer
- Amenities:Elevator(s)
Parking
- Parking description:Heated Garage, Underground
- Garage:Yes
- Garage spaces:1
New listings near 410 6th Avenue Sw #M6
- Coming Soon
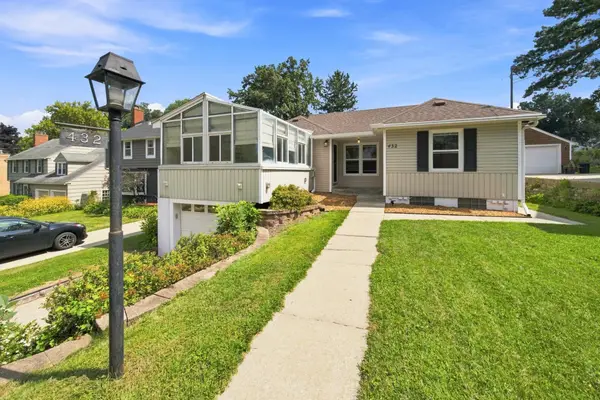 $385,000Coming Soon2 beds 2 baths1,326 sq. ft.
432 16th Ave Sw, Rochester, MN 55902
MLS# 7127354Listed by: COUNSELOR REALTY OF ROCHESTER - Coming SoonOpen Wed, 4 to 6pm
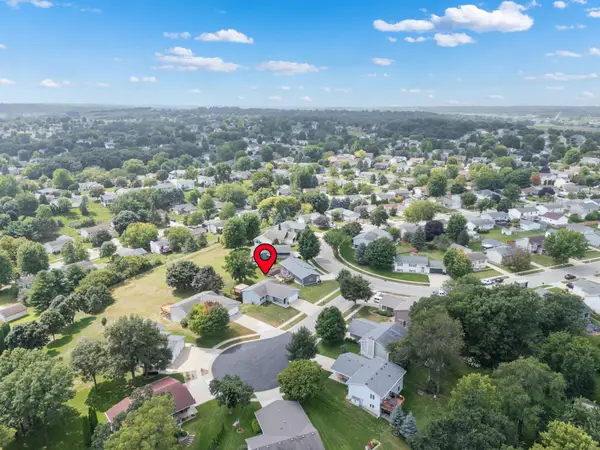 $379,900Coming Soon3 beds 2 baths2,100 sq. ft.
4212 Sapphire Lane Nw, Rochester, MN 55901
MLS# 7130842Listed by: EDINA REALTY, INC. - Coming Soon
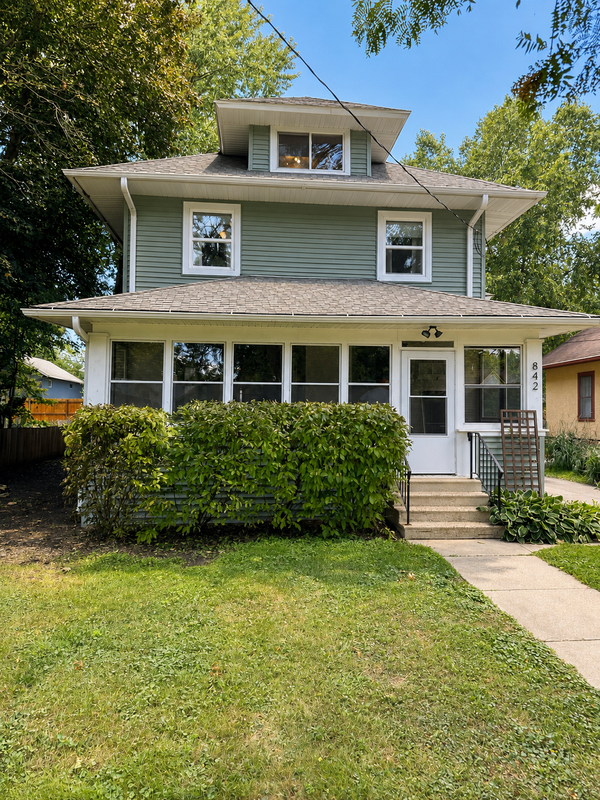 $397,000Coming Soon4 beds 2 baths3,073 sq. ft.
842 2nd Street Nw, Rochester, MN 55901
MLS# 7101754Listed by: EXP REALTY - Coming Soon
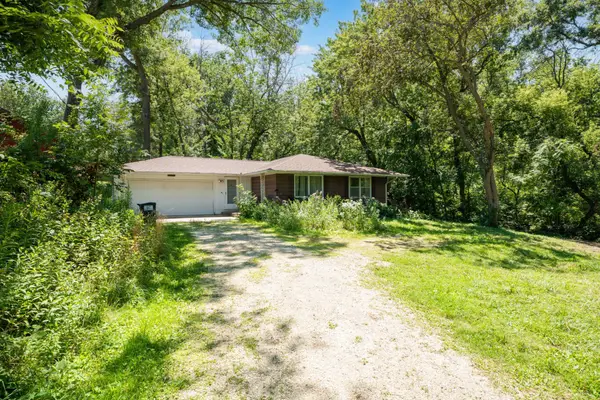 $399,900Coming Soon3 beds 1 baths1,265 sq. ft.
50 County 16 Road Se, Rochester, MN 55904
MLS# 7081202Listed by: EDINA REALTY, INC. - Coming Soon
 $1,900,000Coming Soon5 beds 4 baths4,463 sq. ft.
1061 Plummer Lane Sw, Rochester, MN 55902
MLS# 7111748Listed by: EDINA REALTY, INC. - Coming Soon
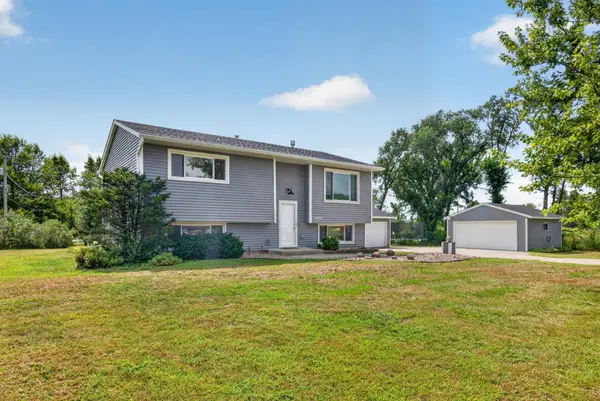 $385,000Coming Soon3 beds 2 baths1,836 sq. ft.
4466 Maple Street Se, Rochester, MN 55904
MLS# 7132321Listed by: COLDWELL BANKER RIVER VALLEY, - Coming Soon
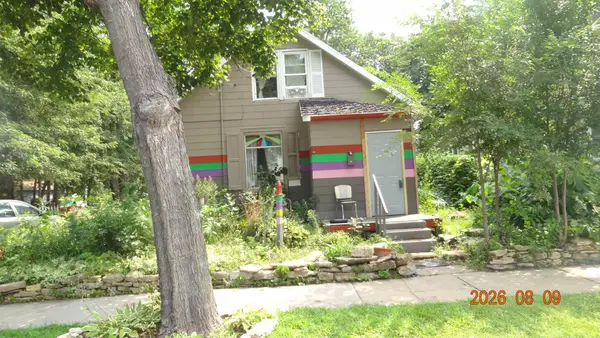 $150,000Coming Soon2 beds 1 baths1,152 sq. ft.
502 10th Avenue Se, Rochester, MN 55904
MLS# 7132482Listed by: STINSON REAL ESTATE BROKERAGE - Coming Soon
 $900,000Coming Soon6 beds 5 baths4,471 sq. ft.
6921 Bluff Lane Nw, Rochester, MN 55901
MLS# 7126558Listed by: DWELL REALTY GROUP LLC - Coming Soon
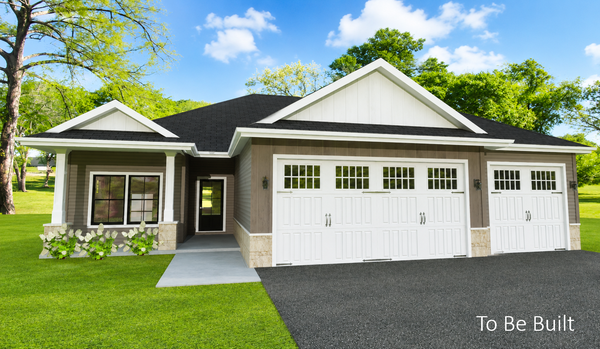 $839,900Coming Soon4 beds 3 baths3,018 sq. ft.
2427 14 Avenue Sw, Rochester, MN 55902
MLS# 7107190Listed by: EXP REALTY - New
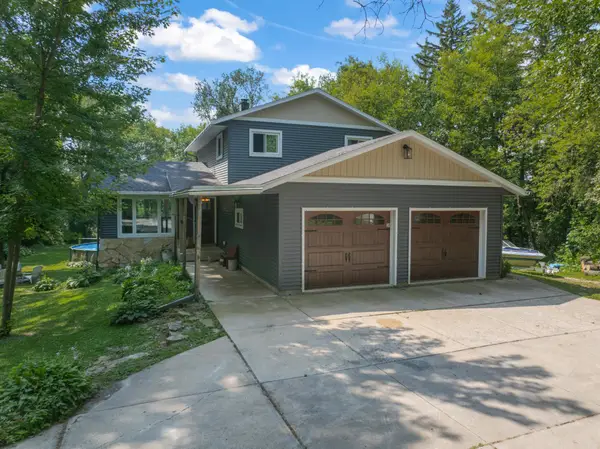 $499,900Active4 beds 3 baths2,784 sq. ft.
6813 Woodbine Court Se, Rochester, MN 55904
MLS# 7122514Listed by: RE/MAX RESULTS


Protect your home and budget from life's surprises with an Assurant Home Warranty, backed by a partner that supports you through every step of homeownership. Explore Plans.
© 2023 - 2026 ERA Franchise Systems LLC. All rights reserved. ERA Franchise Systems LLC fully supports the principles of the Fair Housing Act and the Equal Opportunity Act. ERA, ERA Real Estate powered, and their respective logos are registered service marks of ERA Franchise Systems LLC. Each office is independently owned and operated.