
2014 Telemark Court Nw, Rochester, MN 55901
Local realty services provided by:ERA Viking Realty
2014 Telemark Court Nw,Rochester, MN 55901
$419,900
- 4 Beds
- 2 Baths
- 3,072 sq. ft.
- Single family
- Active
Listed by: nikki miller
Office: edina realty rochester
MLS#:7120690
Source:NSMLS
Price summary
- Price:$419,900
- Price per sq. ft.:$136.69
About this home
Space, flexibility, and a peaceful setting! Located on Telemark Court NW, this 4 bedroom, 2 bath home offers more than 3000 finished square feet and a 2-car garage. The thoughtfully designed layout features multiple living areas, game space, an office, a craft room, and three bedrooms on the upper level. The kitchen offers abundant storage, a breakfast nook with a large bay window, space for a formal dining table, a window seat, and direct access to the multilevel deck for grilling and outdoor dining. The large three-season porch provides a comfortable place to relax while overlooking the private, fenced-in backyard. A spacious laundry room and additional utility-room shelving provide even more storage. With plenty of room for everyday living, working, hobbies, and entertaining, this home makes excellent use of every square foot. Stop by and see the space and peaceful backyard for yourself!
Contact an agent
Home facts
- Year built:1974
- Subdivision & Development:Valhalla 3rd Sub
- Listing ID #:7120690
- Added:63 day(s) ago
- Updated:October 22, 2026 at 12:32 PM
Rooms and interior
- Bedrooms:4
- Total bathrooms:2
- Full bathrooms:2
- Bathrooms Description:Main Floor Full Bath, Upper Level Full Bath
- Kitchen Description:Cooktop, Dishwasher, Disposal, Microwave, Refrigerator
- Basement:Yes
- Basement Description:Block, Drain Tiled, Partially Finished, Storage Space, Sump Pump
- Living area:3,072 sq. ft.
Heating and cooling
- Cooling:Central Air, Ductless Mini-Split
- Heating:Ductless Mini-Split, Fireplace(s), Forced Air
- Central air:Yes
Structure and exterior
- Roof:Age Over 8 Years, Asphalt
- Year built:1974
- Building area:3,072 sq. ft.
- Lot area:0.28 Acres
- Levels:4 or More Level Split
Schools
- High school:Century
- Middle school:Kellogg
- Elementary school:Churchill-Hoover
Utilities
- Water:City Water - Connected
- Sewer:City Sewer - Connected
Finances and disclosures
- Price:$419,900
- Price per sq. ft.:$136.69
- Tax amount:$4,956 (2026)
Features and amenities
- Appliances:Disposal, Microwave, Refrigerator, Washer, Water Softener Owned
- Laundry features:Dryer, Washer
- Amenities:Humidifier, Water Filtration System, Water Softener Owned
Parking
- Parking description:Attached Garage, Concrete, Garage Door Opener
- Garage:Yes
- Garage spaces:2
New listings near 2014 Telemark Court Nw
- Coming SoonOpen Sat, 1 to 2pm
 $195,000Coming Soon2 beds 2 baths1,012 sq. ft.
1921 Greenfield Lane Sw #A, Rochester, MN 55902
MLS# 7163289Listed by: WAYVORA REALTY - Coming SoonOpen Sat, 10:30am to 12pm
 $330,000Coming Soon2 beds 2 baths1,688 sq. ft.
2930 Century Court Ne, Rochester, MN 55906
MLS# 7162047Listed by: ELCOR REALTY OF ROCHESTER INC. - Coming Soon
 $1,250,000Coming Soon5 beds 4 baths3,704 sq. ft.
1402 Skyview Circle Nw, Rochester, MN 55901
MLS# 7157609Listed by: ELCOR REALTY OF ROCHESTER INC. - Coming Soon
 $1,900,000Coming Soon5 beds 4 baths4,463 sq. ft.
1061 Plummer Lane Sw, Rochester, MN 55902
MLS# 7111748Listed by: EDINA REALTY, INC. - New
 $212,000Active1 beds 2 baths1,312 sq. ft.
121 14th Street Ne #203, Rochester, MN 55906
MLS# 7162559Listed by: RE/MAX RESULTS - New
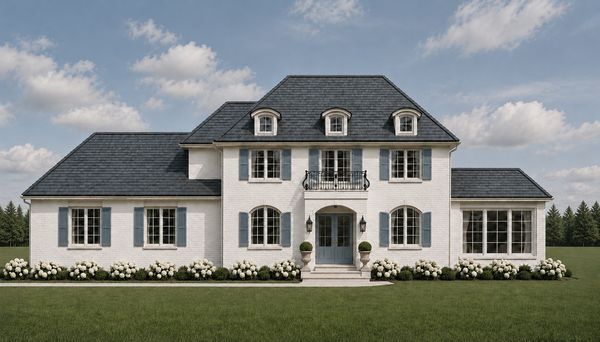 $2,012,695Active5 beds 4 baths5,186 sq. ft.
4421 Pagenhart Lane Sw, Rochester, MN 55902
MLS# 7163421Listed by: EDINA REALTY ROCHESTER - New
 $391,190Active3 beds 3 baths1,722 sq. ft.
112 Brookehaven Drive Se, Rochester, MN 55904
MLS# 7163365Listed by: LENNAR SALES CORP  $375,000Pending3 beds 3 baths1,722 sq. ft.
4901 Rudolf Lane Nw, Rochester, MN 55901
MLS# 7163226Listed by: LENNAR SALES CORP- New
 $530,365Active4 beds 3 baths2,280 sq. ft.
143 Stonelake Drive Se, Rochester, MN 55904
MLS# 7163323Listed by: LENNAR SALES CORP - New
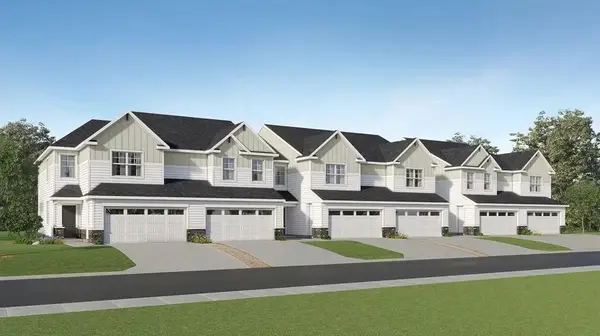 $393,790Active3 beds 3 baths1,780 sq. ft.
108 Brookehaven Drive Se, Rochester, MN 55904
MLS# 7163339Listed by: LENNAR SALES CORP


Protect your home and budget from life's surprises with an Assurant Home Warranty, backed by a partner that supports you through every step of homeownership. Explore Plans.
© 2023 - 2026 ERA Franchise Systems LLC. All rights reserved. ERA Franchise Systems LLC fully supports the principles of the Fair Housing Act and the Equal Opportunity Act. ERA, ERA Real Estate powered, and their respective logos are registered service marks of ERA Franchise Systems LLC. Each office is independently owned and operated.