
2024 Telemark Court Nw, Rochester, MN 55901
Local realty services provided by:ERA Gillespie Real Estate
2024 Telemark Court Nw,Rochester, MN 55901
$469,900
- 4 Beds
- 4 Baths
- 3,315 sq. ft.
- Single family
- Active
Listed by: david kinneberg
Office: re/max results
MLS#:7088144
Source:NSMLS
Price summary
- Price:$469,900
- Price per sq. ft.:$128.92
About this home
Move-In Ready Retreat on Quiet Cul-de-Sac! Back on the market through no fault of the home (previous agreement fell through due to buyer financing), 2024 Telemark Court NW offers a balance of functional space, privacy, and everyday convenience. Tucked away in one of NW Rochester’s established neighborhoods, this well-maintained home sits on a quiet cul-de-sac bordered by mature trees, providing a private backyard setting with frequent wildlife sightings right from the deck. While offering a peaceful environment, the property remains just minutes from downtown, local dining, shopping, and major commuter routes.
Key Highlights:
• Spacious Living: Over 3,000 sq. ft. featuring solid hardwood floors, multiple living areas, and a fully finished lower level ideal for remote work, hosting, or extra storage.
• Private Outdoor Oasis: Multi-level deck, expansive patio with fire pit, fully aluminum-fenced backyard with integrated puppy guards, and a professionally maintained irrigation system.
• Recent Upgrades: High-efficiency central A/C, gas fireplace insert with blower, whole-house humidifier, smart thermostat, smart garage opener, and durable steel siding.
• Turnkey Condition: Kitchen, bathrooms, and carpets have been professionally cleaned, making the home completely move-in ready for immediate possession. This property is currently active under a contingent agreement with a right-to-continue-marketing clause. Back-up offers are actively encouraged and welcomed. Schedule your private showing today to tour the space!...
Contact an agent
Home facts
- Year built:1975
- Subdivision & Development:Valhalla 3rd Sub
- Listing ID #:7088144
- Added:138 day(s) ago
- Updated:October 22, 2026 at 12:32 PM
Rooms and interior
- Bedrooms:4
- Total bathrooms:4
- Full bathrooms:1
- Half bathrooms:2
- Dining Description:Eat In Kitchen, Kitchen/Dining Room, Separate/Formal Dining Room
- Bathrooms Description:1/2 Basement, Main Floor 1/2 Bath, Upper Level Full Bath, Walk-In Shower Stall
- Kitchen Description:Dishwasher, Disposal, Range, Refrigerator
- Basement:Yes
- Basement Description:Block, Crawl Space, Finished, Full, Storage Space, Walkout
- Living area:3,315 sq. ft.
Heating and cooling
- Cooling:Central Air
- Heating:Fireplace(s), Forced Air
- Central air:Yes
Structure and exterior
- Roof:Asphalt
- Year built:1975
- Building area:3,315 sq. ft.
- Lot area:0.34 Acres
- Lot Features:Public Transit (w/in 6 blks), Tree Coverage - Heavy
- Construction Materials:Block
- Levels:2 Story
Schools
- High school:Century
- Middle school:Kellogg
- Elementary school:Churchill-Hoover
Utilities
- Water:City Water - Connected
- Sewer:City Sewer - Connected
Finances and disclosures
- Price:$469,900
- Price per sq. ft.:$128.92
- Tax amount:$6,600 (2025)
Features and amenities
- Appliances:Disposal, Range, Refrigerator
- Amenities:Gas Water Heater
Parking
- Parking description:Attached Garage, Concrete, Garage Door Opener, Insulated Garage
- Garage:Yes
- Garage spaces:2
New listings near 2024 Telemark Court Nw
- Coming SoonOpen Sat, 1 to 2pm
 $195,000Coming Soon2 beds 2 baths1,012 sq. ft.
1921 Greenfield Lane Sw #A, Rochester, MN 55902
MLS# 7163289Listed by: WAYVORA REALTY - Coming SoonOpen Sat, 10:30am to 12pm
 $330,000Coming Soon2 beds 2 baths1,688 sq. ft.
2930 Century Court Ne, Rochester, MN 55906
MLS# 7162047Listed by: ELCOR REALTY OF ROCHESTER INC. - Coming Soon
 $1,250,000Coming Soon5 beds 4 baths3,704 sq. ft.
1402 Skyview Circle Nw, Rochester, MN 55901
MLS# 7157609Listed by: ELCOR REALTY OF ROCHESTER INC. - Coming Soon
 $1,900,000Coming Soon5 beds 4 baths4,463 sq. ft.
1061 Plummer Lane Sw, Rochester, MN 55902
MLS# 7111748Listed by: EDINA REALTY, INC. - New
 $212,000Active1 beds 2 baths1,312 sq. ft.
121 14th Street Ne #203, Rochester, MN 55906
MLS# 7162559Listed by: RE/MAX RESULTS - New
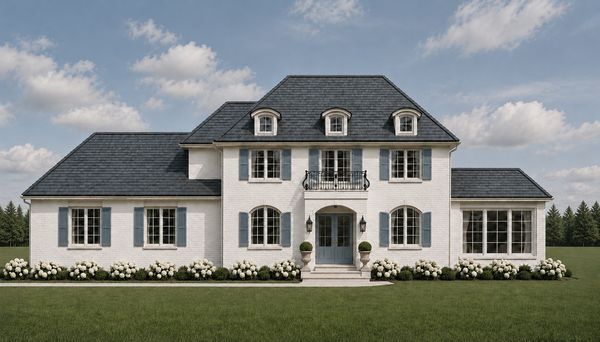 $2,012,695Active5 beds 4 baths5,186 sq. ft.
4421 Pagenhart Lane Sw, Rochester, MN 55902
MLS# 7163421Listed by: EDINA REALTY ROCHESTER - New
 $391,190Active3 beds 3 baths1,722 sq. ft.
112 Brookehaven Drive Se, Rochester, MN 55904
MLS# 7163365Listed by: LENNAR SALES CORP  $375,000Pending3 beds 3 baths1,722 sq. ft.
4901 Rudolf Lane Nw, Rochester, MN 55901
MLS# 7163226Listed by: LENNAR SALES CORP- New
 $530,365Active4 beds 3 baths2,280 sq. ft.
143 Stonelake Drive Se, Rochester, MN 55904
MLS# 7163323Listed by: LENNAR SALES CORP - New
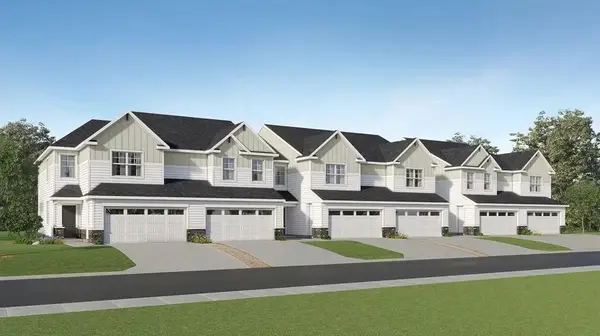 $393,790Active3 beds 3 baths1,780 sq. ft.
108 Brookehaven Drive Se, Rochester, MN 55904
MLS# 7163339Listed by: LENNAR SALES CORP


Protect your home and budget from life's surprises with an Assurant Home Warranty, backed by a partner that supports you through every step of homeownership. Explore Plans.
© 2023 - 2026 ERA Franchise Systems LLC. All rights reserved. ERA Franchise Systems LLC fully supports the principles of the Fair Housing Act and the Equal Opportunity Act. ERA, ERA Real Estate powered, and their respective logos are registered service marks of ERA Franchise Systems LLC. Each office is independently owned and operated.