
2217 Baihly Summit Drive Sw, Rochester, MN 55902
Local realty services provided by:ERA Prospera Real Estate
2217 Baihly Summit Drive Sw,Rochester, MN 55902
$640,000
- 5 Beds
- 4 Baths
- 3,563 sq. ft.
- Single family
- Active
Listed by: brett boese
Office: dwell realty group llc.
MLS#:7050535
Source:NSMLS
Price summary
- Price:$640,000
- Price per sq. ft.:$160.64
About this home
Motivated sellers for this 2-story home perched atop Baihly Hills! All three levels are finished with four bedrooms upstairs and another in the basement. The large city lot is just minutes from downtown and everything Med City has to offer!
Custom built in 1992, the nearly 3600 sf ft home gives everyone ample elbow room inside and out. Gather on the covered front porch, new Trex deck out back, open-concept kitchen or in front of the cozy gas fireplace with family and friends. Five bedrooms creates options for large families or home office, with a basement flex space that could be a home gym or theater room.
The primary bedroom has a walk-in closet and en suite bath with a newly remodeled shower, while the insulated, oversized 2-stall garage is 588 sq ft.
Utility bills are extremely low for a home this size thanks to extra insulation when built and high efficient furnace, AC, water softener updates in 2024.
Sellers may consider a contract for deed.
Contact an agent
Home facts
- Year built:1992
- Subdivision & Development:Baihly Woodland 8th Sub
- Listing ID #:7050535
- Added:157 day(s) ago
- Updated:September 16, 2026 at 12:43 PM
Rooms and interior
- Bedrooms:5
- Total bathrooms:4
- Full bathrooms:1
- Half bathrooms:1
- Basement:Yes
- Basement Description:Concrete, Egress Window(s), Finished, Full
- Living area:3,563 sq. ft.
Heating and cooling
- Cooling:Central Air
- Heating:Fireplace(s), Forced Air
- Central air:Yes
Structure and exterior
- Year built:1992
- Building area:3,563 sq. ft.
- Lot area:0.33 Acres
- Levels:2 Story
Schools
- High school:Mayo
- Middle school:Willow Creek
- Elementary school:Bamber Valley
Utilities
- Water:City Water - Connected
- Sewer:City Sewer - Connected
Finances and disclosures
- Price:$640,000
- Price per sq. ft.:$160.64
- Tax amount:$6,892 (2025)
Parking
- Parking description:Attached Garage, Concrete, Electric, Insulated Garage
- Garage:Yes
- Garage spaces:2
New listings near 2217 Baihly Summit Drive Sw
- Coming Soon
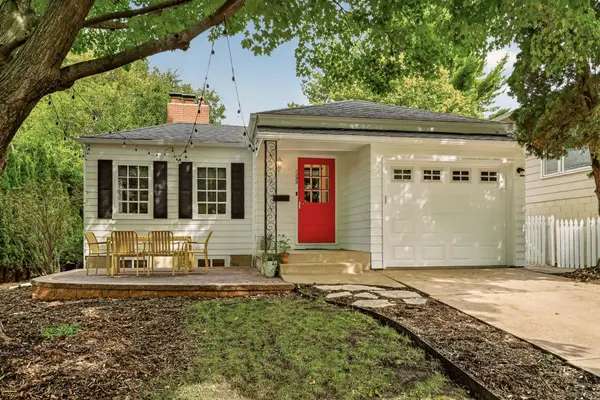 $389,900Coming Soon3 beds 2 baths1,995 sq. ft.
1325 8th Street Sw, Rochester, MN 55902
MLS# 7134174Listed by: RE/MAX RESULTS - Coming Soon
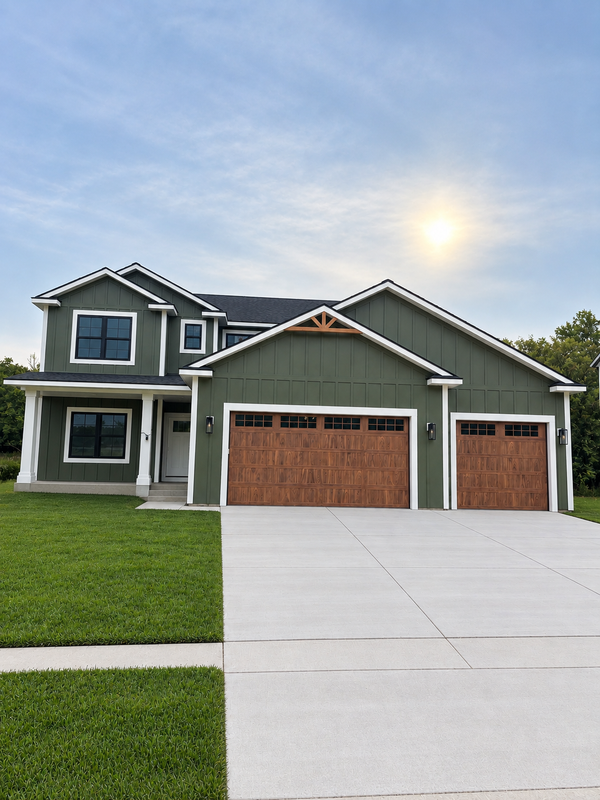 $714,900Coming Soon5 beds 4 baths3,504 sq. ft.
3756 Stonehedge Drive Ne, Rochester, MN 55906
MLS# 7144497Listed by: CASTLEWOOD HOMES & REAL ESTATE - Coming Soon
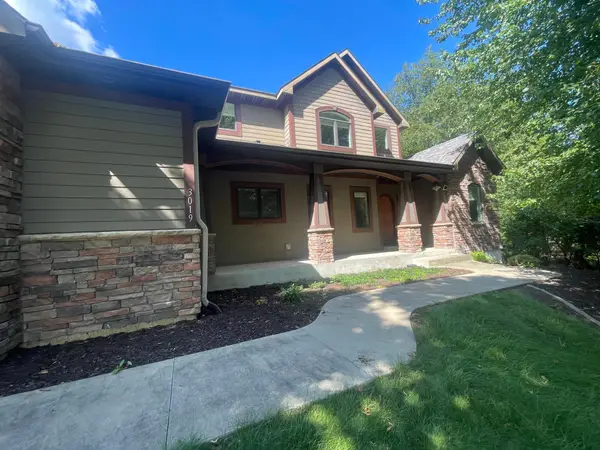 $789,900Coming Soon6 beds 4 baths4,124 sq. ft.
3019 Thaddeus Road Sw, Rochester, MN 55902
MLS# 7143711Listed by: PLAZA REALTY OF ROCHESTER,INC. - Coming Soon
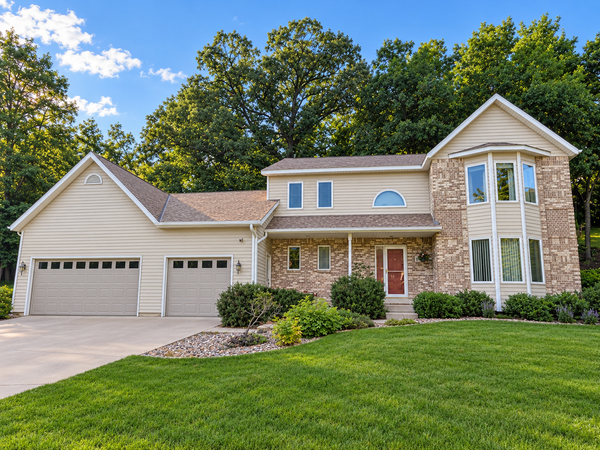 $599,000Coming Soon4 beds 4 baths3,268 sq. ft.
1321 Woodland Drive Sw, Rochester, MN 55902
MLS# 7092145Listed by: EDINA REALTY, INC. - Coming Soon
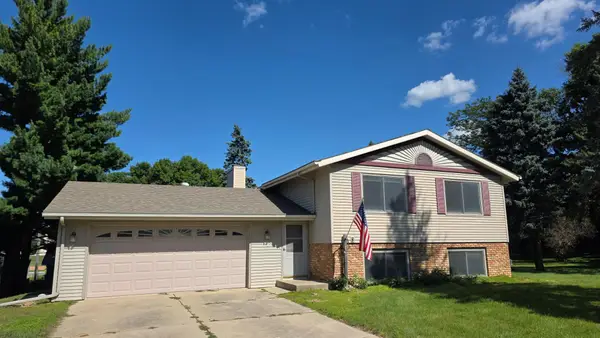 $309,900Coming Soon4 beds 2 baths2,282 sq. ft.
1727 30th Street Nw, Rochester, MN 55901
MLS# 7144498Listed by: RE/MAX RESULTS - Coming Soon
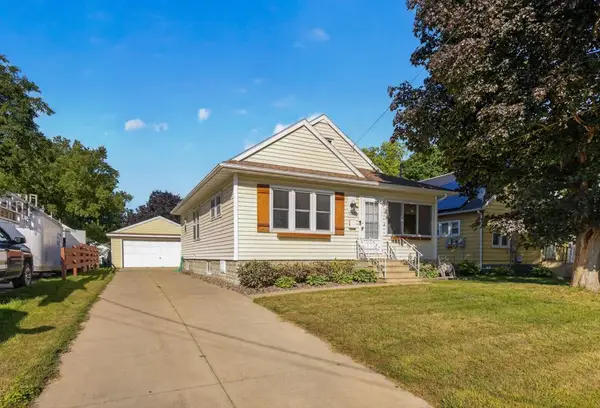 $280,000Coming Soon3 beds 2 baths1,399 sq. ft.
1133 8th Avenue Se, Rochester, MN 55904
MLS# 7140814Listed by: EXP REALTY - Coming Soon
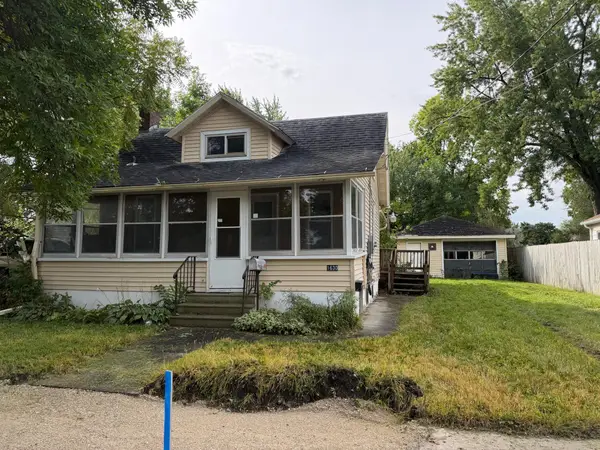 $140,000Coming Soon2 beds 1 baths908 sq. ft.
1630 2nd Street Se, Rochester, MN 55904
MLS# 7144369Listed by: DWELL REALTY GROUP LLC - Coming SoonOpen Sat, 10am to 12pm
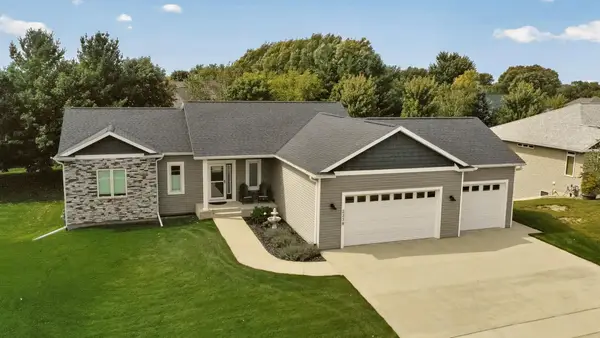 $575,000Coming Soon4 beds 3 baths2,543 sq. ft.
2238 Glady Lane Ne, Rochester, MN 55906
MLS# 7132568Listed by: EDINA REALTY, INC. - Coming Soon
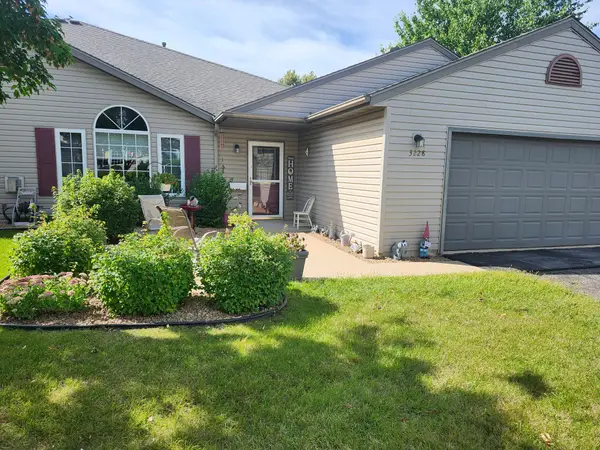 $280,000Coming Soon2 beds 2 baths1,274 sq. ft.
3228 49th Street Nw, Rochester, MN 55901
MLS# 7143317Listed by: FATHER SON REALTY TEAM, LLC - Coming Soon
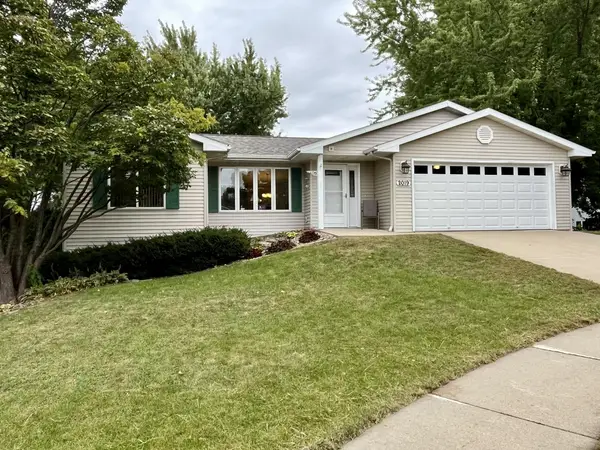 $364,900Coming Soon3 beds 2 baths2,073 sq. ft.
2019 26th Street Se, Rochester, MN 55904
MLS# 7143409Listed by: PROPERTY BROKERS OF MINNESOTA


Protect your home and budget from life's surprises with an Assurant Home Warranty, backed by a partner that supports you through every step of homeownership. Explore Plans.
© 2023 - 2026 ERA Franchise Systems LLC. All rights reserved. ERA Franchise Systems LLC fully supports the principles of the Fair Housing Act and the Equal Opportunity Act. ERA, ERA Real Estate powered, and their respective logos are registered service marks of ERA Franchise Systems LLC. Each office is independently owned and operated.