
5720 Glencroft Lane Sw, Rochester, MN 55902
Local realty services provided by:ERA Gillespie Real Estate
Listed by: tracy feran
Office: pemberton re
MLS#:7128651
Source:NSMLS
Price summary
- Price:$850,000
- Price per sq. ft.:$204.13
About this home
A Rare Opportunity to Own a Custom-Built Estate on 7.28 Private Acres in Cairnbrae Farms.
Offered for sale for the very first time, this exceptional 5-bedroom, 3-full-bathroom ranch-style home with a 3-stall garage was thoughtfully designed and custom-built by its original owner, combining timeless craftsmanship, quality construction, and peaceful country living.
Situated on a beautiful 7.28-acre lot of Cairnbrae Farms, the property offers a stunning combination of manicured lawns, mature landscaping, wooded privacy, and breathtaking panoramic views of Rochester. A distinctive brick driveway pad welcomes you home, setting the tone for the quality and character found throughout.
Designed for comfortable main-level living, the home features ALL living facilities on ONE-Level including a spacious primary suite with a private ensuite bathroom and walk-in closet. With five total bedrooms and three full bathrooms, the home offers plenty of space for family, guests, and everyday living. Quality craftsmanship shines through with Pella windows, substantial 6-inch-thick exterior walls, elegant marble countertops, two fireplaces, and a high-end oversized commercial-grade refrigerator. The spacious 3-stall garage provides additional room for vehicles, storage, and recreational equipment.
Enjoy year-round comfort with a GeoComfort geothermal heating and cooling system, designed to harness the earth’s naturally stable underground temperatures. This system provides both heating and central air conditioning, offering an energy-conscious alternative to traditional HVAC systems. A valuable feature that complements the home’s quality craftsmanship and thoughtful design. The home also includes a subscription to 20 panels within an 820-panel solar array, providing monthly electricity bill credits based on energy production. The Cooperative estimates approximately 8,160 kWh of annual solar generation, potentially offsetting a substantial portion of the home's electricity usage. The solar subscription is scheduled to remain effective through December 31, 2036. A unique energy-conscious feature.
Outdoor living is truly exceptional! An expansive, covered and screened-in porch creates an inviting extension of the home, complete with an outdoor countertop cabinet area and generous space for both alfresco dining and comfortable lounging. Perfect for entertaining guests, enjoying quiet mornings, or relaxing while surrounded by nature, this incredible outdoor retreat is strategically placed on the southeast overlooking your lush acres while seamlessly connecting to a wraparound deck overlooking the wide-open backyard. With multiple areas to gather, dine, and unwind, the outdoor spaces are designed to take full advantage of the property’s peaceful setting and picturesque views.
Gardeners and outdoor enthusiasts will appreciate the apple, cherry, and pear trees, raised garden beds, and screened-in garden area. Explore the wooded acreage, enjoy the beautifully manicured grounds, or simply take in the expansive landscape and panoramic Rochester views from the comfort of your own private retreat....
Contact an agent
Home facts
- Year built:1978
- Subdivision & Development:Cairnbrae Farms
- Listing ID #:7128651
- Added:1 day(s) ago
- Updated:October 22, 2026 at 09:04 PM
Rooms and interior
- Bedrooms:5
- Total bathrooms:3
- Full bathrooms:3
- Dining Description:Kitchen/Dining Room, Separate/Formal Dining Room
- Bathrooms Description:Bathroom Ensuite, Full Basement, Main Floor Full Bath
- Kitchen Description:Dishwasher, Disposal, Microwave, Range, Refrigerator
- Basement:Yes
- Basement Description:Finished, Full, Storage Space, Walkout
- Living area:3,822 sq. ft.
Heating and cooling
- Cooling:Geothermal
- Heating:Fireplace(s), Forced Air, Geothermal
Structure and exterior
- Roof:Age Over 8 Years, Asphalt, Pitched
- Year built:1978
- Building area:3,822 sq. ft.
- Lot area:7.28 Acres
- Lot Features:Tree Coverage - Medium
- Construction Materials:Block
- Levels:1 Story
Schools
- High school:Mayo
- Middle school:John Adams
- Elementary school:Bamber Valley
Utilities
- Water:Shared System, Well
- Sewer:Septic System Compliant - Yes
Finances and disclosures
- Price:$850,000
- Price per sq. ft.:$204.13
- Tax amount:$7,202 (2026)
Features and amenities
- Appliances:Disposal, Microwave, Range, Refrigerator
- Laundry features:Dryer
- Amenities:Gas Water Heater
Parking
- Parking description:Asphalt, Attached Garage, Driveway - Other Surface, Floor Drain, Garage Door Opener, RV Access/Parking, Storage
- Garage:Yes
- Garage spaces:3
New listings near 5720 Glencroft Lane Sw
- Coming Soon
 $685,000Coming Soon3 beds 2 baths2,000 sq. ft.
306 65th Avenue Se, Rochester, MN 55904
MLS# 7163903Listed by: KELLER WILLIAMS PREMIER REALTY - Coming SoonOpen Sat, 1 to 2pm
 $195,000Coming Soon2 beds 2 baths1,012 sq. ft.
1921 Greenfield Lane Sw #A, Rochester, MN 55902
MLS# 7163289Listed by: WAYVORA REALTY - Coming SoonOpen Sat, 10:30am to 12pm
 $330,000Coming Soon2 beds 2 baths1,688 sq. ft.
2930 Century Court Ne, Rochester, MN 55906
MLS# 7162047Listed by: ELCOR REALTY OF ROCHESTER INC. - Coming Soon
 $1,250,000Coming Soon5 beds 4 baths3,704 sq. ft.
1402 Skyview Circle Nw, Rochester, MN 55901
MLS# 7157609Listed by: ELCOR REALTY OF ROCHESTER INC. - Coming Soon
 $1,900,000Coming Soon5 beds 4 baths4,463 sq. ft.
1061 Plummer Lane Sw, Rochester, MN 55902
MLS# 7111748Listed by: EDINA REALTY, INC. - New
 $399,900Active4 beds 3 baths2,836 sq. ft.
1819 Wilshire Drive Ne, Rochester, MN 55906
MLS# 7163927Listed by: RE/MAX RESULTS - New
 $784,900Active3 beds 3 baths1,892 sq. ft.
1007 Center Street W, Rochester, MN 55902
MLS# 7163929Listed by: RE/MAX RESULTS - New
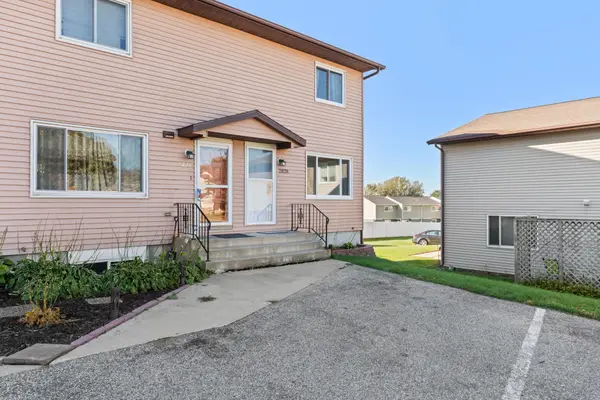 $179,900Active2 beds 2 baths1,248 sq. ft.
2828 24th Street Nw #4, Rochester, MN 55901
MLS# 7163941Listed by: DWELL REALTY GROUP LLC - New
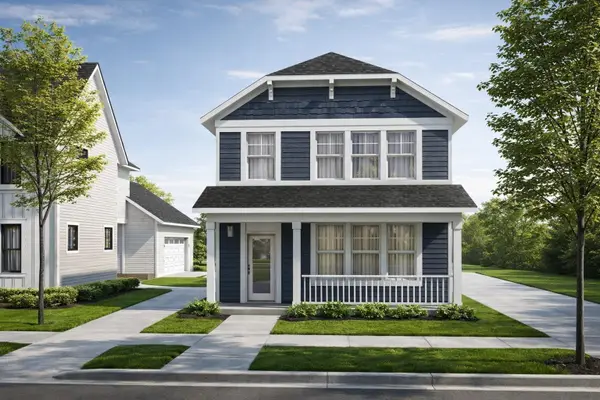 $724,900Active3 beds 3 baths1,670 sq. ft.
1003 Center Street W, Rochester, MN 55902
MLS# 7164005Listed by: RE/MAX RESULTS - Open Sat, 10:30am to 12:30pmNew
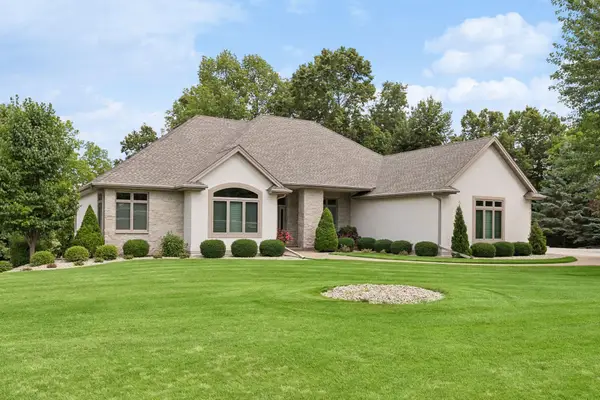 $1,100,000Active4 beds 4 baths4,749 sq. ft.
1320 Wicklow Lane Sw, Rochester, MN 55902
MLS# 7097219Listed by: EDINA REALTY ROCHESTER


Protect your home and budget from life's surprises with an Assurant Home Warranty, backed by a partner that supports you through every step of homeownership. Explore Plans.
© 2023 - 2026 ERA Franchise Systems LLC. All rights reserved. ERA Franchise Systems LLC fully supports the principles of the Fair Housing Act and the Equal Opportunity Act. ERA, ERA Real Estate powered, and their respective logos are registered service marks of ERA Franchise Systems LLC. Each office is independently owned and operated.