
277 Emory Lane Se, Rochester, MN 55904
Local realty services provided by:ERA Viking Realty
277 Emory Lane Se,Rochester, MN 55904
$254,900
- 2 Beds
- 3 Baths
- 1,531 sq. ft.
- Townhouse
- Coming Soon
Upcoming open houses
- Sat, Nov 0710:00 am - 11:30 am
Listed by: mark anton
Office: elcor realty of rochester inc.
MLS#:7167824
Source:NSMLS
Price summary
- Price:$254,900
- Price per sq. ft.:$166.49
- Monthly HOA dues:$356
About this home
Exceptional...is how you'll feel when you enter through your covered porch into a bright, wide open living area with soaring 9ft ceilings and recessed lighting. That openness continues through the dining & kitchen areas with many upgrades. The 42" Maple Cabinets, maple trim, matching laminate floor, solid panel doors, extra large center island with breakfast bar and custom lighting make this a comfortable gathering spot. The convenient main floor 1/2 bath and attached garage access provides the functionality you desire. The upper level has those same soaring 9ft ceilings and an open - air multi purpose loft area. The large primary suite has plenty of room for a king sized bed, night stands, dressers etc. You have your own private full bath with double sinks and a huge separate walk in closet. You're not done yet...there's a 2nd full bath, an additional extra large bedroom w/walk-in closet and a nice laundry area on the same floor! Other improvements include new roof in '22, siding in '23 & more. This unique design provides all the advantages of townhome living with the openness of a single family home... AND...with grocery, pharmacy, home improvement stores, movie theaters and restaurants all with in walking distance, why live anywhere else!...
Contact an agent
Home facts
- Year built:2007
- Subdivision & Development:Forest Knoll Cndo 1st Supp Cic313
- Listing ID #:7167824
- Updated:November 05, 2026 at 01:43 PM
Rooms and interior
- Bedrooms:2
- Total bathrooms:3
- Full bathrooms:2
- Half bathrooms:1
- Dining Description:Breakfast Bar, Informal Dining Room, Kitchen/Dining Room
- Bathrooms Description:Bathroom Ensuite, Main Floor 1/2 Bath, Upper Level Full Bath
- Kitchen Description:Dishwasher, Disposal, Microwave, Range, Refrigerator
- Living area:1,531 sq. ft.
Heating and cooling
- Cooling:Central Air
- Heating:Forced Air
- Central air:Yes
Structure and exterior
- Roof:Age 8 Years or Less
- Year built:2007
- Building area:1,531 sq. ft.
- Lot area:0.02 Acres
- Levels:2 Story
Schools
- High school:Mayo
- Middle school:Willow Creek
- Elementary school:Bamber Valley
Utilities
- Water:City Water - Connected
- Sewer:City Sewer - Connected
Finances and disclosures
- Price:$254,900
- Price per sq. ft.:$166.49
- Tax amount:$2,942 (2026)
Features and amenities
- Appliances:Disposal, Microwave, Range, Refrigerator, Washer, Water Softener Owned
- Laundry features:Dryer, Washer
- Amenities:Gas Water Heater, Water Softener Owned
Parking
- Parking description:Attached Garage, Concrete, Garage Door Opener
- Garage:Yes
- Garage spaces:2
New listings near 277 Emory Lane Se
- Coming SoonOpen Fri, 4:30 to 6pm
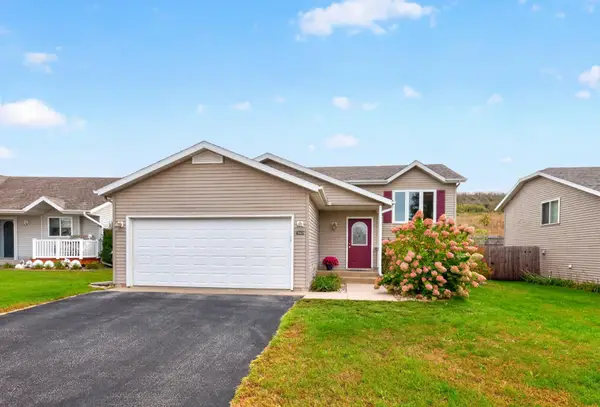 $334,900Coming Soon5 beds 2 baths1,788 sq. ft.
4231 Trumpeter Drive Se, Rochester, MN 55904
MLS# 7168570Listed by: RE/MAX RESULTS - Coming Soon
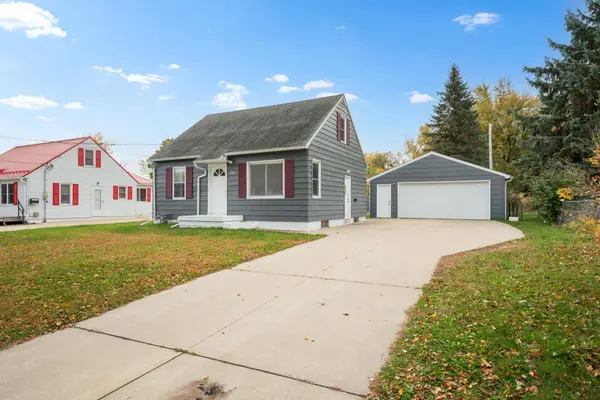 $245,000Coming Soon3 beds 1 baths1,562 sq. ft.
122 19th Street Se, Rochester, MN 55904
MLS# 7154274Listed by: REAL BROKER, LLC. - Coming SoonOpen Sat, 2 to 3:30pm
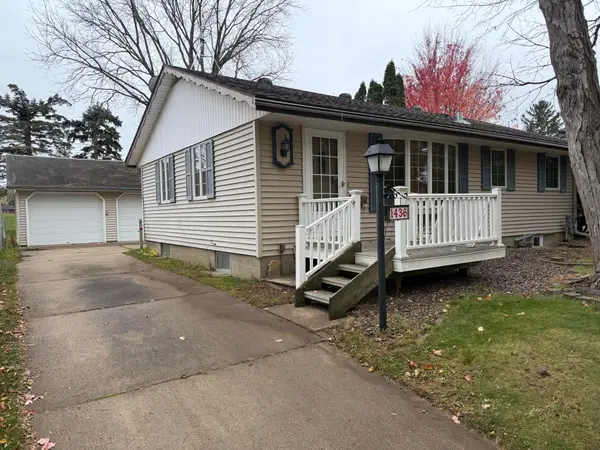 $225,000Coming Soon3 beds 2 baths1,332 sq. ft.
1436 26th Street Nw, Rochester, MN 55901
MLS# 7167784Listed by: DWELL REALTY GROUP LLC - Coming SoonOpen Sat, 10:30am to 12pm
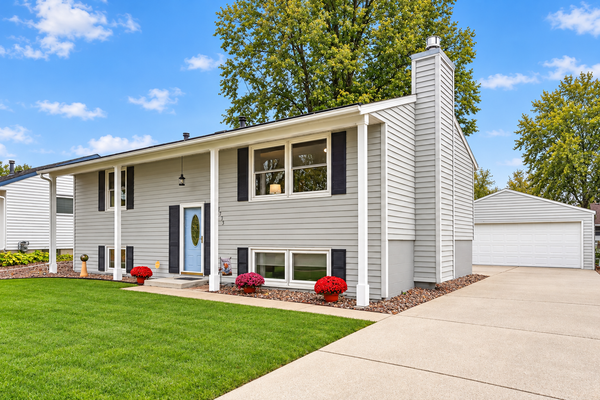 $339,900Coming Soon4 beds 2 baths1,950 sq. ft.
1533 5th Avenue Sw, Rochester, MN 55902
MLS# 7167960Listed by: ENGEL & VOLKERS - ROCHESTER - Coming Soon
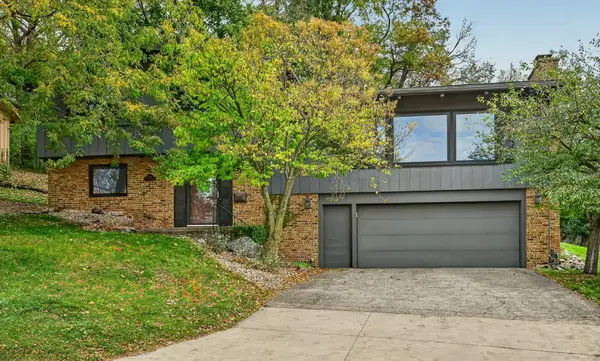 $369,900Coming Soon4 beds 3 baths2,286 sq. ft.
1224 20th Street Nw, Rochester, MN 55901
MLS# 7167682Listed by: RE/MAX RESULTS - Coming Soon
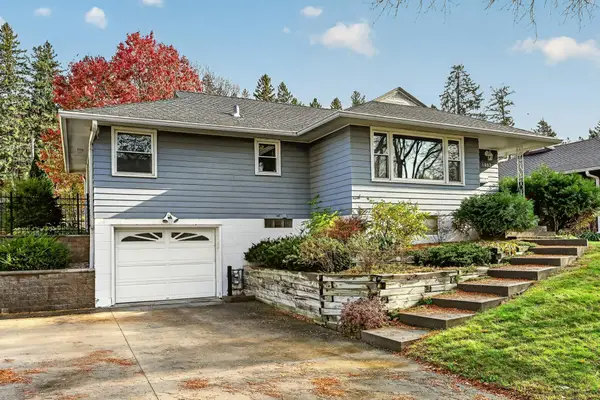 $309,900Coming Soon3 beds 2 baths2,048 sq. ft.
1462 13th Avenue Nw, Rochester, MN 55901
MLS# 7165860Listed by: RE/MAX RESULTS - Coming Soon
 $350,000Coming Soon4 beds 3 baths1,927 sq. ft.
1431 Kings Run Dr Nw, Rochester, MN 55901
MLS# 7165699Listed by: COUNSELOR REALTY OF ROCHESTER - Coming Soon
 $439,900Coming Soon3 beds 3 baths2,245 sq. ft.
1252 19th Avenue Ne, Rochester, MN 55906
MLS# 7165514Listed by: EDINA REALTY ROCHESTER - Coming Soon
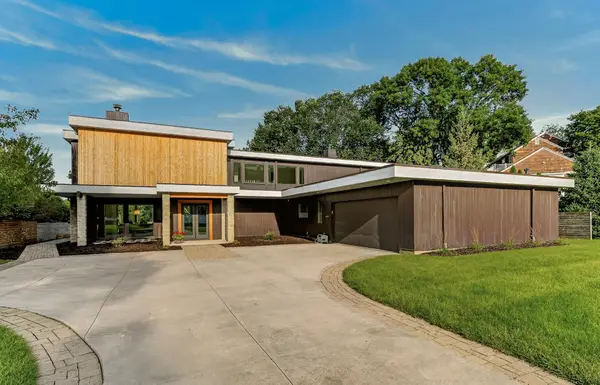 $1,900,000Coming Soon5 beds 4 baths4,463 sq. ft.
1061 Plummer Lane Sw, Rochester, MN 55902
MLS# 7111748Listed by: EDINA REALTY, INC.


Protect your home and budget from life's surprises with an Assurant Home Warranty, backed by a partner that supports you through every step of homeownership. Explore Plans.
© 2023 - 2026 ERA Franchise Systems LLC. All rights reserved. ERA Franchise Systems LLC fully supports the principles of the Fair Housing Act and the Equal Opportunity Act. ERA, ERA Real Estate powered, and their respective logos are registered service marks of ERA Franchise Systems LLC. Each office is independently owned and operated.