
2801 Riverwood Lane Nw, Rochester, MN 55901
Local realty services provided by:ERA Gillespie Real Estate
2801 Riverwood Lane Nw,Rochester, MN 55901
$300,000
- 3 Beds
- 2 Baths
- 1,744 sq. ft.
- Townhouse
- Active
Listed by: sara vix
Office: keller williams premier realty
MLS#:7128551
Source:NSMLS
Price summary
- Price:$300,000
- Price per sq. ft.:$172.02
- Monthly HOA dues:$310
About this home
Enjoy the ease of main-floor living in this well-maintained, move-in-ready twin home featuring zero-step entry from the front door. Abundant natural light and a cathedral ceiling create an open, spacious feel in the great room, while a two-sided gas fireplace can be enjoyed from both the living area and the large main-floor primary suite. The living space is sun-drenched with abundant natural light.
The functional kitchen features updated countertops, a tile backsplash, a center island and generous workspace, making everyday living and entertaining easy. Upstairs, you'll find roomy bedrooms (2) with ample storage, providing flexible space for guests, a home office, or hobbies. There's a private patio to enjoy the green space and mature trees.
The location is another standout—just minutes from the Mayo campus and directly on the bike/walking trail, with parks, restaurants, grocery stores, and everyday conveniences nearby. Living is easy here with snow removal and lawncare included.
The roof and siding plus some windows have been replaced within the past 5 years.
For added peace of mind, the association also provides a storm shelter. Pets are allowed....
Contact an agent
Home facts
- Year built:1988
- Subdivision & Development:Riverview West 1st Rep
- Listing ID #:7128551
- Added:44 day(s) ago
- Updated:October 04, 2026 at 12:16 PM
Rooms and interior
- Bedrooms:3
- Total bathrooms:2
- Full bathrooms:1
- Bathrooms Description:Main Floor 1/2 Bath, Main Floor 3/4 Bath, Upper Level Full Bath
- Kitchen Description:Dishwasher, Microwave, Range, Refrigerator
- Living area:1,744 sq. ft.
Heating and cooling
- Cooling:Central Air
- Heating:Fireplace(s), Forced Air
- Central air:Yes
Structure and exterior
- Roof:Age 8 Years or Less, Asphalt
- Year built:1988
- Building area:1,744 sq. ft.
- Lot area:1912 Acres
- Levels:Modified 2 Story
Schools
- High school:Century
- Middle school:Kellogg
- Elementary school:Churchill-Hoover
Utilities
- Water:City Water - Connected
- Sewer:City Sewer - Connected
Finances and disclosures
- Price:$300,000
- Price per sq. ft.:$172.02
- Tax amount:$3,340 (2026)
Features and amenities
- Appliances:Microwave, Range, Refrigerator, Washer, Water Softener Owned
- Laundry features:Dryer, Washer
- Amenities:Gas Water Heater, Humidifier, Water Softener Owned
Parking
- Parking description:Asphalt, Attached Garage, Garage Door Opener
- Garage:Yes
- Garage spaces:2
New listings near 2801 Riverwood Lane Nw
- Coming Soon
 $299,900Coming Soon3 beds 3 baths2,308 sq. ft.
1806 17 1/2 Street Nw, Rochester, MN 55901
MLS# 7154839Listed by: REAL BROKER, LLC. - Coming SoonOpen Sun, 11am to 12pm
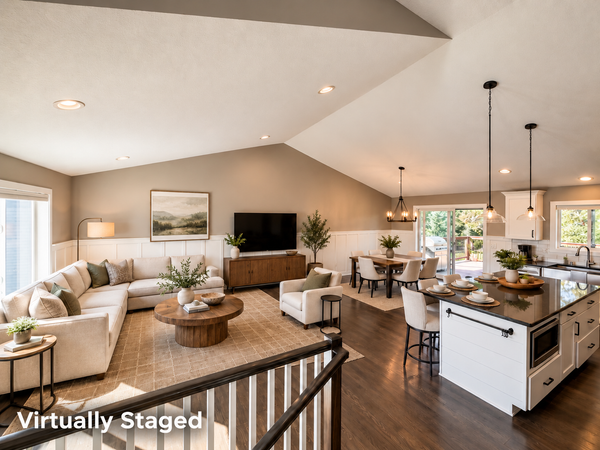 $625,000Coming Soon5 beds 3 baths2,745 sq. ft.
1657 Century Ridge Lane Ne, Rochester, MN 55906
MLS# 7154089Listed by: RE/MAX RESULTS - Coming Soon
 $759,900Coming Soon3 beds 4 baths3,676 sq. ft.
8585 Halloran Lane Nw, Rochester, MN 55901
MLS# 7153925Listed by: EDINA REALTY, INC. - Coming Soon
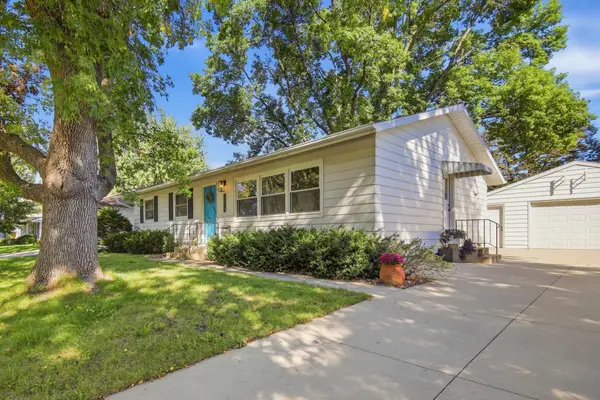 $315,000Coming Soon3 beds 3 baths1,971 sq. ft.
1638 8th Avenue Se, Rochester, MN 55904
MLS# 7148286Listed by: DWELL REALTY GROUP LLC - Coming Soon
 $1,900,000Coming Soon5 beds 4 baths4,463 sq. ft.
1061 Plummer Lane Sw, Rochester, MN 55902
MLS# 7111748Listed by: EDINA REALTY, INC. - New
 $1,250,000Active4 beds 4 baths4,523 sq. ft.
4720 55th Avenue Sw, Rochester, MN 55902
MLS# 7148964Listed by: EDINA REALTY, INC. - New
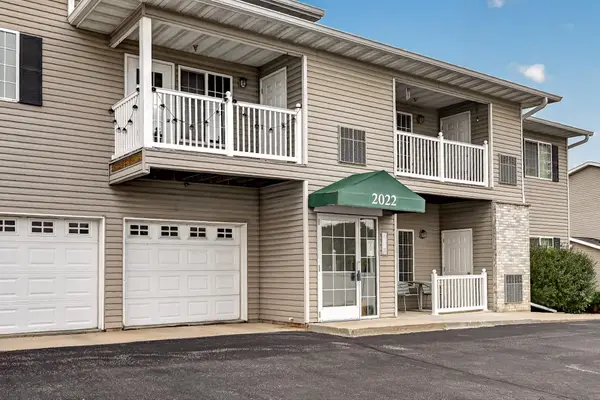 $200,000Active2 beds 2 baths1,192 sq. ft.
2022 29th Place Nw #203, Rochester, MN 55901
MLS# 7150154Listed by: REAL BROKER, LLC. - New
 $179,900Active3 beds 1 baths1,476 sq. ft.
917 Chester Avenue Se, Rochester, MN 55904
MLS# 7154428Listed by: RE/MAX ADVANTAGE PLUS - New
 $214,900Active3 beds 2 baths1,996 sq. ft.
125 8th Avenue Se, Rochester, MN 55904
MLS# 7151455Listed by: EXP REALTY - New
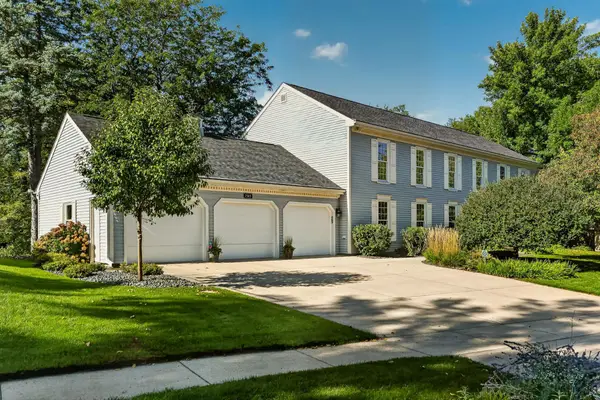 $749,900Active7 beds 5 baths4,911 sq. ft.
2565 Northridge Lane Ne, Rochester, MN 55906
MLS# 7152493Listed by: RE/MAX RESULTS


Protect your home and budget from life's surprises with an Assurant Home Warranty, backed by a partner that supports you through every step of homeownership. Explore Plans.
© 2023 - 2026 ERA Franchise Systems LLC. All rights reserved. ERA Franchise Systems LLC fully supports the principles of the Fair Housing Act and the Equal Opportunity Act. ERA, ERA Real Estate powered, and their respective logos are registered service marks of ERA Franchise Systems LLC. Each office is independently owned and operated.