
2915 Lake Vista Drive Nw, Rochester, MN 55901
Local realty services provided by:ERA Viking Realty
2915 Lake Vista Drive Nw,Rochester, MN 55901
$715,000
- 5 Beds
- 4 Baths
- 3,475 sq. ft.
- Single family
- Active
Listed by: moe mossa
Office: savvy avenue, llc.
MLS#:7128106
Source:NSMLS
Price summary
- Price:$715,000
- Price per sq. ft.:$199.22
- Monthly HOA dues:$10
About this home
Custom Two-Story Home Near Cascade Lake
Welcome to this beautifully crafted custom home nestled in a quiet cul-de-sac in one of Rochester's most desirable northwest neighborhoods. Built with quality materials and thoughtfully designed for comfortable everyday living, this exceptional residence offers 5 bedrooms, a dedicated office, 4 bathrooms, and over 3,400 square feet of finished living space.
The main level showcases stunning natural woodwork, hardwood flooring, and elegant finishes throughout. The spacious living room is centered around a cozy gas fireplace, creating a warm and inviting gathering space. The kitchen features granite countertops, abundant cabinetry, and seamless flow into the dining and living areas, making it ideal for both life and entertaining. A main-floor office or guest bedroom, three-quarter bath, and convenient laundry room add flexibility to the home's functional layout.
Upstairs, you'll find four generously sized bedrooms, providing comfortable accommodations for guests. The finished lower level offers an impressive extension of living space, complete with in-floor heat, a built-in wet bar, wired sound system, and a gas line ready for a future fireplace, creating the perfect setting for recreation, entertaining, or relaxing.
Step outside to enjoy a private backyard framed by mature trees and a large composite deck designed for outdoor living. Whether you're hosting gatherings, grilling with friends, or unwinding in a hammock on a summer evening, this outdoor space offers endless possibilities. The deck was also designed with the potential for a future four-season porch.
Additional highlights include:
Heated and insulated 3-car garage
Dual-zone heating and cooling
Premium 3-pane Pella windows
Central vacuum system
In-ground irrigation system
Gas line connection on the deck for grilling
Included generator, riding lawn mower, and snowblower for year-round convenience
Located just minutes from downtown Rochester, Mayo Clinic, shopping, dining, and entertainment, this home also offers convenient access to Cascade Lake and the nearby trail system, combining city convenience with outdoor recreation and a peaceful neighborhood setting. This is a rare opportunity to own a meticulously maintained custom home in an exceptional location....
Contact an agent
Home facts
- Year built:2011
- Subdivision & Development:Manorwood Lakes 7th
- Listing ID #:7128106
- Added:47 day(s) ago
- Updated:October 04, 2026 at 12:16 PM
Rooms and interior
- Bedrooms:5
- Total bathrooms:4
- Full bathrooms:3
- Dining Description:Living/Dining Room
- Bathrooms Description:Basement, Main Floor 3/4 Bath, Upper Level Full Bath, Walk-In Shower Stall
- Kitchen Description:Dishwasher, Disposal, Exhaust Fan, Microwave, Range, Refrigerator
- Basement:Yes
- Basement Description:Block, Daylight / Lookout Windows, Drainage System, Finished, Full, Sump Pump
- Living area:3,475 sq. ft.
Heating and cooling
- Cooling:Central Air
- Heating:Forced Air
- Central air:Yes
Structure and exterior
- Roof:Asphalt
- Year built:2011
- Building area:3,475 sq. ft.
- Lot area:0.29 Acres
- Lot Features:Irregular Lot
- Levels:2 Story
Schools
- High school:John Marshall
- Middle school:John Adams
- Elementary school:Harriet Bishop
Utilities
- Water:City Water - Connected
- Sewer:City Sewer - Connected
Finances and disclosures
- Price:$715,000
- Price per sq. ft.:$199.22
- Tax amount:$7,592 (2026)
Features and amenities
- Appliances:Disposal, Exhaust Fan, Microwave, Range, Refrigerator, Washer, Water Softener Owned
- Laundry features:Dryer, Washer
- Amenities:Air-To-Air Exchanger, Central Vacuum, Humidifier, Water Softener Owned
Parking
- Parking description:Attached Garage, Concrete, Electric, Floor Drain, Garage Door Opener, Heated Garage, Insulated Garage
- Garage:Yes
- Garage spaces:3
New listings near 2915 Lake Vista Drive Nw
- Coming Soon
 $299,900Coming Soon3 beds 3 baths2,308 sq. ft.
1806 17 1/2 Street Nw, Rochester, MN 55901
MLS# 7154839Listed by: REAL BROKER, LLC. - Coming SoonOpen Sun, 11am to 12pm
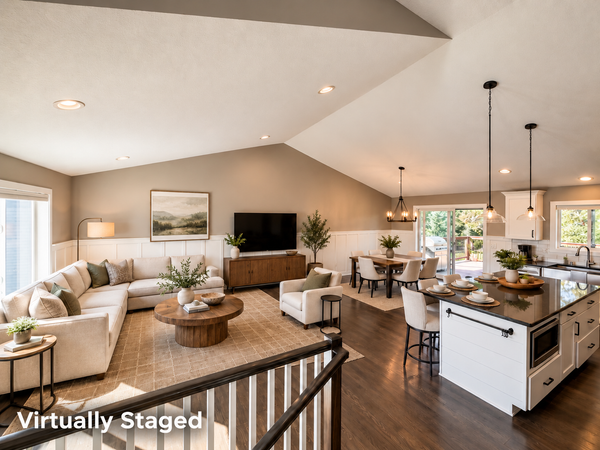 $625,000Coming Soon5 beds 3 baths2,745 sq. ft.
1657 Century Ridge Lane Ne, Rochester, MN 55906
MLS# 7154089Listed by: RE/MAX RESULTS - Coming Soon
 $759,900Coming Soon3 beds 4 baths3,676 sq. ft.
8585 Halloran Lane Nw, Rochester, MN 55901
MLS# 7153925Listed by: EDINA REALTY, INC. - Coming Soon
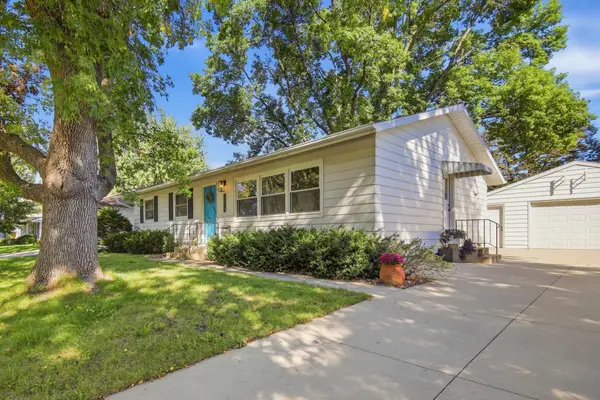 $315,000Coming Soon3 beds 3 baths1,971 sq. ft.
1638 8th Avenue Se, Rochester, MN 55904
MLS# 7148286Listed by: DWELL REALTY GROUP LLC - Coming Soon
 $1,900,000Coming Soon5 beds 4 baths4,463 sq. ft.
1061 Plummer Lane Sw, Rochester, MN 55902
MLS# 7111748Listed by: EDINA REALTY, INC. - New
 $1,250,000Active4 beds 4 baths4,523 sq. ft.
4720 55th Avenue Sw, Rochester, MN 55902
MLS# 7148964Listed by: EDINA REALTY, INC. - New
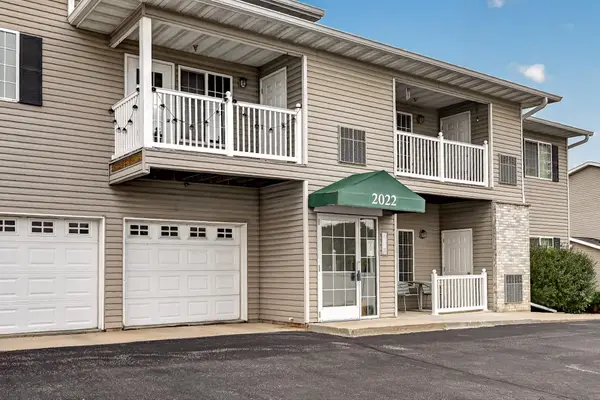 $200,000Active2 beds 2 baths1,192 sq. ft.
2022 29th Place Nw #203, Rochester, MN 55901
MLS# 7150154Listed by: REAL BROKER, LLC. - New
 $179,900Active3 beds 1 baths1,476 sq. ft.
917 Chester Avenue Se, Rochester, MN 55904
MLS# 7154428Listed by: RE/MAX ADVANTAGE PLUS - New
 $214,900Active3 beds 2 baths1,996 sq. ft.
125 8th Avenue Se, Rochester, MN 55904
MLS# 7151455Listed by: EXP REALTY - New
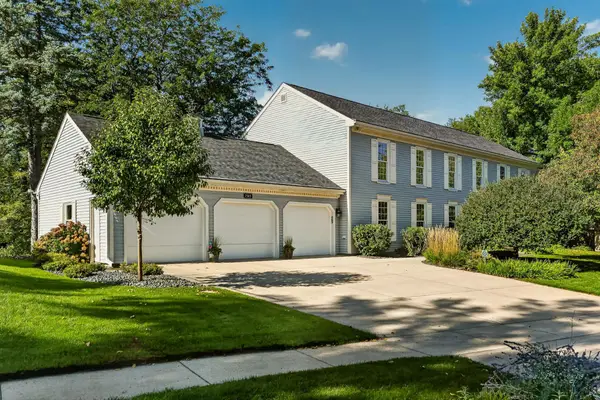 $749,900Active7 beds 5 baths4,911 sq. ft.
2565 Northridge Lane Ne, Rochester, MN 55906
MLS# 7152493Listed by: RE/MAX RESULTS


Protect your home and budget from life's surprises with an Assurant Home Warranty, backed by a partner that supports you through every step of homeownership. Explore Plans.
© 2023 - 2026 ERA Franchise Systems LLC. All rights reserved. ERA Franchise Systems LLC fully supports the principles of the Fair Housing Act and the Equal Opportunity Act. ERA, ERA Real Estate powered, and their respective logos are registered service marks of ERA Franchise Systems LLC. Each office is independently owned and operated.