
2920 17th Place Se, Rochester, MN 55904
Local realty services provided by:ERA Prospera Real Estate
2920 17th Place Se,Rochester, MN 55904
$259,900
- 3 Beds
- 1 Baths
- 876 sq. ft.
- Single family
- Active
Upcoming open houses
- Tue, Jul 2804:00 pm - 06:00 pm
Listed by: aaron jones
Office: edina realty, inc.
MLS#:7113970
Source:NSMLS
Price summary
- Price:$259,900
- Price per sq. ft.:$148.34
About this home
Well cared for ranch home on almost 1/2 acre is ready for you to call home. Front & side entrances w/ living, kitchen, & informal dining spaces along with main level bedrooms & full bath. The lower level is unfinished w/ great potential for additional bed/baths/living space. Roof, furnace, & AC are 10 years old. Still on fuses currently. Oversized 2 car garage, relaxing patio area, & good privacy along w/ large yard. Easy commutes to school & work--a great find!
Contact an agent
Home facts
- Year built:1962
- Listing ID #:7113970
- Added:1 day(s) ago
- Updated:July 27, 2026 at 06:43 PM
Rooms and interior
- Bedrooms:3
- Total bathrooms:1
- Full bathrooms:1
- Dining Description:Informal Dining Room
- Bathrooms Description:Main Floor Full Bath
- Kitchen Description:Dishwasher, Disposal, Microwave, Range, Refrigerator
- Basement:Yes
- Basement Description:Block, Full, Storage Space, Sump Pump, Unfinished
- Living area:876 sq. ft.
Heating and cooling
- Cooling:Central Air
- Heating:Forced Air
- Central air:Yes
Structure and exterior
- Roof:Asphalt
- Year built:1962
- Building area:876 sq. ft.
- Lot area:0.5 Acres
- Lot Features:Tree Coverage - Medium
- Levels:1 Story
Schools
- High school:Mayo
- Middle school:Willow Creek
- Elementary school:Pinewood
Utilities
- Water:City Water - Connected
- Sewer:City Sewer - Connected
Finances and disclosures
- Price:$259,900
- Price per sq. ft.:$148.34
- Tax amount:$2,744 (2026)
Features and amenities
- Appliances:Disposal, Microwave, Range, Refrigerator, Washer
- Laundry features:Dryer, Washer
- Amenities:Gas Water Heater
Parking
- Parking description:Detached Garage
- Garage:Yes
- Garage spaces:2
New listings near 2920 17th Place Se
- Coming SoonOpen Fri, 4 to 5:30pm
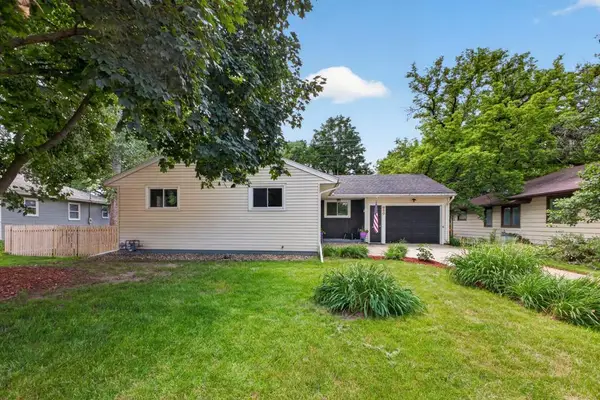 $390,000Coming Soon4 beds 2 baths
850 11 1/2 Street Sw, Rochester, MN 55902
MLS# 7092116Listed by: RE/MAX RESULTS - Coming Soon
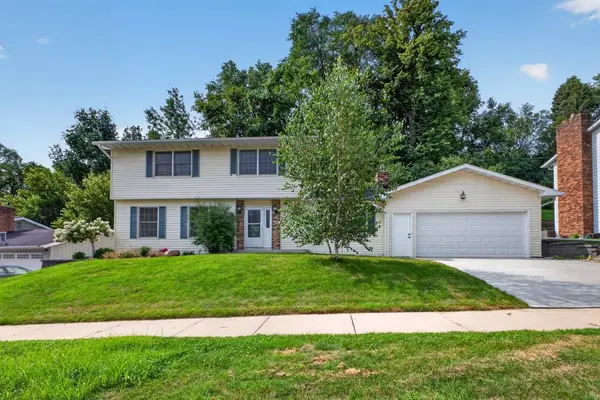 $365,000Coming Soon4 beds 4 baths
1726 Walden Lane Sw, Rochester, MN 55902
MLS# 7111173Listed by: COLDWELL BANKER REALTY - New
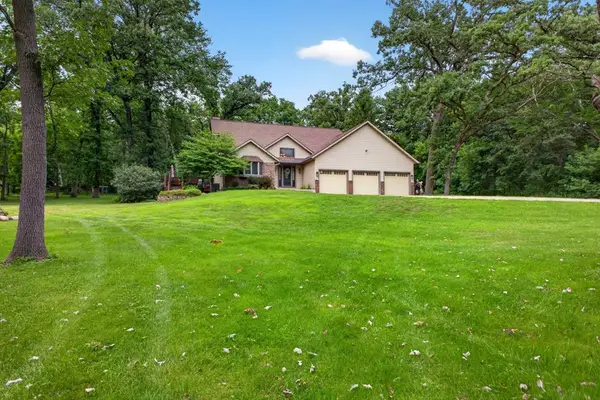 $630,000Active4 beds 3 baths2,474 sq. ft.
5843 Meadow Drive Se, Rochester, MN 55904
MLS# 7114720Listed by: KRIS LINDAHL REAL ESTATE - New
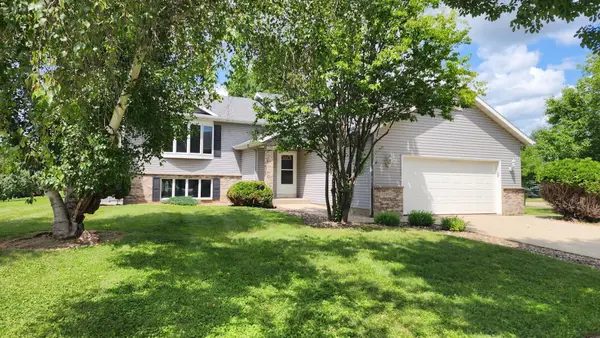 $355,000Active4 beds 2 baths2,445 sq. ft.
4608 Canterbury Court Nw, Rochester, MN 55901
MLS# 7114854Listed by: MATIK MANAGEMENT - New
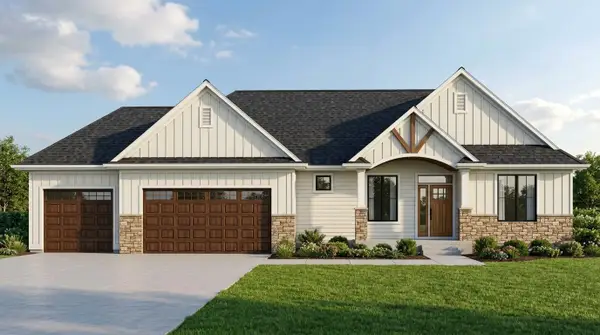 $899,000Active5 beds 3 baths3,582 sq. ft.
1457 Skyview Circle Nw, Rochester, MN 55901
MLS# 7116881Listed by: EDINA REALTY, INC. - Coming Soon
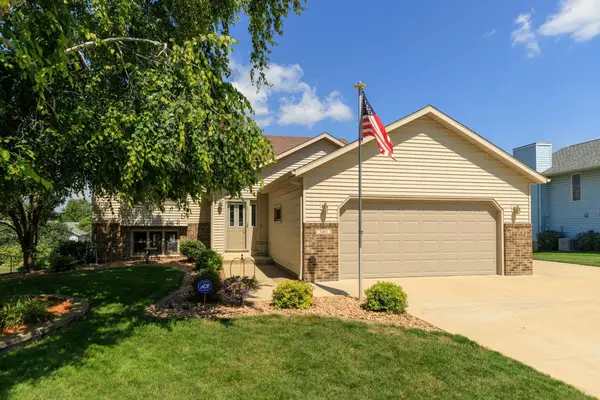 $379,900Coming Soon4 beds 2 baths
3401 Arbor Drive Nw, Rochester, MN 55901
MLS# 7113454Listed by: ELCOR REALTY OF ROCHESTER INC. - Coming Soon
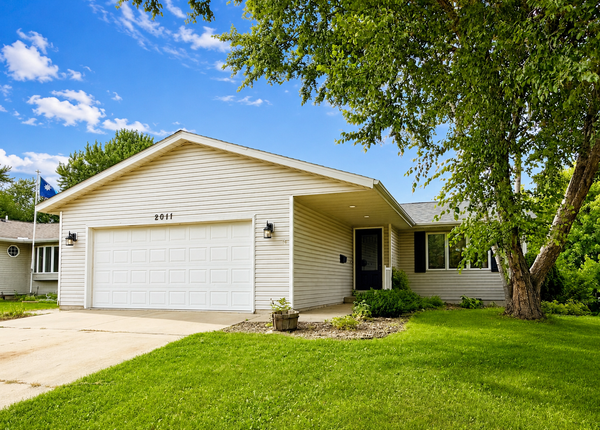 $350,000Coming Soon3 beds 2 baths
2011 50th Street Nw, Rochester, MN 55901
MLS# 7111013Listed by: EDINA REALTY, INC. - New
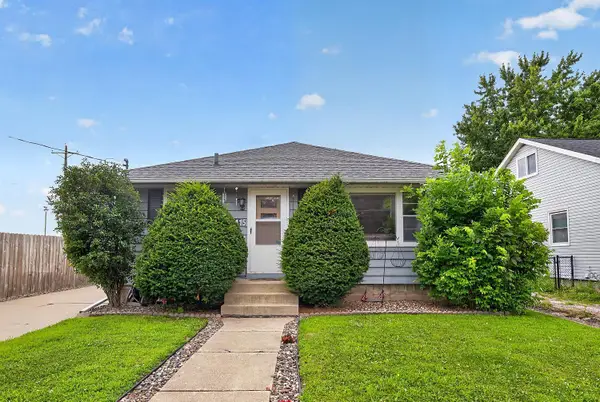 $249,900Active4 beds 2 baths1,976 sq. ft.
1115 1st Avenue Se, Rochester, MN 55904
MLS# 7115985Listed by: RE/MAX RESULTS 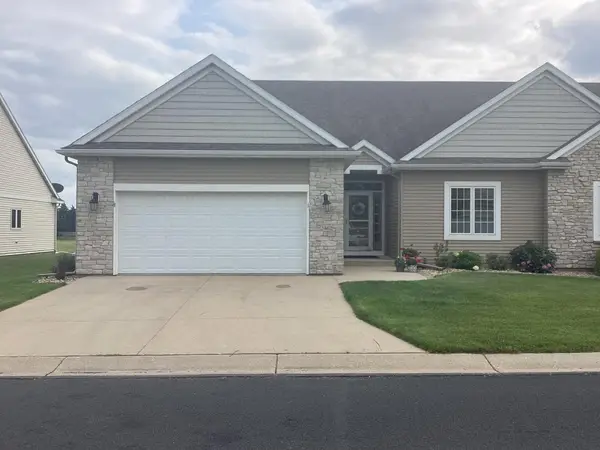 $469,000Pending3 beds 3 baths2,821 sq. ft.
2462 Coral Ridge Place Ne, Rochester, MN 55906
MLS# 7115364Listed by: INFINITY REAL ESTATE


Protect your home and budget from life's surprises with an Assurant Home Warranty, backed by a partner that supports you through every step of homeownership. Explore Plans.
© 2023 - 2026 ERA Franchise Systems LLC. All rights reserved. ERA Franchise Systems LLC fully supports the principles of the Fair Housing Act and the Equal Opportunity Act. ERA, ERA Real Estate powered, and their respective logos are registered service marks of ERA Franchise Systems LLC. Each office is independently owned and operated.