
306 7th Street Nw, Rochester, MN 55901
Local realty services provided by:ERA Gillespie Real Estate
306 7th Street Nw,Rochester, MN 55901
$339,000
- 4 Beds
- 3 Baths
- 2,016 sq. ft.
- Multi-family
- Active
Listed by: matt gove, dylan carty
Office: realty growth inc.
MLS#:7166522
Source:NSMLS
Price summary
- Price:$339,000
- Price per sq. ft.:$168.15
About this home
Don’t miss this rare opportunity to own a triplex just blocks from Downtown Rochester and the world-renowned Mayo Clinic. This classic triplex features three separate units and offers immediate flexibility for leasing, repositioning, or owner occupancy. It’s an ideal option for owner-occupants looking to offset housing expenses while building long-term equity or for an investor. Whether you’re seeking a strategic addition to your investment portfolio or a live-in/income property, 306 7th St NW delivers on walkability, diversified income potential, and long-term growth on the doorstep on Downtown Rochester.
Contact an agent
Home facts
- Year built:1916
- Subdivision & Development:Northern Add
- Listing ID #:7166522
- Added:2 day(s) ago
- Updated:November 02, 2026 at 02:44 AM
Rooms and interior
- Bedrooms:4
- Total bathrooms:3
- Basement:Yes
- Basement Description:Egress Window(s), Finished, Single Tenant Access
- Living area:2,016 sq. ft.
Heating and cooling
- Heating:Forced Air
Structure and exterior
- Roof:Asphalt
- Year built:1916
- Building area:2,016 sq. ft.
- Lot area:0.15 Acres
- Lot Features:Corner Lot, Level
- Construction Materials:Block
- Levels:2 Story
Schools
- High school:John Marshall
- Middle school:John Adams
- Elementary school:Washington
Utilities
- Water:City Water - Connected
- Sewer:City Sewer - Connected
Finances and disclosures
- Price:$339,000
- Price per sq. ft.:$168.15
- Tax amount:$3,500 (2026)
Parking
- Parking description:Gravel
New listings near 306 7th Street Nw
- Coming Soon
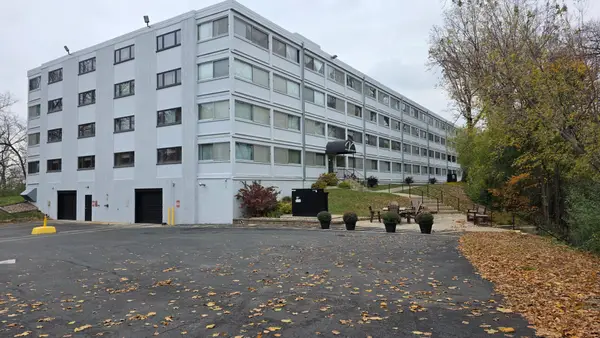 $199,900Coming Soon2 beds 2 baths1,450 sq. ft.
2100 Valkyrie Drive Nw #409, Rochester, MN 55901
MLS# 7167679Listed by: RE/MAX RESULTS - Coming Soon
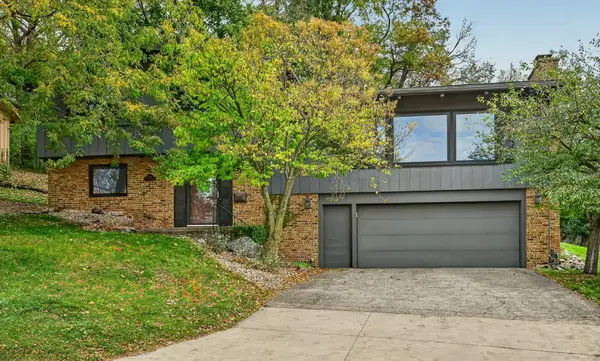 $369,900Coming Soon4 beds 3 baths2,286 sq. ft.
1224 20th Street Nw, Rochester, MN 55901
MLS# 7167682Listed by: RE/MAX RESULTS - Coming Soon
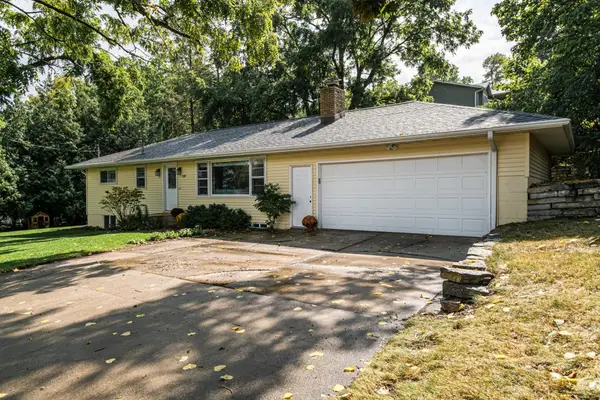 $250,000Coming Soon3 beds 1 baths1,144 sq. ft.
220 18th Street Sw, Rochester, MN 55902
MLS# 7167305Listed by: EDINA REALTY ROCHESTER - Coming Soon
 $649,900Coming Soon5 beds 3 baths3,432 sq. ft.
2555 Sand Trap Road Se, Rochester, MN 55904
MLS# 7157979Listed by: EDINA REALTY ROCHESTER - Coming Soon
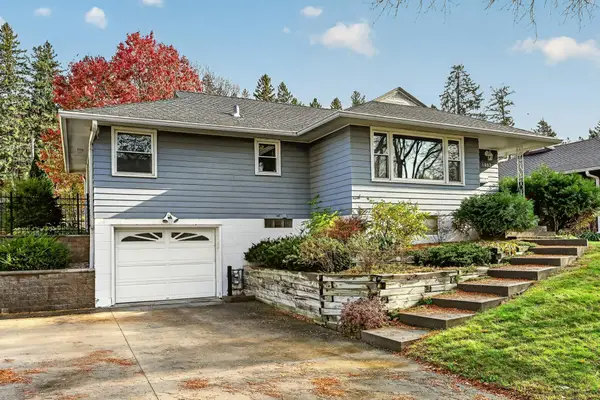 $309,900Coming Soon3 beds 2 baths2,048 sq. ft.
1462 13th Avenue Nw, Rochester, MN 55901
MLS# 7165860Listed by: RE/MAX RESULTS - Coming SoonOpen Sat, 11:30am to 1pm
 $350,000Coming Soon4 beds 3 baths1,927 sq. ft.
1431 Kings Run Dr Nw, Rochester, MN 55901
MLS# 7165699Listed by: COUNSELOR REALTY OF ROCHESTER - Coming Soon
 $439,900Coming Soon3 beds 3 baths2,245 sq. ft.
1252 19th Avenue Ne, Rochester, MN 55906
MLS# 7165514Listed by: EDINA REALTY ROCHESTER - Coming Soon
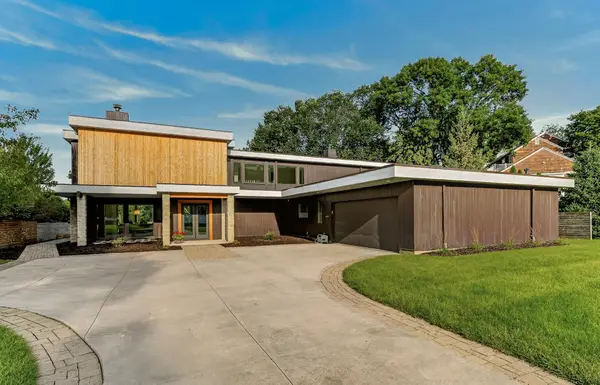 $1,900,000Coming Soon5 beds 4 baths4,463 sq. ft.
1061 Plummer Lane Sw, Rochester, MN 55902
MLS# 7111748Listed by: EDINA REALTY, INC. - New
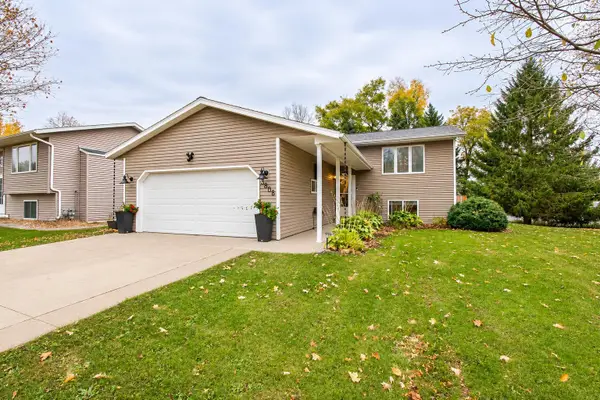 $324,900Active4 beds 2 baths1,591 sq. ft.
3808 9th Avenue Sw, Rochester, MN 55902
MLS# 7164436Listed by: INFINITY REAL ESTATE - New
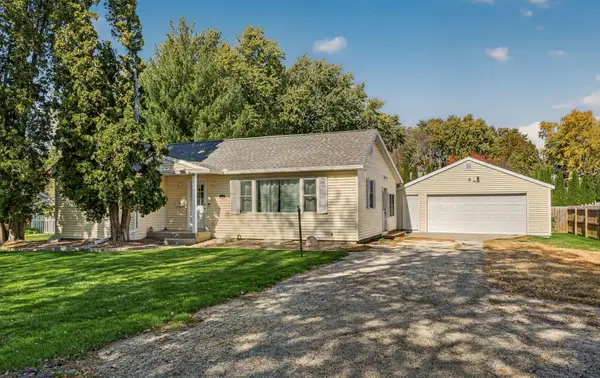 $300,000Active3 beds 2 baths1,826 sq. ft.
2015 19th Street Nw, Rochester, MN 55901
MLS# 7160121Listed by: RE/MAX RESULTS


Protect your home and budget from life's surprises with an Assurant Home Warranty, backed by a partner that supports you through every step of homeownership. Explore Plans.
© 2023 - 2026 ERA Franchise Systems LLC. All rights reserved. ERA Franchise Systems LLC fully supports the principles of the Fair Housing Act and the Equal Opportunity Act. ERA, ERA Real Estate powered, and their respective logos are registered service marks of ERA Franchise Systems LLC. Each office is independently owned and operated.