
3507 17th Avenue Nw, Rochester, MN 55901
Local realty services provided by:ERA Gillespie Real Estate
3507 17th Avenue Nw,Rochester, MN 55901
$339,900
- 4 Beds
- 3 Baths
- 2,980 sq. ft.
- Single family
- Coming Soon
Listed by: mike wilson
Office: keller williams premier realty
MLS#:7156777
Source:NSMLS
Price summary
- Price:$339,900
- Price per sq. ft.:$104.91
About this home
Welcome home to this spacious 4-bedroom, 3-bathroom home with over 2,900 square feet, tucked away on a quiet cul-de-sac just off Elton Hills. Brand-new flooring runs throughout, so it's move-in ready from day one. There's room to spread out on every level, including a newly finished basement office/bonus room that works for remote work, a home gym, a playroom, or guest space. Location is a big part of this home's appeal. You're minutes from shopping, restaurants, and schools, with quick access to the main highways that connect you to the rest of Rochester. You get a quiet street and still have everything you need close by. Schedule your showing today!
Contact an agent
Home facts
- Year built:1966
- Subdivision & Development:Bel Air 1st Sub
- Listing ID #:7156777
- Updated:October 07, 2026 at 09:56 PM
Rooms and interior
- Bedrooms:4
- Total bathrooms:3
- Full bathrooms:1
- Dining Description:Kitchen/Dining Room
- Bathrooms Description:3/4 Basement
- Kitchen Description:Cooktop, Dishwasher, Exhaust Fan, Freezer, Microwave, Refrigerator, Stainless Steel Appliances
- Basement:Yes
- Basement Description:Drain Tiled, Drainage System, Finished, Sump Pump
- Living area:2,980 sq. ft.
Heating and cooling
- Cooling:Central Air
- Heating:Forced Air
- Central air:Yes
Structure and exterior
- Year built:1966
- Building area:2,980 sq. ft.
- Lot area:0.17 Acres
- Construction Materials:Block
- Levels:1 1/2 Story
Schools
- High school:Mayo
- Middle school:John Adams
- Elementary school:Elton Hills
Utilities
- Water:City Water - Connected, City Water - In Street
- Sewer:City Sewer - Connected, City Sewer - In Street
Finances and disclosures
- Price:$339,900
- Price per sq. ft.:$104.91
- Tax amount:$3,884 (2026)
Features and amenities
- Appliances:Exhaust Fan, Microwave, Refrigerator, Stainless Steel Appliances, Washer, Water Softener Owned
- Laundry features:Dryer, Washer
- Amenities:Gas Water Heater, Water Softener Owned
Parking
- Parking description:Asphalt, Concrete, Covered, Detached Garage
- Garage:Yes
- Garage spaces:1
New listings near 3507 17th Avenue Nw
- Coming SoonOpen Sat, 1 to 2:30pm
 $260,000Coming Soon2 beds 1 baths1,152 sq. ft.
1112 5th Avenue Nw, Rochester, MN 55901
MLS# 7152364Listed by: REAL BROKER, LLC. - Coming Soon
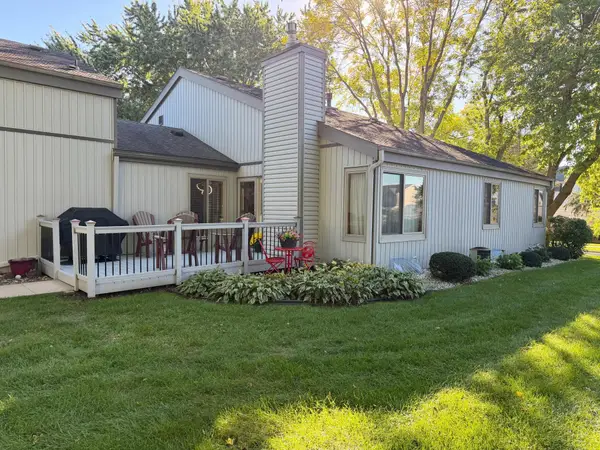 $224,900Coming Soon2 beds 2 baths1,686 sq. ft.
1930 26th Avenue Nw, Rochester, MN 55901
MLS# 7154627Listed by: RE/MAX RESULTS - Coming Soon
 $319,900Coming Soon4 beds 3 baths1,750 sq. ft.
3421 15th Avenue Nw, Rochester, MN 55901
MLS# 7145883Listed by: CENTURY 21 ATWOOD ROCHESTER - Coming Soon
 $1,900,000Coming Soon5 beds 4 baths4,463 sq. ft.
1061 Plummer Lane Sw, Rochester, MN 55902
MLS# 7111748Listed by: EDINA REALTY, INC. - New
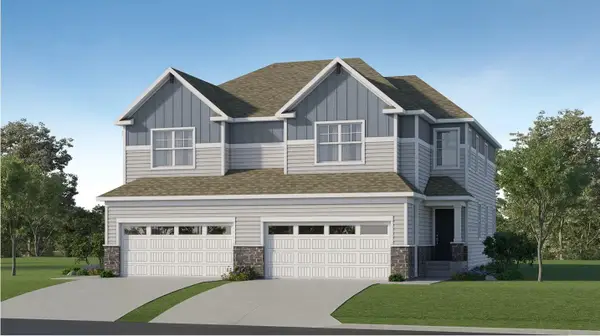 $399,990Active4 beds 4 baths2,463 sq. ft.
4982 Rudolf Lane Nw, Rochester, MN 55901
MLS# 7156737Listed by: LENNAR SALES CORP - New
 $329,900Active3 beds 2 baths2,434 sq. ft.
215 Highland Court Sw, Rochester, MN 55902
MLS# 7153404Listed by: DWELL REALTY GROUP LLC - New
 $799,900Active2 beds 3 baths2,426 sq. ft.
5006 W River Road Nw, Rochester, MN 55901
MLS# 7154185Listed by: INFINITY REAL ESTATE - New
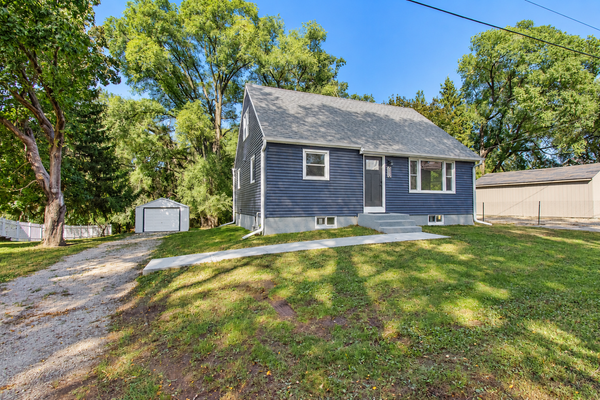 $289,000Active4 beds 2 baths1,741 sq. ft.
2115 E River Road Ne, Rochester, MN 55906
MLS# 7154216Listed by: INFINITY REAL ESTATE - New
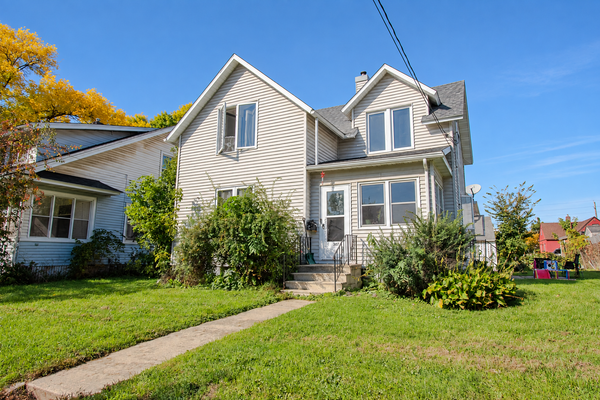 $279,900Active3 beds 2 baths1,320 sq. ft.
307 6th Street Nw, Rochester, MN 55901
MLS# 7154228Listed by: INFINITY REAL ESTATE


Protect your home and budget from life's surprises with an Assurant Home Warranty, backed by a partner that supports you through every step of homeownership. Explore Plans.
© 2023 - 2026 ERA Franchise Systems LLC. All rights reserved. ERA Franchise Systems LLC fully supports the principles of the Fair Housing Act and the Equal Opportunity Act. ERA, ERA Real Estate powered, and their respective logos are registered service marks of ERA Franchise Systems LLC. Each office is independently owned and operated.