
358 Elton Hills Drive Nw #32, Rochester, MN 55901
Local realty services provided by:ERA Gillespie Real Estate
358 Elton Hills Drive Nw #32,Rochester, MN 55901
$99,900
- 1 Beds
- 1 Baths
- 730 sq. ft.
- Condominium
- Pending
Listed by: bobby thomson
Office: edina realty, inc.
MLS#:7110994
Source:NSMLS
Price summary
- Price:$99,900
- Price per sq. ft.:$136.85
- Monthly HOA dues:$427
About this home
Welcome to this this well-maintained 1-bedroom, 1-bath condo located in Valhalla Building 3, offering comfortable, low-maintenance living. Interior updates include flooring throughout, paint, kitchen cabinets, and quartz countertops. The bedroom features beautiful handcrafted barnwood sliding closet doors that add warmth, character, and a unique custom touch. Take advantage of the community amenities, including indoor and outdoor pools, sauna, exercise room, recreation room, and shared laundry facilities are available for added convenience.
Contact an agent
Home facts
- Year built:1970
- Subdivision & Development:Valhalla #3
- Listing ID #:7110994
- Added:48 day(s) ago
- Updated:September 18, 2026 at 08:30 AM
Rooms and interior
- Bedrooms:1
- Total bathrooms:1
- Full bathrooms:1
- Kitchen Description:Dishwasher, Microwave, Range, Refrigerator
- Living area:730 sq. ft.
Heating and cooling
- Cooling:Wall Unit(s)
- Heating:Boiler
Structure and exterior
- Roof:Age 8 Years or Less
- Year built:1970
- Building area:730 sq. ft.
- Lot area:0.01 Acres
- Levels:1 Story
Schools
- High school:Century
- Middle school:Kellogg
- Elementary school:Churchill-Hoover
Utilities
- Water:City Water - Connected
- Sewer:City Sewer - Connected
Finances and disclosures
- Price:$99,900
- Price per sq. ft.:$136.85
- Tax amount:$722 (2025)
Features and amenities
- Appliances:Microwave, Range, Refrigerator
Parking
- Parking description:More Parking Onsite for Fee
New listings near 358 Elton Hills Drive Nw #32
- Coming Soon
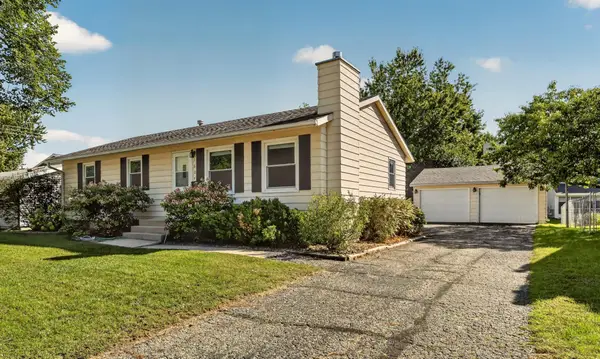 $275,000Coming Soon3 beds 2 baths1,677 sq. ft.
1604 9th Avenue Se, Rochester, MN 55904
MLS# 7138424Listed by: RE/MAX RESULTS - Coming SoonOpen Sat, 11:30am to 1:30pm
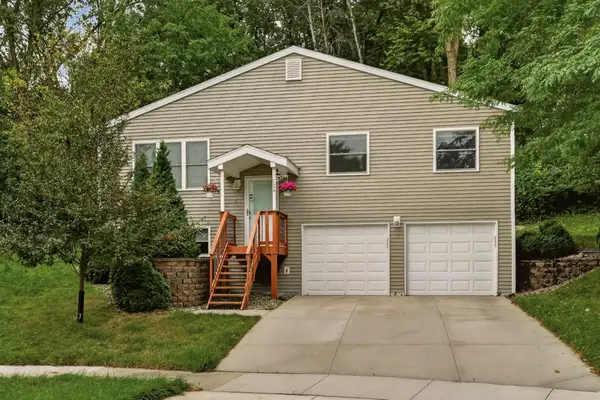 $364,900Coming Soon4 beds 2 baths1,840 sq. ft.
724 20th Avenue Sw, Rochester, MN 55902
MLS# 7143731Listed by: REAL BROKER, LLC. - Coming Soon
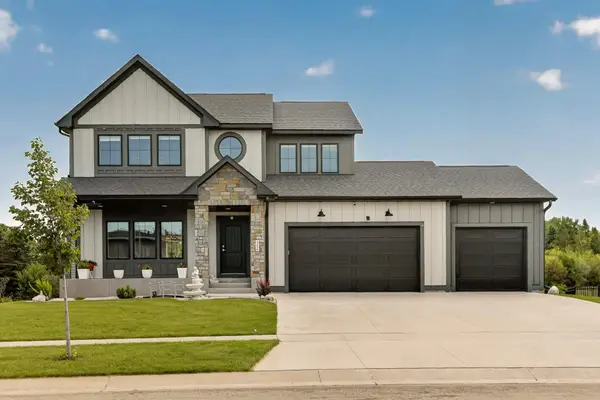 $650,000Coming Soon4 beds 4 baths2,814 sq. ft.
4686 Cassidy Ridge Drive Ne, Rochester, MN 55906
MLS# 7134542Listed by: RE/MAX RESULTS - Coming Soon
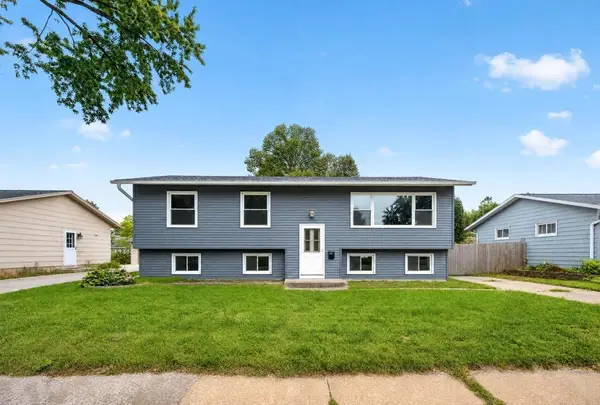 $249,900Coming Soon4 beds 2 baths2,008 sq. ft.
1620 9th Avenue Se, Rochester, MN 55904
MLS# 7144733Listed by: EXP REALTY - Coming SoonOpen Fri, 5 to 7pm
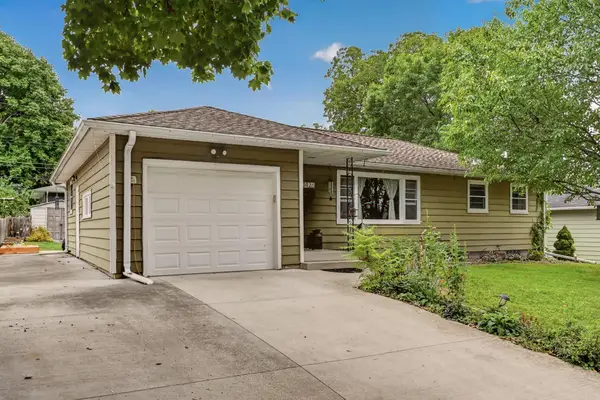 $289,900Coming Soon3 beds 2 baths2,029 sq. ft.
1426 13th Ave Ne, Rochester, MN 55906
MLS# 7144743Listed by: COUNSELOR REALTY OF ROCHESTER - Coming Soon
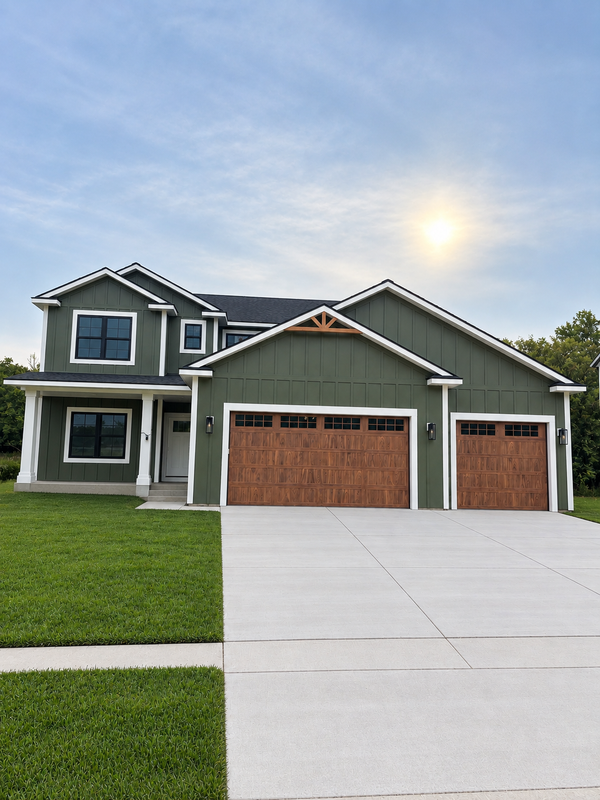 $714,900Coming Soon5 beds 4 baths3,504 sq. ft.
3756 Stonehedge Drive Ne, Rochester, MN 55906
MLS# 7144497Listed by: CASTLEWOOD HOMES & REAL ESTATE - Coming Soon
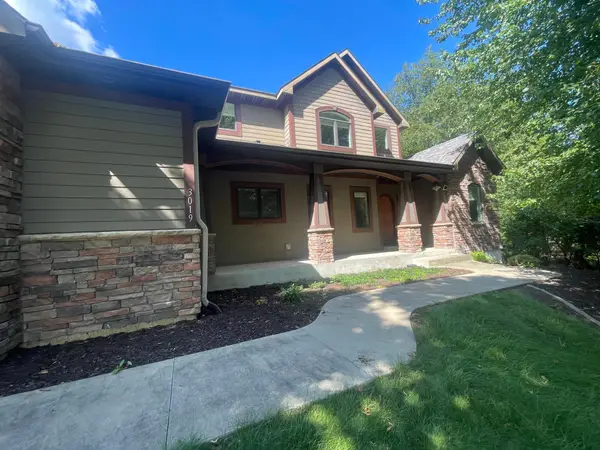 $789,900Coming Soon6 beds 4 baths4,124 sq. ft.
3019 Thaddeus Road Sw, Rochester, MN 55902
MLS# 7143711Listed by: PLAZA REALTY OF ROCHESTER,INC. - Coming Soon
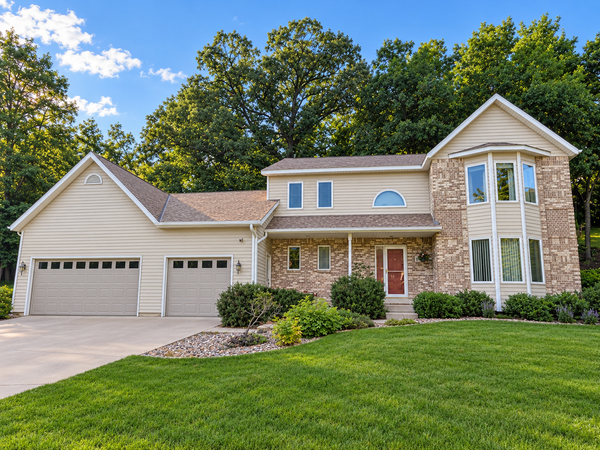 $599,000Coming Soon4 beds 4 baths3,268 sq. ft.
1321 Woodland Drive Sw, Rochester, MN 55902
MLS# 7092145Listed by: EDINA REALTY, INC. - Coming Soon
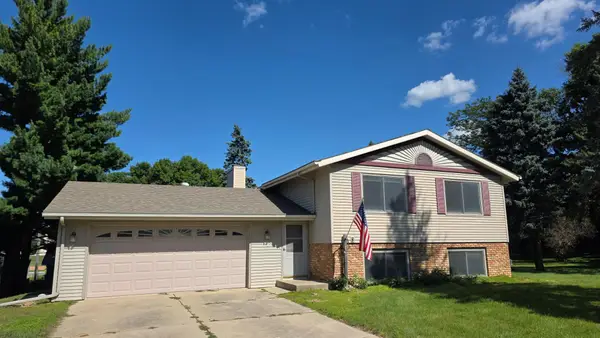 $309,900Coming Soon4 beds 2 baths2,282 sq. ft.
1727 30th Street Nw, Rochester, MN 55901
MLS# 7144498Listed by: RE/MAX RESULTS - Coming Soon
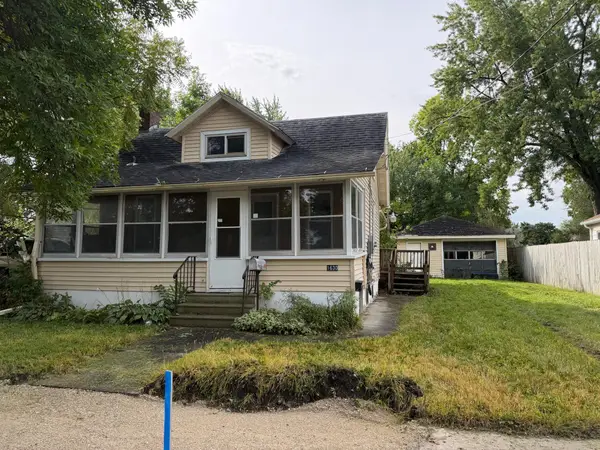 $140,000Coming Soon2 beds 1 baths908 sq. ft.
1630 2nd Street Se, Rochester, MN 55904
MLS# 7144369Listed by: DWELL REALTY GROUP LLC


Protect your home and budget from life's surprises with an Assurant Home Warranty, backed by a partner that supports you through every step of homeownership. Explore Plans.
© 2023 - 2026 ERA Franchise Systems LLC. All rights reserved. ERA Franchise Systems LLC fully supports the principles of the Fair Housing Act and the Equal Opportunity Act. ERA, ERA Real Estate powered, and their respective logos are registered service marks of ERA Franchise Systems LLC. Each office is independently owned and operated.