
3640 8 1/2 Street Nw, Rochester, MN 55901
Local realty services provided by:ERA Prospera Real Estate
3640 8 1/2 Street Nw,Rochester, MN 55901
$290,000
- 4 Beds
- 2 Baths
- 1,797 sq. ft.
- Single family
- Pending
Listed by: lauren boutin
Office: dwell realty group llc.
MLS#:7080491
Source:NSMLS
Price summary
- Price:$290,000
- Price per sq. ft.:$153.6
About this home
Welcome to Country Club Manor in NW Rochester! This spacious 4-bedroom, 2-bath home offers a fantastic blend of comfort, updates, and outdoor space. Enjoy multiple living spaces including a cozy family room with a corner gas fireplace, perfect for relaxing evenings at home.
Step outside to a large fenced backyard with plenty of room to play, entertain, or unwind, plus a separate fenced garden area for those with a green thumb. The oversized 2-stall garage provides exceptional storage and functionality.
Numerous important updates have already been completed for peace of mind, including a new furnace, A/C, & water heater (2023), about half of the windows have been replaced, new gutters with LeafGuard protection, and a radon mitigation system installed in 2024. Additional features include a wired security system and a functional layout with space for everyone.
A wonderful opportunity to own a well-maintained home in one of NW Rochester’s most established neighborhoods! Offering a flooring concession to buyers at closing!...
Contact an agent
Home facts
- Year built:1989
- Listing ID #:7080491
- Added:53 day(s) ago
- Updated:July 21, 2026 at 08:27 AM
Rooms and interior
- Bedrooms:4
- Total bathrooms:2
- Full bathrooms:1
- Dining Description:Informal Dining Room, Kitchen/Dining Room, Living/Dining Room
- Bathrooms Description:3/4 Basement, Main Floor Full Bath
- Kitchen Description:Dishwasher, Disposal, Microwave, Range, Refrigerator
- Basement:Yes
- Basement Description:Egress Window(s), Finished, Full
- Living area:1,797 sq. ft.
Heating and cooling
- Cooling:Central Air
- Heating:Forced Air
- Central air:Yes
Structure and exterior
- Year built:1989
- Building area:1,797 sq. ft.
- Lot area:0.17 Acres
- Lot Features:Corner Lot
- Levels:Bi/Split Level
Schools
- High school:John Marshall
- Middle school:John Adams
- Elementary school:Harriet Bishop
Utilities
- Water:City Water - Connected
- Sewer:City Sewer - Connected
Finances and disclosures
- Price:$290,000
- Price per sq. ft.:$153.6
- Tax amount:$3,502 (2026)
Features and amenities
- Appliances:Disposal, Microwave, Range, Refrigerator, Washer
- Laundry features:Dryer, Washer
- Amenities:Gas Water Heater
Parking
- Parking description:Detached Garage
- Garage:Yes
- Garage spaces:2
New listings near 3640 8 1/2 Street Nw
- Coming Soon
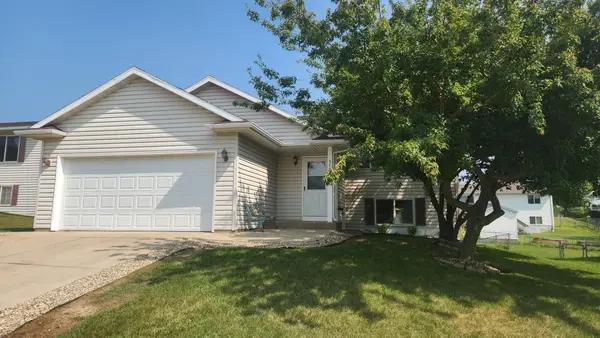 $355,000Coming Soon4 beds 2 baths
5701 51st Street Nw, Rochester, MN 55901
MLS# 7111631Listed by: REAL ESTATE DIRECTORY - Open Sat, 12:30 to 1:30pmNew
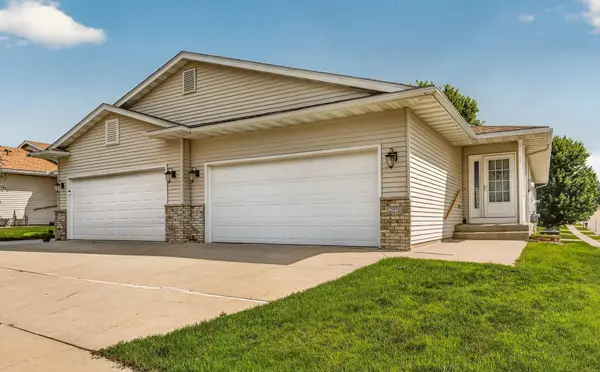 $349,900Active3 beds 3 baths2,321 sq. ft.
2970 Kenosha Drive Nw, Rochester, MN 55901
MLS# 7112434Listed by: ELCOR REALTY OF ROCHESTER INC. - Coming Soon
 $272,000Coming Soon2 beds 2 baths
1949 Topaz Pointe Lane Sw, Rochester, MN 55902
MLS# 7112761Listed by: RE/MAX RESULTS - New
 $300,000Active5 beds 2 baths1,809 sq. ft.
2056 44th Street Nw, Rochester, MN 55901
MLS# 7112296Listed by: COUNSELOR REALTY OF ROCHESTER - Coming Soon
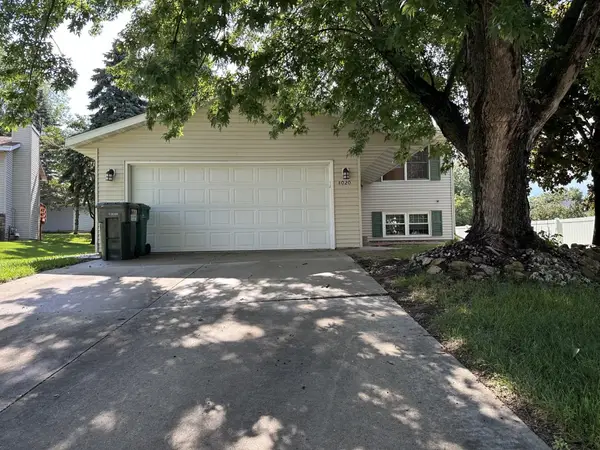 $325,000Coming Soon4 beds 2 baths
4020 Baffin Lane Ne, Rochester, MN 55906
MLS# 7112456Listed by: COLDWELL BANKER REALTY - New
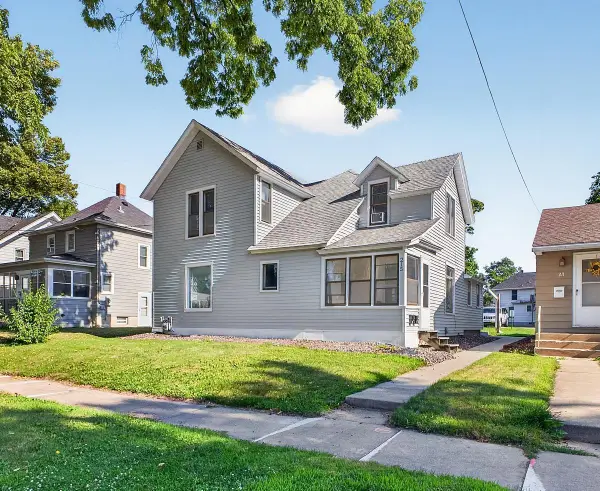 $295,000Active4 beds 2 baths1,366 sq. ft.
215 6th Street Nw, Rochester, MN 55901
MLS# 7111855Listed by: RE/MAX RESULTS - Open Thu, 12 to 5pmNew
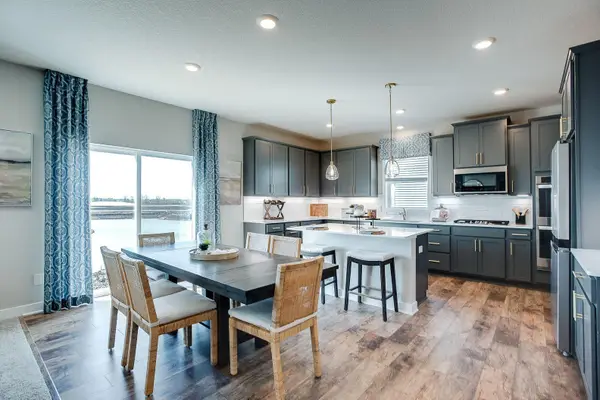 $619,990Active5 beds 4 baths3,003 sq. ft.
3673 Worrall Court Nw, Rochester, MN 55901
MLS# 7112008Listed by: D.R. HORTON, INC. - New
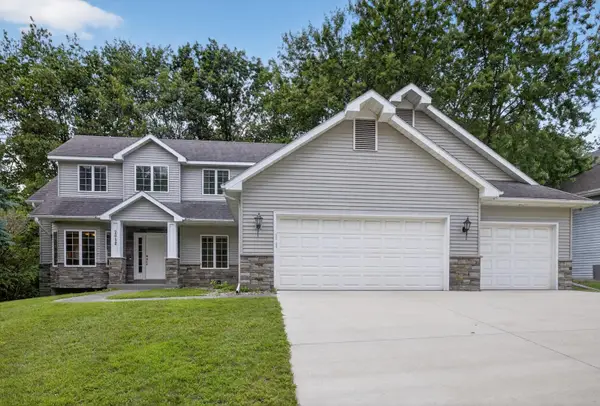 $575,000Active4 beds 4 baths3,460 sq. ft.
2032 Fox Valley Drive Sw, Rochester, MN 55902
MLS# 7111858Listed by: RE/MAX RESULTS - New
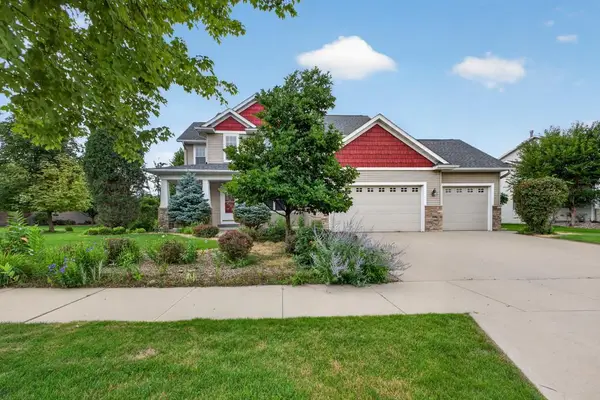 $550,000Active5 beds 4 baths3,268 sq. ft.
3655 Stone Point Drive Ne, Rochester, MN 55906
MLS# 7102780Listed by: COLDWELL BANKER REALTY - Coming Soon
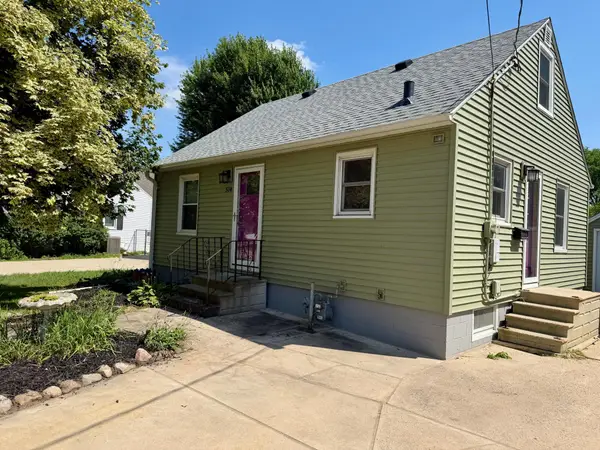 $239,900Coming Soon2 beds 2 baths
514 14th Street Nw, Rochester, MN 55901
MLS# 7106244Listed by: RE/MAX RESULTS


Protect your home and budget from life's surprises with an Assurant Home Warranty, backed by a partner that supports you through every step of homeownership. Explore Plans.
© 2023 - 2026 ERA Franchise Systems LLC. All rights reserved. ERA Franchise Systems LLC fully supports the principles of the Fair Housing Act and the Equal Opportunity Act. ERA, ERA Real Estate powered, and their respective logos are registered service marks of ERA Franchise Systems LLC. Each office is independently owned and operated.