
3661 Meadow Sage Court Se, Rochester, MN 55904
Local realty services provided by:ERA Viking Realty
3661 Meadow Sage Court Se,Rochester, MN 55904
$449,900
- 4 Beds
- 3 Baths
- 2,077 sq. ft.
- Single family
- Active
Listed by: andy cummings
Office: property brokers of minnesota
MLS#:7125293
Source:NSMLS
Price summary
- Price:$449,900
- Price per sq. ft.:$203.76
About this home
Welcome to this beautiful home offering modern comfort, quality finishes, and plenty of space! Featuring 4 bedrooms and 3 bathrooms, this home is designed with both everyday living and entertaining in mind.
Enjoy the convenience of a spacious 3-car garage, a great outdoor deck for relaxing or entertaining, and all appliances included, making this home truly move-in ready.
With its modern design and desirable features, this home is a must-see!
Contact an agent
Home facts
- Year built:2023
- Subdivision & Development:Creekview Meadows
- Listing ID #:7125293
- Added:1 day(s) ago
- Updated:August 11, 2026 at 10:43 PM
Rooms and interior
- Bedrooms:4
- Total bathrooms:3
- Full bathrooms:3
- Dining Description:Informal Dining Room, Kitchen/Dining Room
- Bathrooms Description:Full Basement, Main Floor Full Bath
- Kitchen Description:Dishwasher, Disposal, Microwave, Range, Refrigerator, Stainless Steel Appliances
- Basement:Yes
- Basement Description:Block, Daylight / Lookout Windows, Drain Tiled, Egress Window(s), Finished, Storage Space, Sump Pump
- Living area:2,077 sq. ft.
Heating and cooling
- Cooling:Central Air
- Heating:Forced Air
- Central air:Yes
Structure and exterior
- Roof:Age 8 Years or Less, Asphalt, Pitched
- Year built:2023
- Building area:2,077 sq. ft.
- Lot area:0.22 Acres
- Levels:1 Story
Schools
- High school:Mayo
- Middle school:Willow Creek
- Elementary school:Pinewood
Utilities
- Water:City Water - Connected
- Sewer:City Sewer - Connected
Finances and disclosures
- Price:$449,900
- Price per sq. ft.:$203.76
- Tax amount:$6,140 (2026)
Features and amenities
- Appliances:Disposal, Microwave, Range, Refrigerator, Stainless Steel Appliances, Washer
- Laundry features:Dryer, Washer
- Amenities:ENERGY STAR Qualified Appliances, Gas Water Heater
Parking
- Parking description:Attached Garage, Concrete, Electric, Garage Door Opener
- Garage:Yes
- Garage spaces:3
New listings near 3661 Meadow Sage Court Se
- Coming Soon
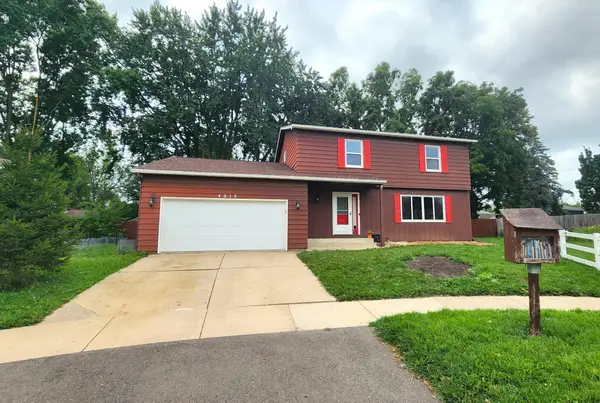 $375,000Coming Soon4 beds 4 baths
4015 Mary Lane Nw, Rochester, MN 55901
MLS# 7121663Listed by: COLDWELL BANKER REALTY - Open Sat, 1:30 to 3pmNew
 $320,000Active4 beds 2 baths2,118 sq. ft.
2736 Rose Drive Se, Rochester, MN 55904
MLS# 7123664Listed by: DWELL REALTY GROUP LLC - Coming Soon
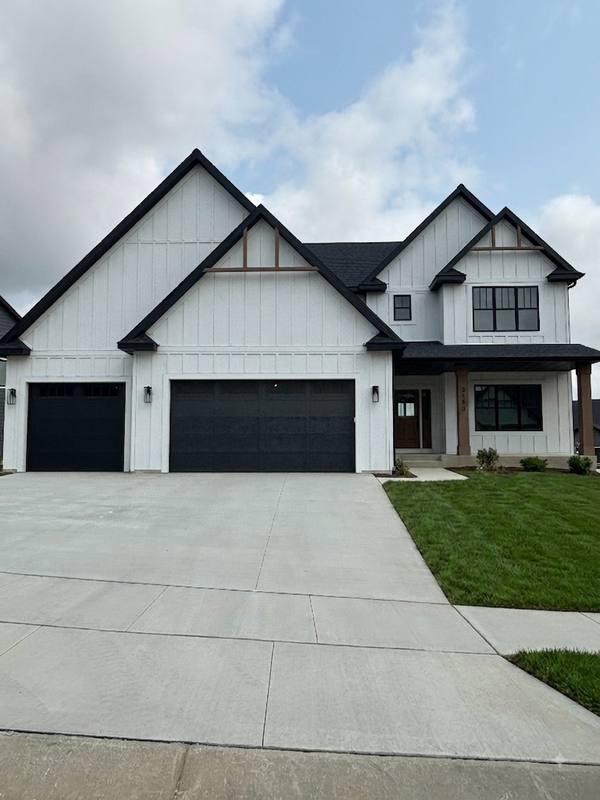 $879,900Coming Soon5 beds 4 baths
3153 Century Ridge Road Ne, Rochester, MN 55906
MLS# 7125724Listed by: CASTLEWOOD HOMES & REAL ESTATE - Coming Soon
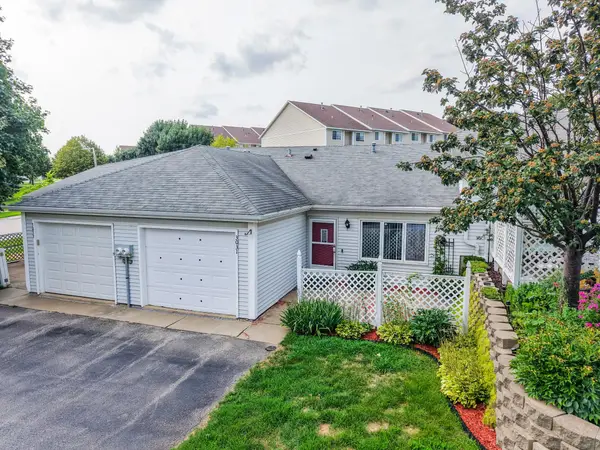 $230,000Coming Soon3 beds 2 baths
3031 25th St Nw, Rochester, MN 55901
MLS# 7065120Listed by: COUNSELOR REALTY OF ROCHESTER - Coming Soon
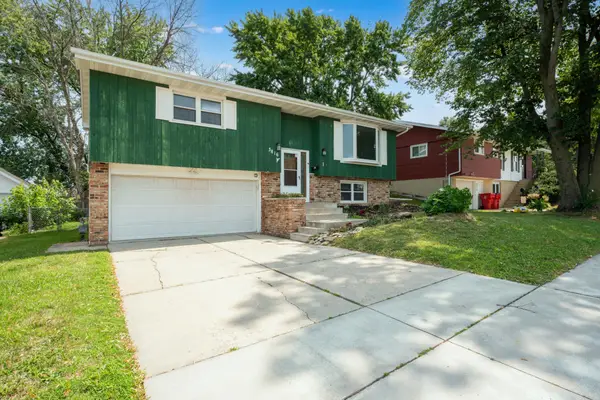 $310,000Coming Soon4 beds 2 baths
3816 18th Avenue Nw, Rochester, MN 55901
MLS# 7111216Listed by: REAL BROKER, LLC. - New
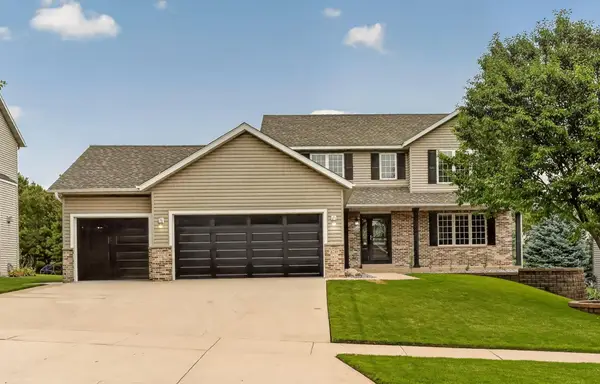 $569,900Active4 beds 4 baths3,080 sq. ft.
6240 25th Avenue Nw, Rochester, MN 55901
MLS# 7117994Listed by: RE/MAX RESULTS - New
 $285,000Active3 beds 2 baths1,344 sq. ft.
1720 24th Avenue Se, Rochester, MN 55904
MLS# 7118436Listed by: OPENDOOR BROKERAGE, LLC - New
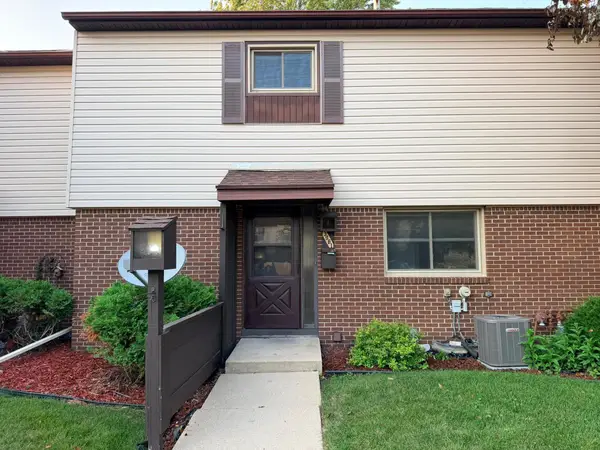 $175,000Active2 beds 2 baths1,026 sq. ft.
3961 18th Avenue Nw, Rochester, MN 55901
MLS# 7124573Listed by: COUNSELOR REALTY OF ROCHESTER - New
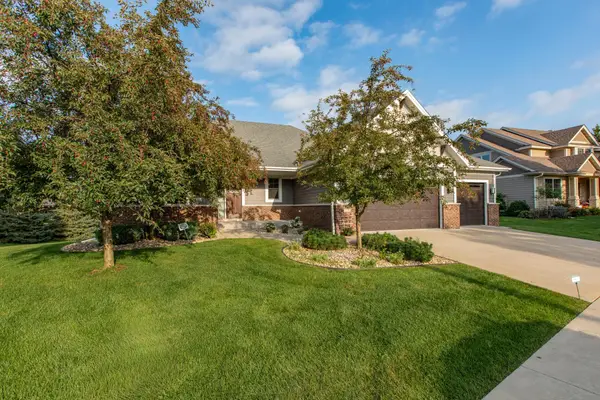 $850,000Active5 beds 3 baths3,728 sq. ft.
5124 Scenic Oak Drive Sw, Rochester, MN 55902
MLS# 7124513Listed by: RE/MAX RESULTS


Protect your home and budget from life's surprises with an Assurant Home Warranty, backed by a partner that supports you through every step of homeownership. Explore Plans.
© 2023 - 2026 ERA Franchise Systems LLC. All rights reserved. ERA Franchise Systems LLC fully supports the principles of the Fair Housing Act and the Equal Opportunity Act. ERA, ERA Real Estate powered, and their respective logos are registered service marks of ERA Franchise Systems LLC. Each office is independently owned and operated.