
4427 Shetland Place Nw, Rochester, MN 55901
Local realty services provided by:ERA Gillespie Real Estate
Listed by: ron wightman
Office: wightman-brock real estate advisors
MLS#:7146352
Source:NSMLS
Price summary
- Price:$470,000
- Price per sq. ft.:$178.5
About this home
This inviting four-bedroom home offers 2,533 square feet of finished living space, an additional dedicated office/den, and a spacious three-car garage. Attractive curb appeal, mature trees, and a beautifully landscaped backyard set the stage for a property that offers both comfort and exceptional outdoor living.
Step inside to discover a bright, welcoming interior featuring vaulted ceilings, generous windows, and warm oak woodwork throughout. The spacious living room flows naturally into the open kitchen and dining area, creating an ideal setting for everyday living and entertaining. Hardwood floors extend throughout the kitchen and dining spaces, while the kitchen features abundant oak cabinetry, a large center island with breakfast-bar seating, and ample counter space. The adjoining dining area offers direct access to the elevated deck, seamlessly connecting indoor and outdoor living.
The primary bedroom features a private ensuite bath, while three additional bedrooms and a dedicated office/den provide flexibility for guests, hobbies, or working from home. The finished lower level offers a generous family room anchored by a gas fireplace, attractive updated flooring, and plenty of space to relax or gather.
Outside is where this property truly shines! The expansive backyard features a lush lawn, mature shade trees, established landscaping, and a wonderful sense of openness. Enjoy peaceful views from the elevated deck or retreat to the beautifully designed patio below, complete with a timber-framed gazebo that creates an inviting sheltered space for outdoor dining and entertaining. Decorative rock landscaping, thoughtfully maintained planting beds, and landscape lighting enhance this exceptional outdoor setting.
With its spacious interior, versatile floor plan, three-car garage, and beautifully maintained grounds, this home offers an appealing combination of indoor comfort and outdoor enjoyment in an established Northwest Rochester neighborhood....
Contact an agent
Home facts
- Year built:2003
- Subdivision & Development:Summit Pointe 3rd
- Listing ID #:7146352
- Added:4 day(s) ago
- Updated:October 04, 2026 at 12:16 PM
Rooms and interior
- Bedrooms:4
- Total bathrooms:3
- Full bathrooms:3
- Dining Description:Informal Dining Room
- Bathrooms Description:Full Basement, Main Floor Full Bath
- Kitchen Description:Dishwasher, Disposal, Microwave, Range, Refrigerator
- Basement:Yes
- Basement Description:Block, Daylight / Lookout Windows, Finished, Full, Storage Space
- Living area:2,513 sq. ft.
Heating and cooling
- Cooling:Central Air
- Heating:Forced Air, Heat Pump
- Central air:Yes
Structure and exterior
- Roof:Asphalt
- Year built:2003
- Building area:2,513 sq. ft.
- Lot area:0.37 Acres
- Lot Features:Irregular Lot
- Levels:Bi/Split Level
Schools
- High school:John Marshall
- Middle school:Dakota
- Elementary school:George Gibbs
Utilities
- Water:City Water - Connected
- Sewer:City Sewer - Connected
Finances and disclosures
- Price:$470,000
- Price per sq. ft.:$178.5
- Tax amount:$5,708 (2026)
Features and amenities
- Appliances:Disposal, Microwave, Range, Refrigerator, Washer
- Laundry features:Dryer, Washer
- Amenities:Gas Water Heater
Parking
- Parking description:Attached Garage
- Garage:Yes
- Garage spaces:3
New listings near 4427 Shetland Place Nw
- Coming Soon
 $299,900Coming Soon3 beds 3 baths2,308 sq. ft.
1806 17 1/2 Street Nw, Rochester, MN 55901
MLS# 7154839Listed by: REAL BROKER, LLC. - Coming SoonOpen Sun, 11am to 12pm
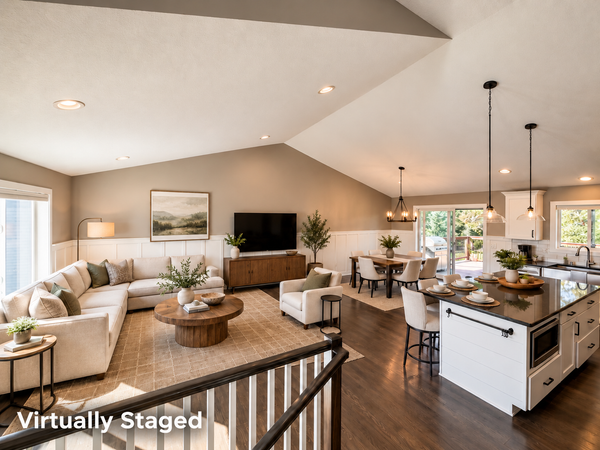 $625,000Coming Soon5 beds 3 baths2,745 sq. ft.
1657 Century Ridge Lane Ne, Rochester, MN 55906
MLS# 7154089Listed by: RE/MAX RESULTS - Coming Soon
 $759,900Coming Soon3 beds 4 baths3,676 sq. ft.
8585 Halloran Lane Nw, Rochester, MN 55901
MLS# 7153925Listed by: EDINA REALTY, INC. - Coming Soon
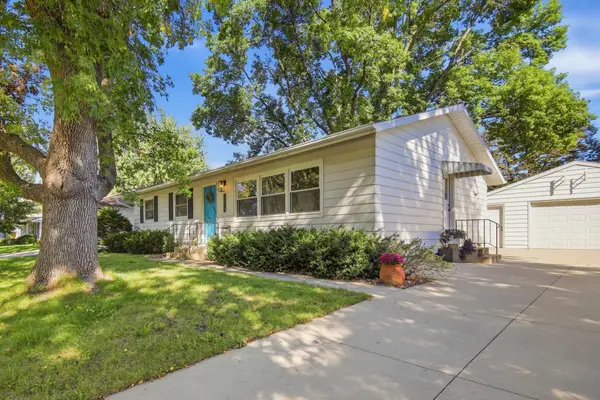 $315,000Coming Soon3 beds 3 baths1,971 sq. ft.
1638 8th Avenue Se, Rochester, MN 55904
MLS# 7148286Listed by: DWELL REALTY GROUP LLC - Coming Soon
 $1,900,000Coming Soon5 beds 4 baths4,463 sq. ft.
1061 Plummer Lane Sw, Rochester, MN 55902
MLS# 7111748Listed by: EDINA REALTY, INC. - New
 $1,250,000Active4 beds 4 baths4,523 sq. ft.
4720 55th Avenue Sw, Rochester, MN 55902
MLS# 7148964Listed by: EDINA REALTY, INC. - New
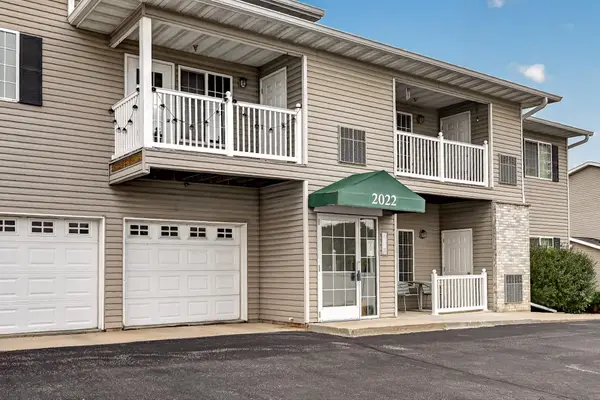 $200,000Active2 beds 2 baths1,192 sq. ft.
2022 29th Place Nw #203, Rochester, MN 55901
MLS# 7150154Listed by: REAL BROKER, LLC. - New
 $179,900Active3 beds 1 baths1,476 sq. ft.
917 Chester Avenue Se, Rochester, MN 55904
MLS# 7154428Listed by: RE/MAX ADVANTAGE PLUS - New
 $214,900Active3 beds 2 baths1,996 sq. ft.
125 8th Avenue Se, Rochester, MN 55904
MLS# 7151455Listed by: EXP REALTY - New
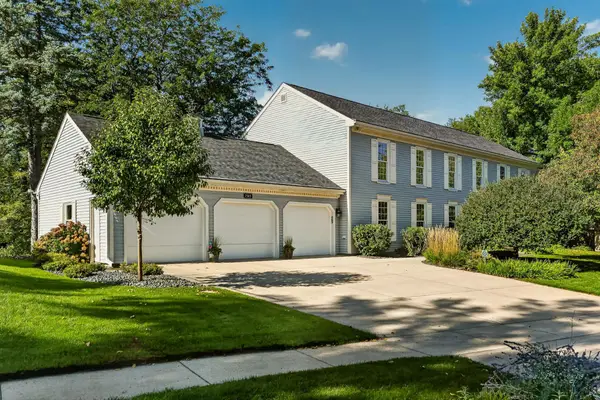 $749,900Active7 beds 5 baths4,911 sq. ft.
2565 Northridge Lane Ne, Rochester, MN 55906
MLS# 7152493Listed by: RE/MAX RESULTS


Protect your home and budget from life's surprises with an Assurant Home Warranty, backed by a partner that supports you through every step of homeownership. Explore Plans.
© 2023 - 2026 ERA Franchise Systems LLC. All rights reserved. ERA Franchise Systems LLC fully supports the principles of the Fair Housing Act and the Equal Opportunity Act. ERA, ERA Real Estate powered, and their respective logos are registered service marks of ERA Franchise Systems LLC. Each office is independently owned and operated.