
4480 Portage Street Nw, Rochester, MN 55901
Local realty services provided by:ERA Viking Realty
4480 Portage Street Nw,Rochester, MN 55901
$410,000
- 4 Beds
- 3 Baths
- 2,966 sq. ft.
- Townhouse
- Active
Listed by: denel ihde-sparks
Office: re/max results
MLS#:7114494
Source:NSMLS
Price summary
- Price:$410,000
- Price per sq. ft.:$135.05
- Monthly HOA dues:$247
About this home
Enjoy carefree one-level living in this ranch-style townhome where lawn care and snow removal are taken care of for you, leaving more time to enjoy life. The open-concept main level showcases a soaring vaulted ceiling spanning the living room, dining area, and kitchen, creating a bright and spacious atmosphere. Luxury Vinyl Plank and Luxury Vinyl Tile flooring extend throughout the main level, complemented by elegant decorative sconces and pendant lighting. The well-designed kitchen offers a large center island with seating, abundant cabinetry, a walk-in pantry, and seamless flow into the dining area and inviting living room with a cozy gas fireplace. The primary suite is a true retreat featuring a stunning lighted tray ceiling, walk-in closet, dual-sink vanity, and luxurious tiled walk-in shower. A second bedroom, full guest bath, plus convenient laundry and mudroom complete the main level. Downstairs, you'll find an expansive family and recreation room, two additional bedrooms, a full bath, versatile flex space, and a bonus room providing space for an office, home gym, or hobbies. Relax outdoors on the spacious deck overlooking the neighborhood greenspace and enjoy the convenience of an attached two-car garage and covered front porch. Quality finishes and a thoughtful design make this exceptional townhome one you won't want to miss....
Contact an agent
Home facts
- Year built:2017
- Subdivision & Development:Badger Village Twnhms
- Listing ID #:7114494
- Added:58 day(s) ago
- Updated:September 21, 2026 at 12:11 PM
Rooms and interior
- Bedrooms:4
- Total bathrooms:3
- Full bathrooms:2
- Dining Description:Breakfast Bar, Kitchen/Dining Room, Living/Dining Room
- Bathrooms Description:Bathroom Ensuite, Full Basement, Main Floor Full Bath, Walk-In Shower Stall
- Kitchen Description:Dishwasher, Disposal, Microwave, Range, Refrigerator, Stainless Steel Appliances
- Basement:Yes
- Basement Description:Egress Window(s), Finished, Full, Storage Space
- Living area:2,966 sq. ft.
Heating and cooling
- Cooling:Central Air
- Heating:Forced Air
- Central air:Yes
Structure and exterior
- Year built:2017
- Building area:2,966 sq. ft.
- Lot area:0.07 Acres
- Levels:1 Story
Schools
- High school:John Marshall
- Middle school:Dakota
- Elementary school:Sunset Terrace
Utilities
- Water:City Water - Connected
- Sewer:City Sewer - Connected
Finances and disclosures
- Price:$410,000
- Price per sq. ft.:$135.05
- Tax amount:$6,190 (2026)
Features and amenities
- Appliances:Disposal, Microwave, Range, Refrigerator, Stainless Steel Appliances, Washer, Water Softener Owned
- Laundry features:Dryer, Washer
- Amenities:Air-To-Air Exchanger, Gas Water Heater, Water Softener Owned
Parking
- Parking description:Attached Garage
- Garage:Yes
- Garage spaces:2
New listings near 4480 Portage Street Nw
- Coming Soon
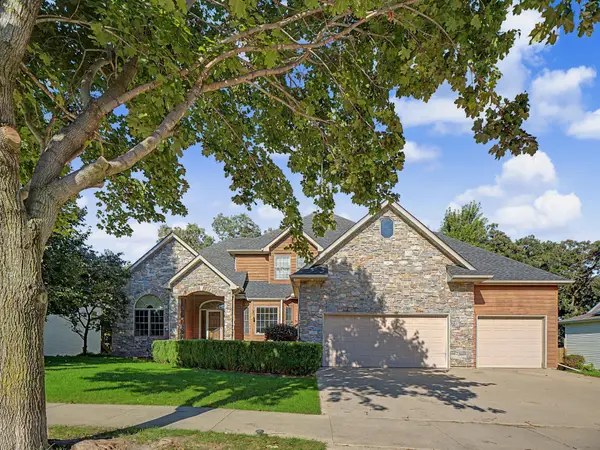 $705,000Coming Soon6 beds 4 baths4,030 sq. ft.
3107 Darcy Drive Ne, Rochester, MN 55906
MLS# 7140890Listed by: WIGHTMANBROCK REAL ESTATE ADVI - Coming Soon
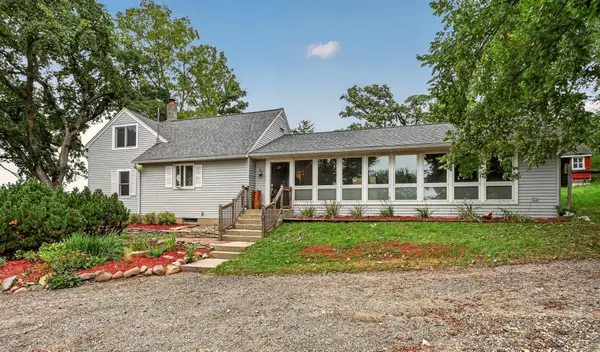 $500,000Coming Soon4 beds 2 baths2,508 sq. ft.
4220 Eastwood Road Se, Rochester, MN 55904
MLS# 7143521Listed by: RE/MAX RESULTS - Coming Soon
 $532,000Coming Soon3 beds 3 baths3,135 sq. ft.
803 Sierra Lane Ne, Rochester, MN 55906
MLS# 7144121Listed by: KELLER WILLIAMS PREMIER REALTY - Coming Soon
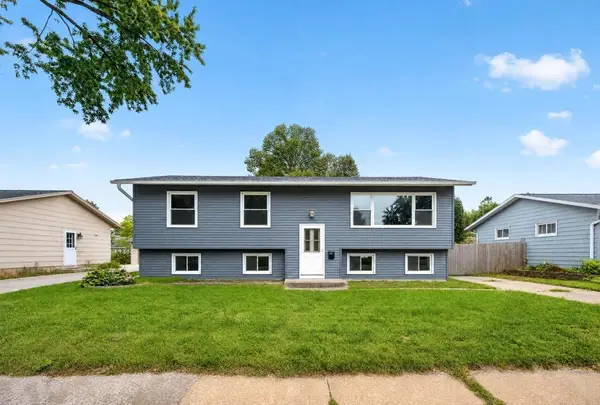 $249,900Coming Soon4 beds 2 baths2,008 sq. ft.
1620 9th Avenue Se, Rochester, MN 55904
MLS# 7144733Listed by: EXP REALTY - Coming Soon
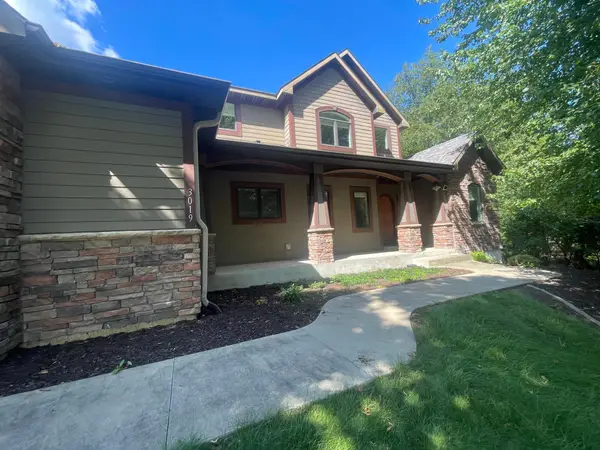 $789,900Coming Soon6 beds 4 baths4,124 sq. ft.
3019 Thaddeus Road Sw, Rochester, MN 55902
MLS# 7143711Listed by: PLAZA REALTY OF ROCHESTER,INC. - Coming Soon
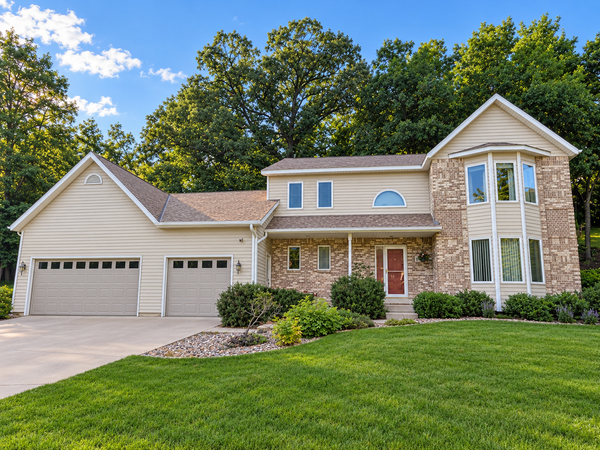 $599,000Coming Soon4 beds 4 baths3,268 sq. ft.
1321 Woodland Drive Sw, Rochester, MN 55902
MLS# 7092145Listed by: EDINA REALTY, INC. - Coming Soon
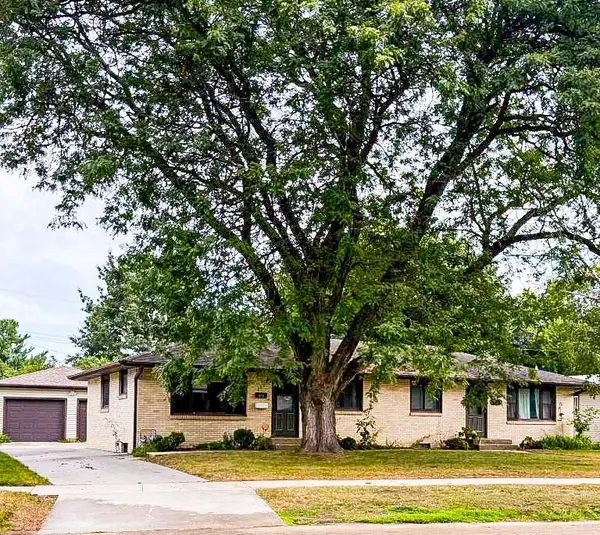 $400,000Coming Soon4 beds 2 baths1,560 sq. ft.
849 11 1/2 Street Sw, Rochester, MN 55902
MLS# 7142279Listed by: EDINA REALTY, INC. - Coming Soon
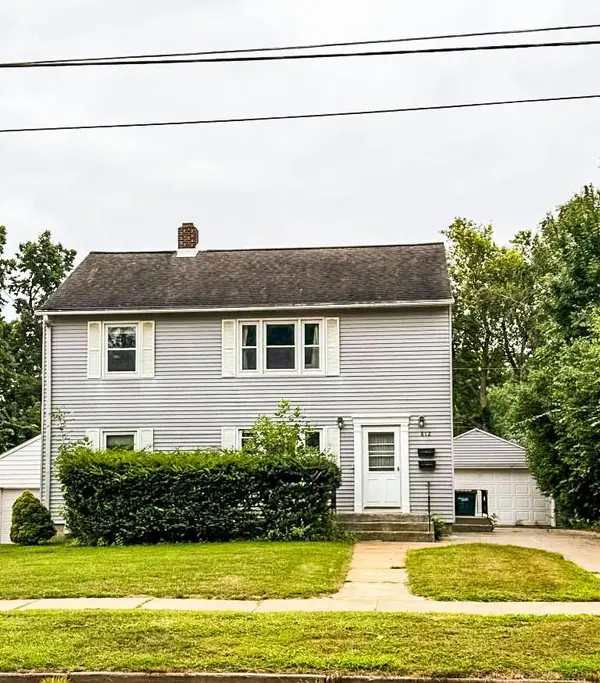 $375,000Coming Soon4 beds 2 baths1,768 sq. ft.
812 11th Street Sw, Rochester, MN 55902
MLS# 7142363Listed by: EDINA REALTY, INC. - Coming Soon
 $1,900,000Coming Soon5 beds 4 baths4,463 sq. ft.
1061 Plummer Lane Sw, Rochester, MN 55902
MLS# 7111748Listed by: EDINA REALTY, INC. - New
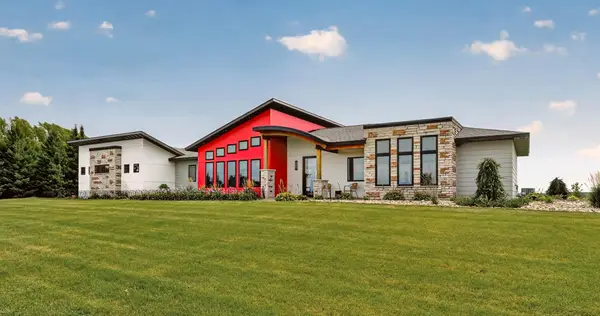 $1,485,000Active3 beds 3 baths2,137 sq. ft.
3735 Simpson Road Se, Rochester, MN 55904
MLS# 7146928Listed by: RE/MAX RESULTS


Protect your home and budget from life's surprises with an Assurant Home Warranty, backed by a partner that supports you through every step of homeownership. Explore Plans.
© 2023 - 2026 ERA Franchise Systems LLC. All rights reserved. ERA Franchise Systems LLC fully supports the principles of the Fair Housing Act and the Equal Opportunity Act. ERA, ERA Real Estate powered, and their respective logos are registered service marks of ERA Franchise Systems LLC. Each office is independently owned and operated.