
4805 25th Avenue Nw, Rochester, MN 55901
Local realty services provided by:ERA Viking Realty
4805 25th Avenue Nw,Rochester, MN 55901
$320,000
- 4 Beds
- 2 Baths
- 1,837 sq. ft.
- Single family
- Active
Listed by: charlann thompson
Office: infinity real estate
MLS#:7156287
Source:NSMLS
Price summary
- Price:$320,000
- Price per sq. ft.:$165.63
About this home
This well-maintained, 4 bedroom, 2 bath split-level home in NW Rochester is move-in ready! Inside enjoy a freshly painted interior and brand new carpet in the lower level, creating a warm and friendly space for the whole family. This property features a spacious 2-car garage with plenty of room for vehicles and extra storage. Step through the back door onto a spacious deck, just waiting for your choice of stain or paint to make it your own. The deck overlooks an extra-large backyard with a dedicated fenced-in space ideal for a vegetable or flower garden and currently is housing raspberry and strawberry plants. Conveniently located near schools, shopping, dining, parks and city bus route. This home perfectly blends space, comfort and accessibility. This home is a must see - schedule a showing today!
Contact an agent
Home facts
- Year built:1996
- Subdivision & Development:Cimarron 17th
- Listing ID #:7156287
- Added:1 day(s) ago
- Updated:October 08, 2026 at 06:53 PM
Rooms and interior
- Bedrooms:4
- Total bathrooms:2
- Full bathrooms:2
- Dining Description:Kitchen/Dining Room
- Bathrooms Description:Full Basement, Main Floor Full Bath
- Kitchen Description:Dishwasher, Disposal, Exhaust Fan, Range, Refrigerator, Stainless Steel Appliances
- Basement:Yes
- Basement Description:Daylight / Lookout Windows, Drain Tiled, Egress Window(s), Finished, Sump Pump
- Living area:1,837 sq. ft.
Heating and cooling
- Cooling:Central Air
- Heating:Forced Air
- Central air:Yes
Structure and exterior
- Roof:Age Over 8 Years, Asphalt
- Year built:1996
- Building area:1,837 sq. ft.
- Lot area:0.33 Acres
- Lot Features:Tree Coverage - Light
- Levels:Bi/Split Level
Schools
- High school:John Marshall
- Middle school:John Adams
- Elementary school:Robert Gage
Utilities
- Water:City Water - Connected
- Sewer:City Sewer - Connected
Finances and disclosures
- Price:$320,000
- Price per sq. ft.:$165.63
- Tax amount:$3,846 (2026)
Features and amenities
- Appliances:Disposal, Exhaust Fan, Range, Refrigerator, Stainless Steel Appliances, Washer
- Laundry features:Dryer, Washer
Parking
- Parking description:Concrete, Detached Garage, Garage Door Opener
- Garage:Yes
- Garage spaces:2
New listings near 4805 25th Avenue Nw
- Coming Soon
 $179,900Coming Soon2 beds 1 baths758 sq. ft.
1010 3rd Avenue Se, Rochester, MN 55904
MLS# 7154469Listed by: EDINA REALTY ROCHESTER - Coming SoonOpen Sat, 8:30 to 10:30am
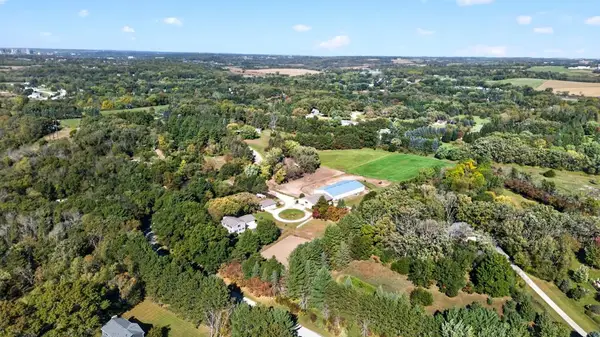 $899,900Coming Soon4 beds 4 baths3,310 sq. ft.
5645 Meadow Drive Se, Rochester, MN 55904
MLS# 7153138Listed by: EXP REALTY - Coming Soon
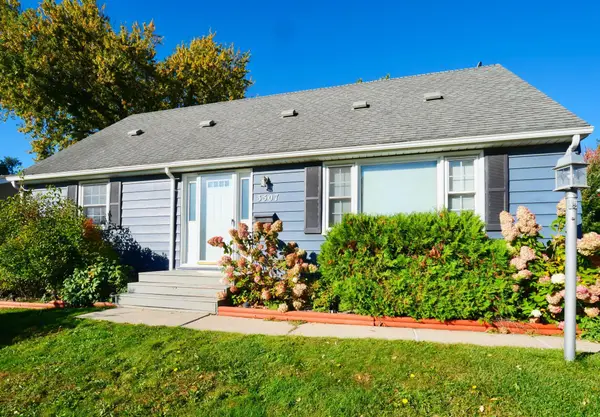 $339,900Coming Soon4 beds 3 baths2,980 sq. ft.
3507 17th Avenue Nw, Rochester, MN 55901
MLS# 7156777Listed by: KELLER WILLIAMS PREMIER REALTY - Coming SoonOpen Sat, 1 to 2:30pm
 $260,000Coming Soon2 beds 1 baths1,152 sq. ft.
1112 5th Avenue Nw, Rochester, MN 55901
MLS# 7152364Listed by: REAL BROKER, LLC. - Coming Soon
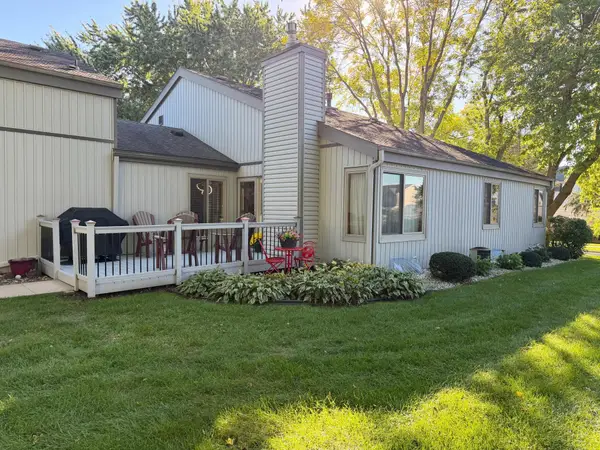 $224,900Coming Soon2 beds 2 baths1,686 sq. ft.
1930 26th Avenue Nw, Rochester, MN 55901
MLS# 7154627Listed by: RE/MAX RESULTS - Coming Soon
 $1,900,000Coming Soon5 beds 4 baths4,463 sq. ft.
1061 Plummer Lane Sw, Rochester, MN 55902
MLS# 7111748Listed by: EDINA REALTY, INC. - New
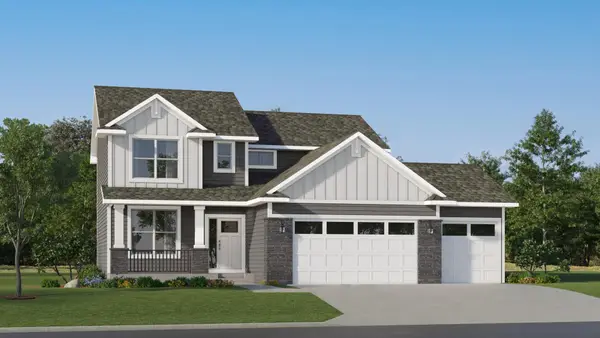 $565,155Active4 beds 3 baths2,271 sq. ft.
1677 Hadley Hills Drive Ne, Rochester, MN 55906
MLS# 7157372Listed by: LENNAR SALES CORP - New
 $630,470Active4 beds 3 baths2,693 sq. ft.
5169 Journey Lane Ne, Rochester, MN 55906
MLS# 7157397Listed by: LENNAR SALES CORP - New
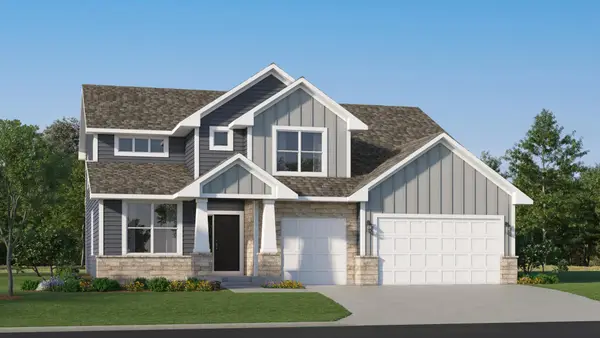 $652,110Active5 beds 3 baths3,078 sq. ft.
4903 Noble Lane Nw, Rochester, MN 55901
MLS# 7157454Listed by: LENNAR SALES CORP - New
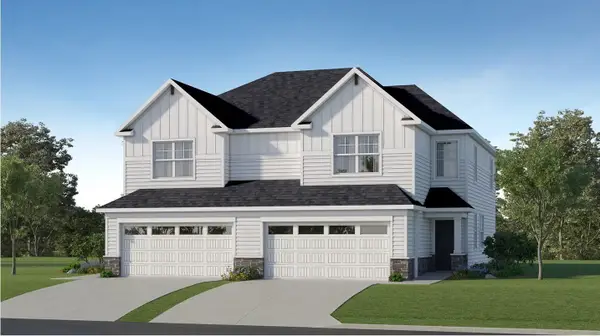 $390,765Active3 beds 3 baths1,780 sq. ft.
4957 Rudolf Lane Nw, Rochester, MN 55901
MLS# 7157184Listed by: LENNAR SALES CORP


Protect your home and budget from life's surprises with an Assurant Home Warranty, backed by a partner that supports you through every step of homeownership. Explore Plans.
© 2023 - 2026 ERA Franchise Systems LLC. All rights reserved. ERA Franchise Systems LLC fully supports the principles of the Fair Housing Act and the Equal Opportunity Act. ERA, ERA Real Estate powered, and their respective logos are registered service marks of ERA Franchise Systems LLC. Each office is independently owned and operated.