
5343 56th Street Nw, Rochester, MN 55901
Local realty services provided by:ERA Viking Realty
5343 56th Street Nw,Rochester, MN 55901
$391,900
- 2 Beds
- 2 Baths
- 1,254 sq. ft.
- Single family
- Active
Listed by: dean mack
Office: edina realty, inc.
MLS#:7137087
Source:NSMLS
Price summary
- Price:$391,900
- Price per sq. ft.:$156.26
- Monthly HOA dues:$113
About this home
Welcome to Harvestview subdivision in NW Rochester. Offering main floor living at its best with 2 bedrooms, 2 bathrooms, 3 car attached garage. A primary bedroom on the main, private bathroom, open floor plan, a den/bedroom, and many beautiful finishes. Unfinished lower level and could be complete depending on your needs. Other sought after features include a 3 car garage, covered porch, and HOA managed amenities that include yard care, snow removal, sanitation and pickleball courts. Harvestview is the place you want to be!
Contact an agent
Home facts
- Year built:2026
- Subdivision & Development:Harvestview 3rd
- Listing ID #:7137087
- Added:1 day(s) ago
- Updated:September 01, 2026 at 08:52 PM
Rooms and interior
- Bedrooms:2
- Total bathrooms:2
- Half bathrooms:1
- Dining Description:Eat In Kitchen, Informal Dining Room, Kitchen/Dining Room
- Bathrooms Description:Main Floor 1/2 Bath
- Kitchen Description:Dishwasher, Microwave, Range, Refrigerator
- Basement:Yes
- Basement Description:Daylight / Lookout Windows, Full, Unfinished
- Living area:1,254 sq. ft.
Heating and cooling
- Cooling:Central Air
- Heating:Fireplace(s), Forced Air
- Central air:Yes
Structure and exterior
- Roof:Asphalt
- Year built:2026
- Building area:1,254 sq. ft.
- Lot area:0.14 Acres
- Lot Features:Irregular Lot, Public Transit (w/in 6 blks)
- Levels:1 Story
Schools
- High school:John Marshall
- Middle school:Dakota
- Elementary school:George Gibbs
Utilities
- Water:City Water - Connected
- Sewer:City Sewer - Connected
Finances and disclosures
- Price:$391,900
- Price per sq. ft.:$156.26
- Tax amount:$1,028 (2026)
Features and amenities
- Appliances:Microwave, Range, Refrigerator
- Amenities:Air-To-Air Exchanger, Gas Water Heater
Parking
- Parking description:Attached Garage, Concrete
- Garage:Yes
- Garage spaces:3
New listings near 5343 56th Street Nw
- Coming SoonOpen Thu, 4:30 to 6pm
 $769,900Coming Soon5 beds 3 baths2,929 sq. ft.
1987 31st Street Sw, Rochester, MN 55902
MLS# 7136212Listed by: EXP REALTY - Coming SoonOpen Sat, 12 to 2pm
 $419,900Coming Soon4 beds 2 baths2,222 sq. ft.
1007 Golfers Court Se, Rochester, MN 55904
MLS# 7129192Listed by: RE/MAX RESULTS - Coming Soon
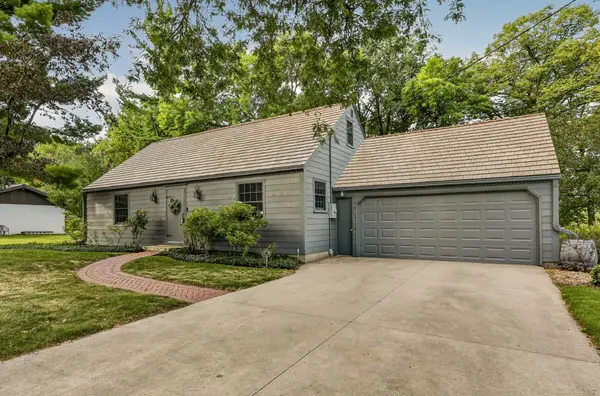 $425,000Coming Soon4 beds 2 baths2,563 sq. ft.
2645 Riverside Lane Ne, Rochester, MN 55906
MLS# 7130590Listed by: EDINA REALTY, INC. - Coming Soon
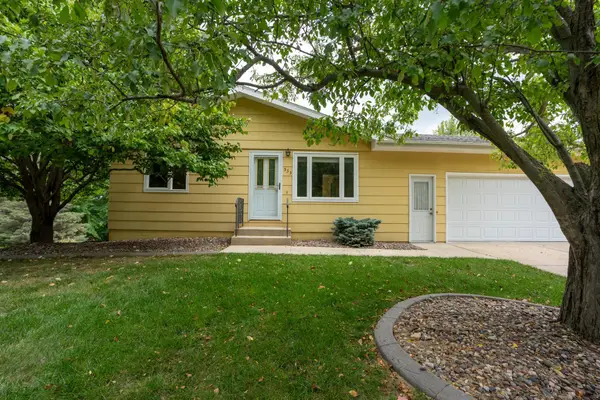 $295,000Coming Soon4 beds 2 baths1,664 sq. ft.
533 29th Street Nw, Rochester, MN 55901
MLS# 7136058Listed by: ELCOR REALTY OF ROCHESTER INC. - Coming SoonOpen Wed, 4 to 6pm
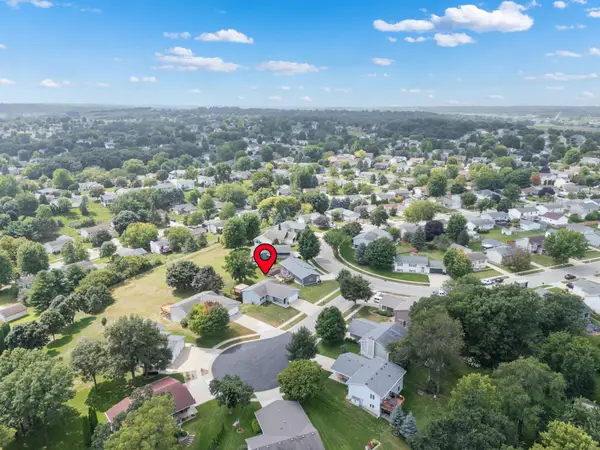 $369,900Coming Soon3 beds 2 baths2,100 sq. ft.
4212 Sapphire Lane Nw, Rochester, MN 55901
MLS# 7130842Listed by: EDINA REALTY, INC. - Coming Soon
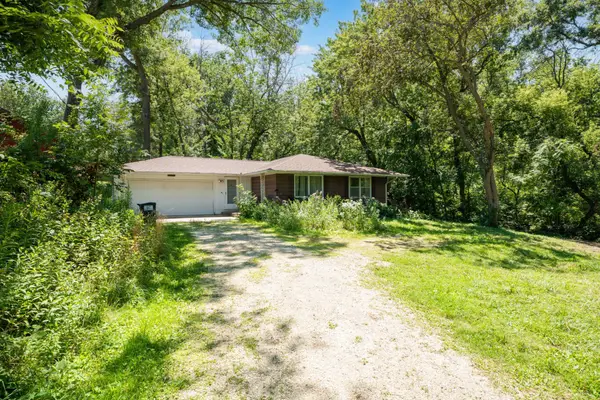 $399,900Coming Soon3 beds 1 baths1,265 sq. ft.
50 County 16 Road Se, Rochester, MN 55904
MLS# 7081202Listed by: EDINA REALTY, INC. - Coming Soon
 $1,900,000Coming Soon5 beds 4 baths4,463 sq. ft.
1061 Plummer Lane Sw, Rochester, MN 55902
MLS# 7111748Listed by: EDINA REALTY, INC. - Coming Soon
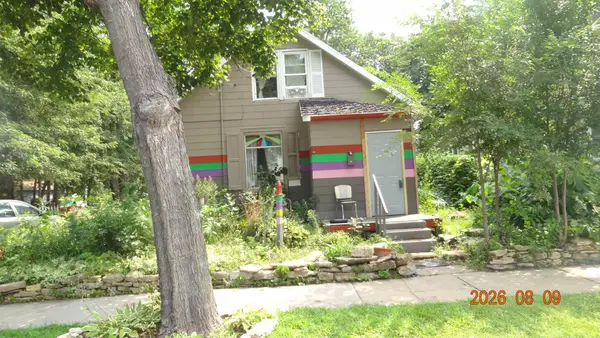 $150,000Coming Soon2 beds 1 baths1,152 sq. ft.
502 10th Avenue Se, Rochester, MN 55904
MLS# 7132482Listed by: STINSON REAL ESTATE BROKERAGE - Coming Soon
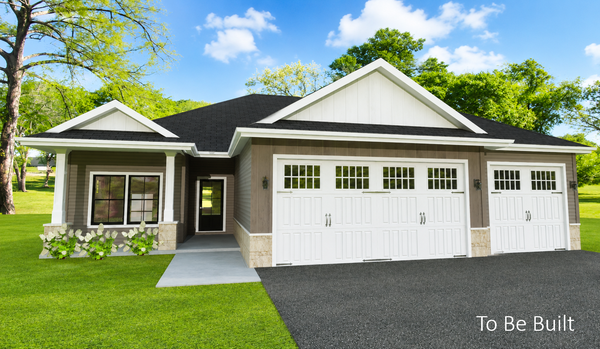 $839,900Coming Soon4 beds 3 baths3,018 sq. ft.
2427 14 Avenue Sw, Rochester, MN 55902
MLS# 7107190Listed by: EXP REALTY


Protect your home and budget from life's surprises with an Assurant Home Warranty, backed by a partner that supports you through every step of homeownership. Explore Plans.
© 2023 - 2026 ERA Franchise Systems LLC. All rights reserved. ERA Franchise Systems LLC fully supports the principles of the Fair Housing Act and the Equal Opportunity Act. ERA, ERA Real Estate powered, and their respective logos are registered service marks of ERA Franchise Systems LLC. Each office is independently owned and operated.