
5411 Destination Lane Ne, Rochester, MN 55906
Local realty services provided by:ERA Viking Realty
Listed by: kelly calvert
Office: edina realty, inc.
MLS#:7106605
Source:NSMLS
Price summary
- Price:$575,000
- Price per sq. ft.:$212.49
About this home
Priced to sell! Don't miss this exceptional opportunity to own a beautiful custom-built 4-bedroom, 3-bath home in the highly sought-after Hadley Hills neighborhood. Perfectly situated on one of the premier lots in the development, this home sits on a quiet cul-de-sac with 1.23 wooded acres, offering privacy, breathtaking views, and the chance to watch deer, turkey, and other wildlife right from your windows. Step inside to a spacious foyer with built-in bench seating and an inviting open floor plan filled with natural light from expansive windows. The gourmet kitchen features custom cabinetry, Quartz countertops, a large center island with seating, pantry, and a dining area with a patio door ready for your future deck. The private primary suite is a peaceful retreat with a tray ceiling, spacious walk-in closet, and luxurious en-suite featuring double vanities and a tiled walk-in shower. Convenient main-floor laundry adds everyday functionality. The finished lower level offers a spacious family room with a cozy gas fireplace, striking accent wall, and wood mantel, along with two oversized bedrooms, a full bath, and generous storage space.
Complete with a 3-car garage, this home offers the perfect combination of quality craftsmanship, privacy, and modern living all just minutes from shopping, restaurants, downtown Rochester, medical facilities, and major highways....
Contact an agent
Home facts
- Year built:2023
- Listing ID #:7106605
- Added:1 day(s) ago
- Updated:July 09, 2026 at 06:04 PM
Rooms and interior
- Bedrooms:4
- Total bathrooms:3
- Full bathrooms:2
- Dining Description:Kitchen/Dining Room
- Bathrooms Description:Full Basement, Main Floor Full Bath
- Kitchen Description:Dishwasher, Disposal, Microwave, Range, Refrigerator, Stainless Steel Appliances
- Basement:Yes
- Basement Description:Daylight / Lookout Windows, Drain Tiled, Finished, Full, Sump Pump
- Living area:2,706 sq. ft.
Heating and cooling
- Cooling:Central Air
- Heating:Forced Air
- Central air:Yes
Structure and exterior
- Roof:Age 8 Years or Less
- Year built:2023
- Building area:2,706 sq. ft.
- Lot area:1.23 Acres
- Lot Features:Tree Coverage - Heavy
- Levels:Bi/Split Level
Schools
- High school:Century
- Middle school:Dakota
- Elementary school:Robert Gage
Utilities
- Water:City Water - Connected
- Sewer:City Sewer - Connected
Finances and disclosures
- Price:$575,000
- Price per sq. ft.:$212.49
- Tax amount:$3,868 (2025)
Features and amenities
- Appliances:Disposal, Microwave, Range, Refrigerator, Stainless Steel Appliances, Washer, Water Softener Owned
- Laundry features:Dryer, Washer
- Amenities:Air-To-Air Exchanger, Gas Water Heater, Water Softener Owned
Parking
- Parking description:Attached Garage, Concrete, Garage Door Opener
- Garage:Yes
- Garage spaces:3
New listings near 5411 Destination Lane Ne
- Open Sat, 4 to 5:30pmNew
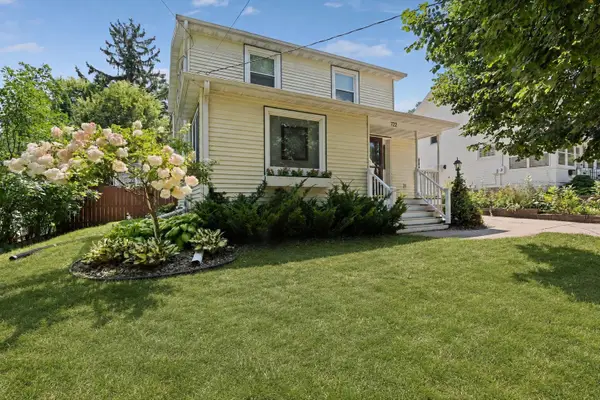 $495,000Active3 beds 2 baths2,754 sq. ft.
722 7th Street Sw, Rochester, MN 55902
MLS# 7106768Listed by: EDINA REALTY, INC. - New
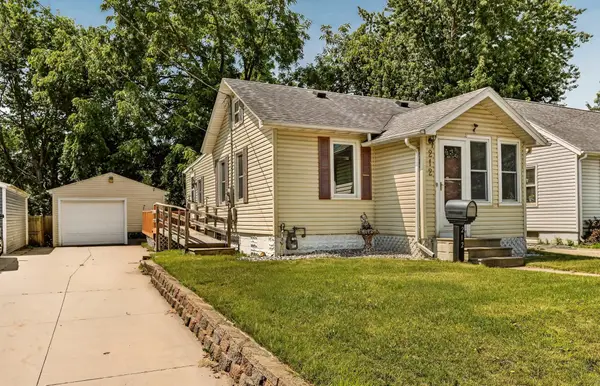 $219,900Active2 beds 2 baths966 sq. ft.
212 10 1/2 Street Se, Rochester, MN 55904
MLS# 7081494Listed by: RE/MAX RESULTS - Coming SoonOpen Sun, 1 to 3pm
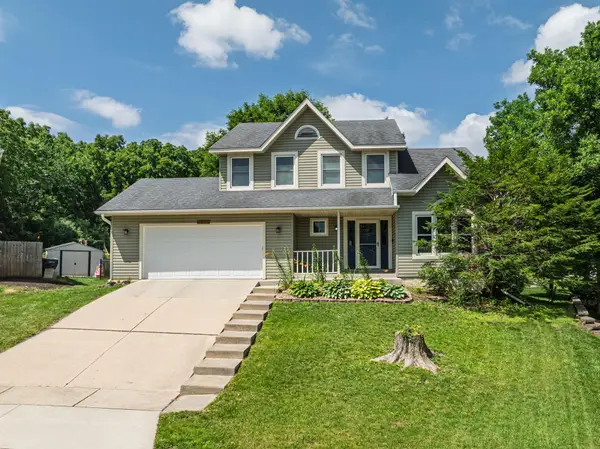 $360,000Coming Soon4 beds 3 baths
2211 Regent Lane Sw, Rochester, MN 55902
MLS# 7105834Listed by: ELCOR REALTY OF ROCHESTER INC. - New
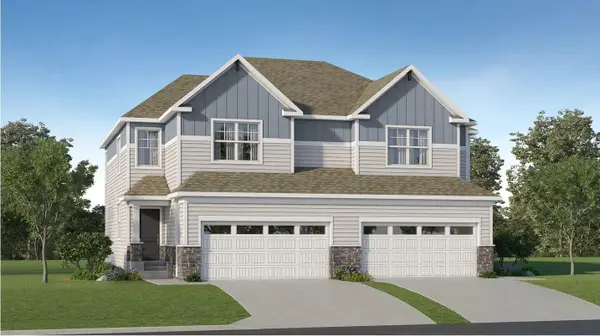 $461,100Active4 beds 4 baths2,489 sq. ft.
4966 Rudolf Lane Nw, Rochester, MN 55901
MLS# 7106135Listed by: LENNAR SALES CORP - Coming Soon
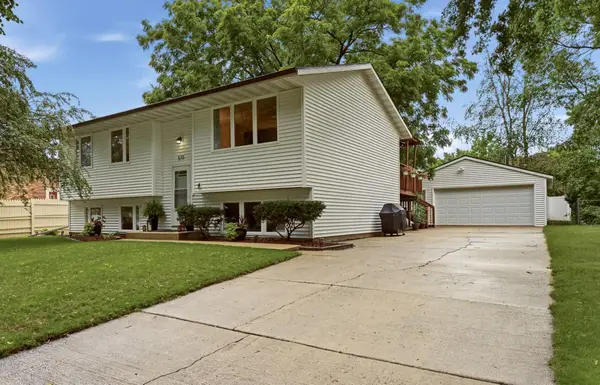 $359,900Coming Soon5 beds 2 baths
510 16 1/2 Street Se, Rochester, MN 55904
MLS# 7106528Listed by: RE/MAX RESULTS - New
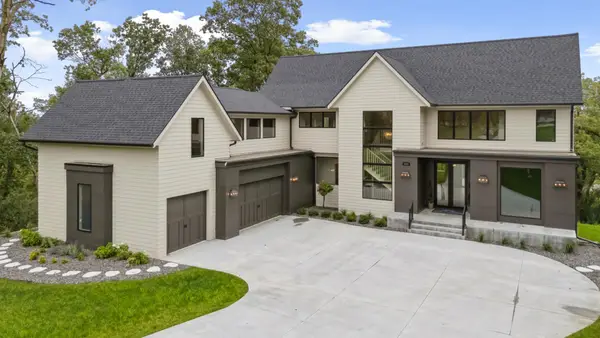 $1,999,000Active5 beds 5 baths6,499 sq. ft.
5010 Millie Road Sw, Rochester, MN 55902
MLS# 7106319Listed by: RE/MAX RESULTS - Coming Soon
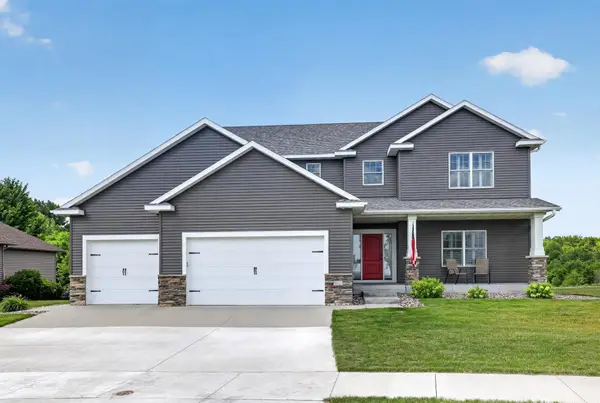 $699,999Coming Soon5 beds 4 baths
6485 Summit Pointe Road Nw, Rochester, MN 55901
MLS# 7106185Listed by: KELLER WILLIAMS PREMIER REALTY - Coming Soon
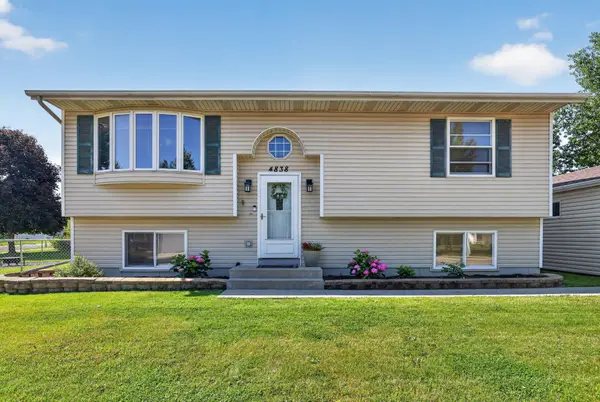 $340,000Coming Soon4 beds 2 baths
4838 11th Court Nw, Rochester, MN 55901
MLS# 7094875Listed by: KELLER WILLIAMS PREMIER REALTY - Coming Soon
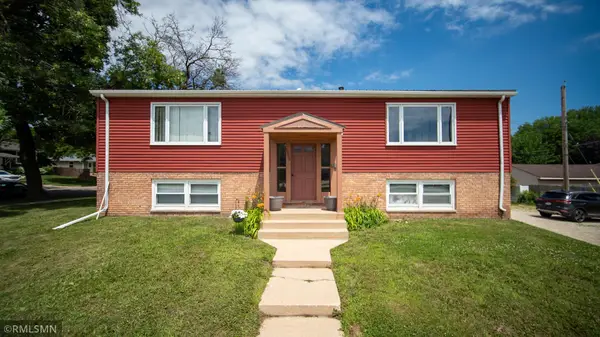 $460,000Coming Soon7 beds 4 baths
1509 14th Street Nw, Rochester, MN 55901
MLS# 7106188Listed by: REALTY GROWTH INC.


Protect your home and budget from life's surprises with an Assurant Home Warranty, backed by a partner that supports you through every step of homeownership. Explore Plans.
© 2023 - 2026 ERA Franchise Systems LLC. All rights reserved. ERA Franchise Systems LLC fully supports the principles of the Fair Housing Act and the Equal Opportunity Act. ERA, ERA Real Estate powered, and their respective logos are registered service marks of ERA Franchise Systems LLC. Each office is independently owned and operated.