
605 Elton Hills Drive Nw, Rochester, MN 55901
Local realty services provided by:ERA Viking Realty
605 Elton Hills Drive Nw,Rochester, MN 55901
$319,900
- 4 Beds
- 2 Baths
- 1,698 sq. ft.
- Single family
- Active
Listed by: kyle swanson
Office: exp realty
MLS#:7126180
Source:NSMLS
Price summary
- Price:$319,900
- Price per sq. ft.:$188.4
About this home
Pre-Inspected and Move-In Ready! Welcome to this move-in-ready 4-bedroom, 2-bath home situated in a convenient NW neighborhood. The main level features three bedrooms and a comfortable living area, while the lower level offers an additional bedroom and spacious family room complete with a cozy fireplace. Large deck with fenced in yard is perfect for entertaining. Enjoy easy access to schools, shopping, restaurants, and downtown, with nearby parks and trails just a short walk away. With flexible living spaces and a great location, this home is ready for you to settle in and make it your own. Updates include remodeled bathroom, new paint and flooring throughout, knockdown texture on ceiling, newly installed drain tile and sump pump (under warranty and transferable to new owner), and patio for firepit.
Contact an agent
Home facts
- Year built:1968
- Subdivision & Development:Elton Hills East 2nd
- Listing ID #:7126180
- Added:46 day(s) ago
- Updated:October 04, 2026 at 12:16 PM
Rooms and interior
- Bedrooms:4
- Total bathrooms:2
- Full bathrooms:1
- Dining Description:Informal Dining Room
- Bathrooms Description:3/4 Basement, Main Floor Full Bath
- Kitchen Description:Dishwasher, Disposal, Microwave, Range, Refrigerator
- Basement:Yes
- Basement Description:Block, Daylight / Lookout Windows, Egress Window(s), Finished, Partial
- Living area:1,698 sq. ft.
Heating and cooling
- Cooling:Central Air
- Heating:Forced Air
- Central air:Yes
Structure and exterior
- Roof:Asphalt
- Year built:1968
- Building area:1,698 sq. ft.
- Lot area:0.21 Acres
- Lot Features:Public Transit (w/in 6 blks)
- Levels:Bi/Split Level
Schools
- High school:Century
- Middle school:Kellogg
- Elementary school:Churchill-Hoover
Utilities
- Water:City Water - Connected
- Sewer:City Sewer - Connected
Finances and disclosures
- Price:$319,900
- Price per sq. ft.:$188.4
- Tax amount:$3,326 (2026)
Features and amenities
- Appliances:Disposal, Microwave, Range, Refrigerator, Washer, Water Softener Owned
- Laundry features:Dryer, Washer
- Amenities:Gas Water Heater, Water Softener Owned
Parking
- Parking description:Concrete, Floor Drain, Garage Door Opener, Tuckunder Garage
- Garage:Yes
- Garage spaces:2
New listings near 605 Elton Hills Drive Nw
- Coming Soon
 $299,900Coming Soon3 beds 3 baths2,308 sq. ft.
1806 17 1/2 Street Nw, Rochester, MN 55901
MLS# 7154839Listed by: REAL BROKER, LLC. - Coming SoonOpen Sun, 11am to 12pm
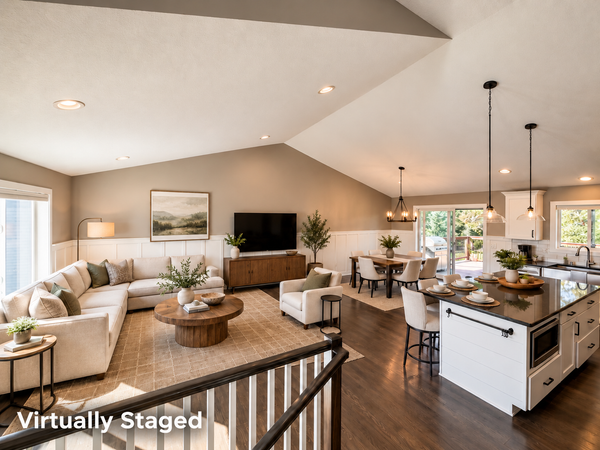 $625,000Coming Soon5 beds 3 baths2,745 sq. ft.
1657 Century Ridge Lane Ne, Rochester, MN 55906
MLS# 7154089Listed by: RE/MAX RESULTS - Coming Soon
 $759,900Coming Soon3 beds 4 baths3,676 sq. ft.
8585 Halloran Lane Nw, Rochester, MN 55901
MLS# 7153925Listed by: EDINA REALTY, INC. - Coming Soon
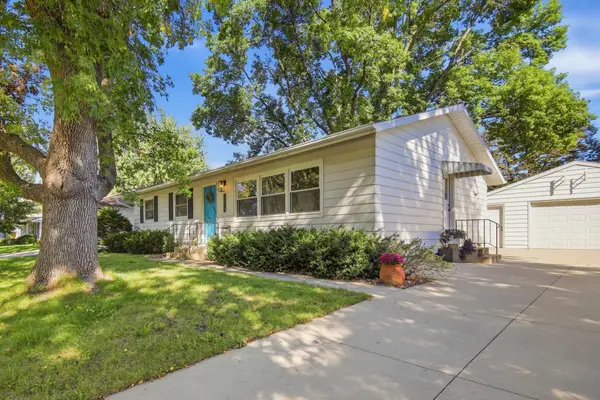 $315,000Coming Soon3 beds 3 baths1,971 sq. ft.
1638 8th Avenue Se, Rochester, MN 55904
MLS# 7148286Listed by: DWELL REALTY GROUP LLC - Coming Soon
 $1,900,000Coming Soon5 beds 4 baths4,463 sq. ft.
1061 Plummer Lane Sw, Rochester, MN 55902
MLS# 7111748Listed by: EDINA REALTY, INC. - New
 $1,250,000Active4 beds 4 baths4,523 sq. ft.
4720 55th Avenue Sw, Rochester, MN 55902
MLS# 7148964Listed by: EDINA REALTY, INC. - New
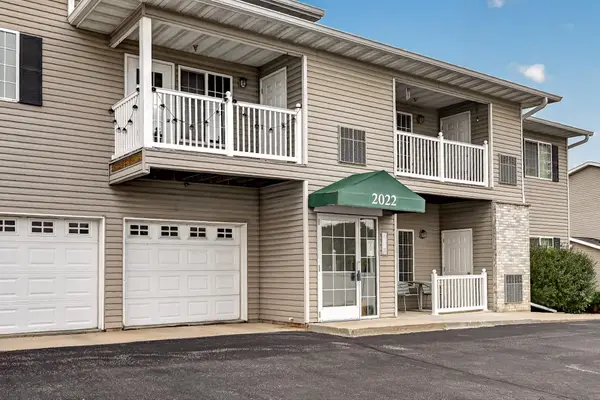 $200,000Active2 beds 2 baths1,192 sq. ft.
2022 29th Place Nw #203, Rochester, MN 55901
MLS# 7150154Listed by: REAL BROKER, LLC. - New
 $179,900Active3 beds 1 baths1,476 sq. ft.
917 Chester Avenue Se, Rochester, MN 55904
MLS# 7154428Listed by: RE/MAX ADVANTAGE PLUS - New
 $214,900Active3 beds 2 baths1,996 sq. ft.
125 8th Avenue Se, Rochester, MN 55904
MLS# 7151455Listed by: EXP REALTY - New
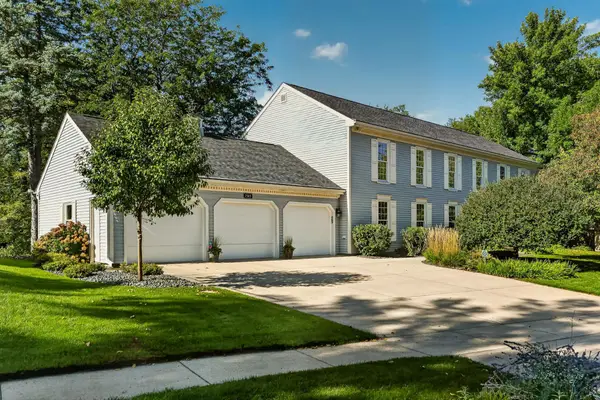 $749,900Active7 beds 5 baths4,911 sq. ft.
2565 Northridge Lane Ne, Rochester, MN 55906
MLS# 7152493Listed by: RE/MAX RESULTS


Protect your home and budget from life's surprises with an Assurant Home Warranty, backed by a partner that supports you through every step of homeownership. Explore Plans.
© 2023 - 2026 ERA Franchise Systems LLC. All rights reserved. ERA Franchise Systems LLC fully supports the principles of the Fair Housing Act and the Equal Opportunity Act. ERA, ERA Real Estate powered, and their respective logos are registered service marks of ERA Franchise Systems LLC. Each office is independently owned and operated.