
915 16 1/4 Street Se, Rochester, MN 55904
Local realty services provided by:ERA Viking Realty
915 16 1/4 Street Se,Rochester, MN 55904
$275,000
- 2 Beds
- 2 Baths
- - sq. ft.
- Single family
- Sold
Listed by: tim danielson, jennifer danielson
Office: elcor realty of rochester inc.
MLS#:7098870
Source:NSMLS
Sorry, we are unable to map this address
Price summary
- Price:$275,000
About this home
Well-maintained and move-in ready, this charming 1969 ranch-style home is located on a quiet street in an established neighborhood. Pre-inspected for added peace of mind and featuring a radon mitigation system, this home offers comfort, quality, and value throughout. Inside, you'll find 2 bedrooms, 2 bathrooms, quality replacement windows, beautiful oak trim, updated flooring, fresh paint, and modern appliances. A versatile main-floor flex room provides endless possibilities—perfect as a formal dining room, home office, den, playroom, or hobby space. The finished lower level expands the living space with a spacious family room, an additional den, and a ¾ bath. Outside, enjoy low-maintenance permanent siding, a deck ideal for relaxing or entertaining, and a large 2-car garage featuring a new furnace, service door, and updated lighting. A wonderful combination of functionality, thoughtful updates, and move-in-ready convenience!
Contact an agent
Home facts
- Year built:1969
- Subdivision & Development:Meadow Park 5th Sub-Torrens
- Listing ID #:7098870
- Added:104 day(s) ago
- Updated:October 08, 2026 at 07:56 AM
Rooms and interior
- Bedrooms:2
- Total bathrooms:2
- Full bathrooms:1
- Dining Description:Kitchen/Dining Room, Separate/Formal Dining Room
- Bathrooms Description:3/4 Basement, Main Floor Full Bath
- Kitchen Description:Dishwasher, Disposal, Microwave, Range, Refrigerator
- Basement:Yes
- Basement Description:Block, Full, Partially Finished, Storage Space
Heating and cooling
- Cooling:Central Air
- Heating:Forced Air
- Central air:Yes
Structure and exterior
- Roof:Asphalt
- Year built:1969
- Construction Materials:Block
- Levels:1 Story
Schools
- High school:Mayo
- Middle school:Willow Creek
- Elementary school:Ben Franklin
Utilities
- Water:City Water - Connected
- Sewer:City Sewer - Connected
Finances and disclosures
- Price:$275,000
- Tax amount:$3,480 (2026)
Features and amenities
- Appliances:Disposal, Microwave, Range, Refrigerator, Washer, Water Softener Owned
- Laundry features:Dryer, Washer
- Amenities:Gas Water Heater, Water Softener Owned
Parking
- Parking description:Concrete, Detached Garage, Garage Door Opener, Heated Garage, Insulated Garage
- Garage:Yes
- Garage spaces:2
New listings near 915 16 1/4 Street Se
- Coming SoonOpen Sat, 8:30 to 10:30am
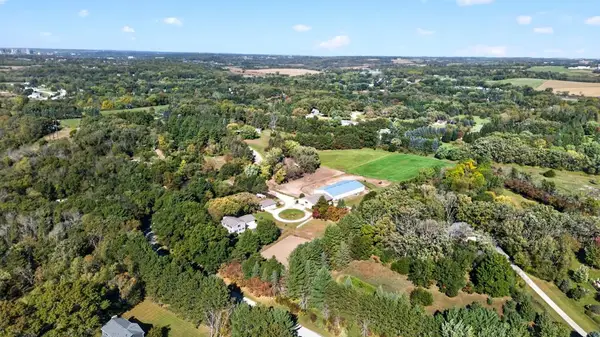 $899,900Coming Soon4 beds 4 baths3,310 sq. ft.
5645 Meadow Drive Se, Rochester, MN 55904
MLS# 7153138Listed by: EXP REALTY - Coming Soon
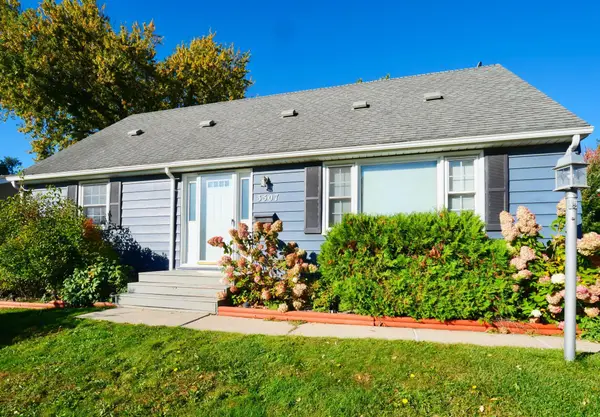 $339,900Coming Soon4 beds 3 baths2,980 sq. ft.
3507 17th Avenue Nw, Rochester, MN 55901
MLS# 7156777Listed by: KELLER WILLIAMS PREMIER REALTY - Coming SoonOpen Sat, 1 to 2:30pm
 $260,000Coming Soon2 beds 1 baths1,152 sq. ft.
1112 5th Avenue Nw, Rochester, MN 55901
MLS# 7152364Listed by: REAL BROKER, LLC. - Coming Soon
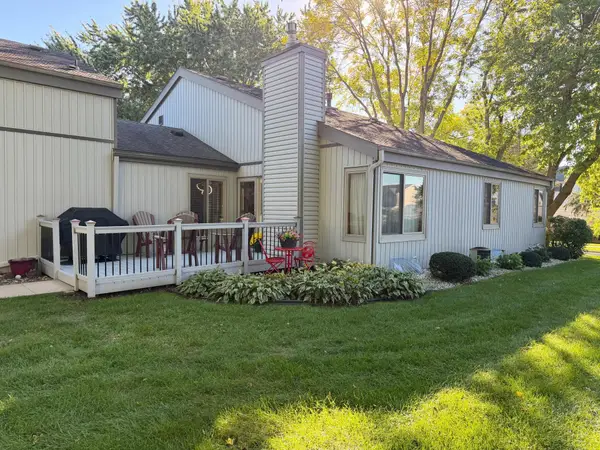 $224,900Coming Soon2 beds 2 baths1,686 sq. ft.
1930 26th Avenue Nw, Rochester, MN 55901
MLS# 7154627Listed by: RE/MAX RESULTS - Coming Soon
 $319,900Coming Soon4 beds 3 baths1,750 sq. ft.
3421 15th Avenue Nw, Rochester, MN 55901
MLS# 7145883Listed by: CENTURY 21 ATWOOD ROCHESTER - Coming Soon
 $1,900,000Coming Soon5 beds 4 baths4,463 sq. ft.
1061 Plummer Lane Sw, Rochester, MN 55902
MLS# 7111748Listed by: EDINA REALTY, INC. - Open Thu, 4:30 to 6pmNew
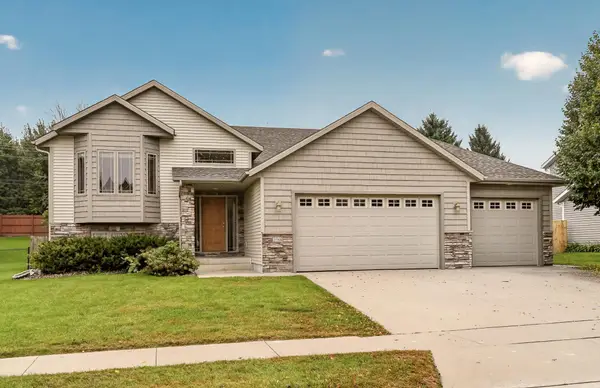 $499,900Active4 beds 3 baths2,658 sq. ft.
3588 Hart Lane Sw, Rochester, MN 55902
MLS# 7156396Listed by: RE/MAX RESULTS - New
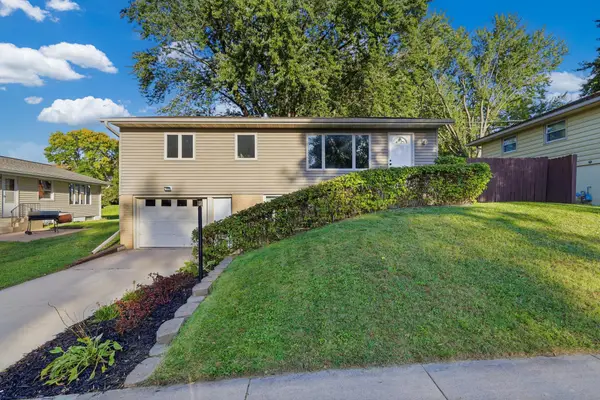 $299,000Active3 beds 2 baths1,946 sq. ft.
2642 11th Avenue Nw, Rochester, MN 55901
MLS# 7154758Listed by: BRIDGE REALTY, LLC - New
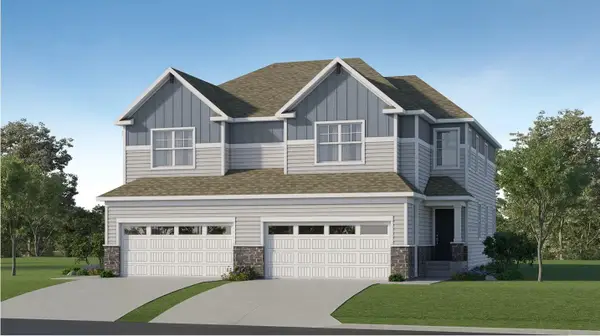 $399,990Active4 beds 4 baths2,463 sq. ft.
4982 Rudolf Lane Nw, Rochester, MN 55901
MLS# 7156737Listed by: LENNAR SALES CORP - New
 $329,900Active3 beds 2 baths2,434 sq. ft.
215 Highland Court Sw, Rochester, MN 55902
MLS# 7153404Listed by: DWELL REALTY GROUP LLC


Protect your home and budget from life's surprises with an Assurant Home Warranty, backed by a partner that supports you through every step of homeownership. Explore Plans.
© 2023 - 2026 ERA Franchise Systems LLC. All rights reserved. ERA Franchise Systems LLC fully supports the principles of the Fair Housing Act and the Equal Opportunity Act. ERA, ERA Real Estate powered, and their respective logos are registered service marks of ERA Franchise Systems LLC. Each office is independently owned and operated.